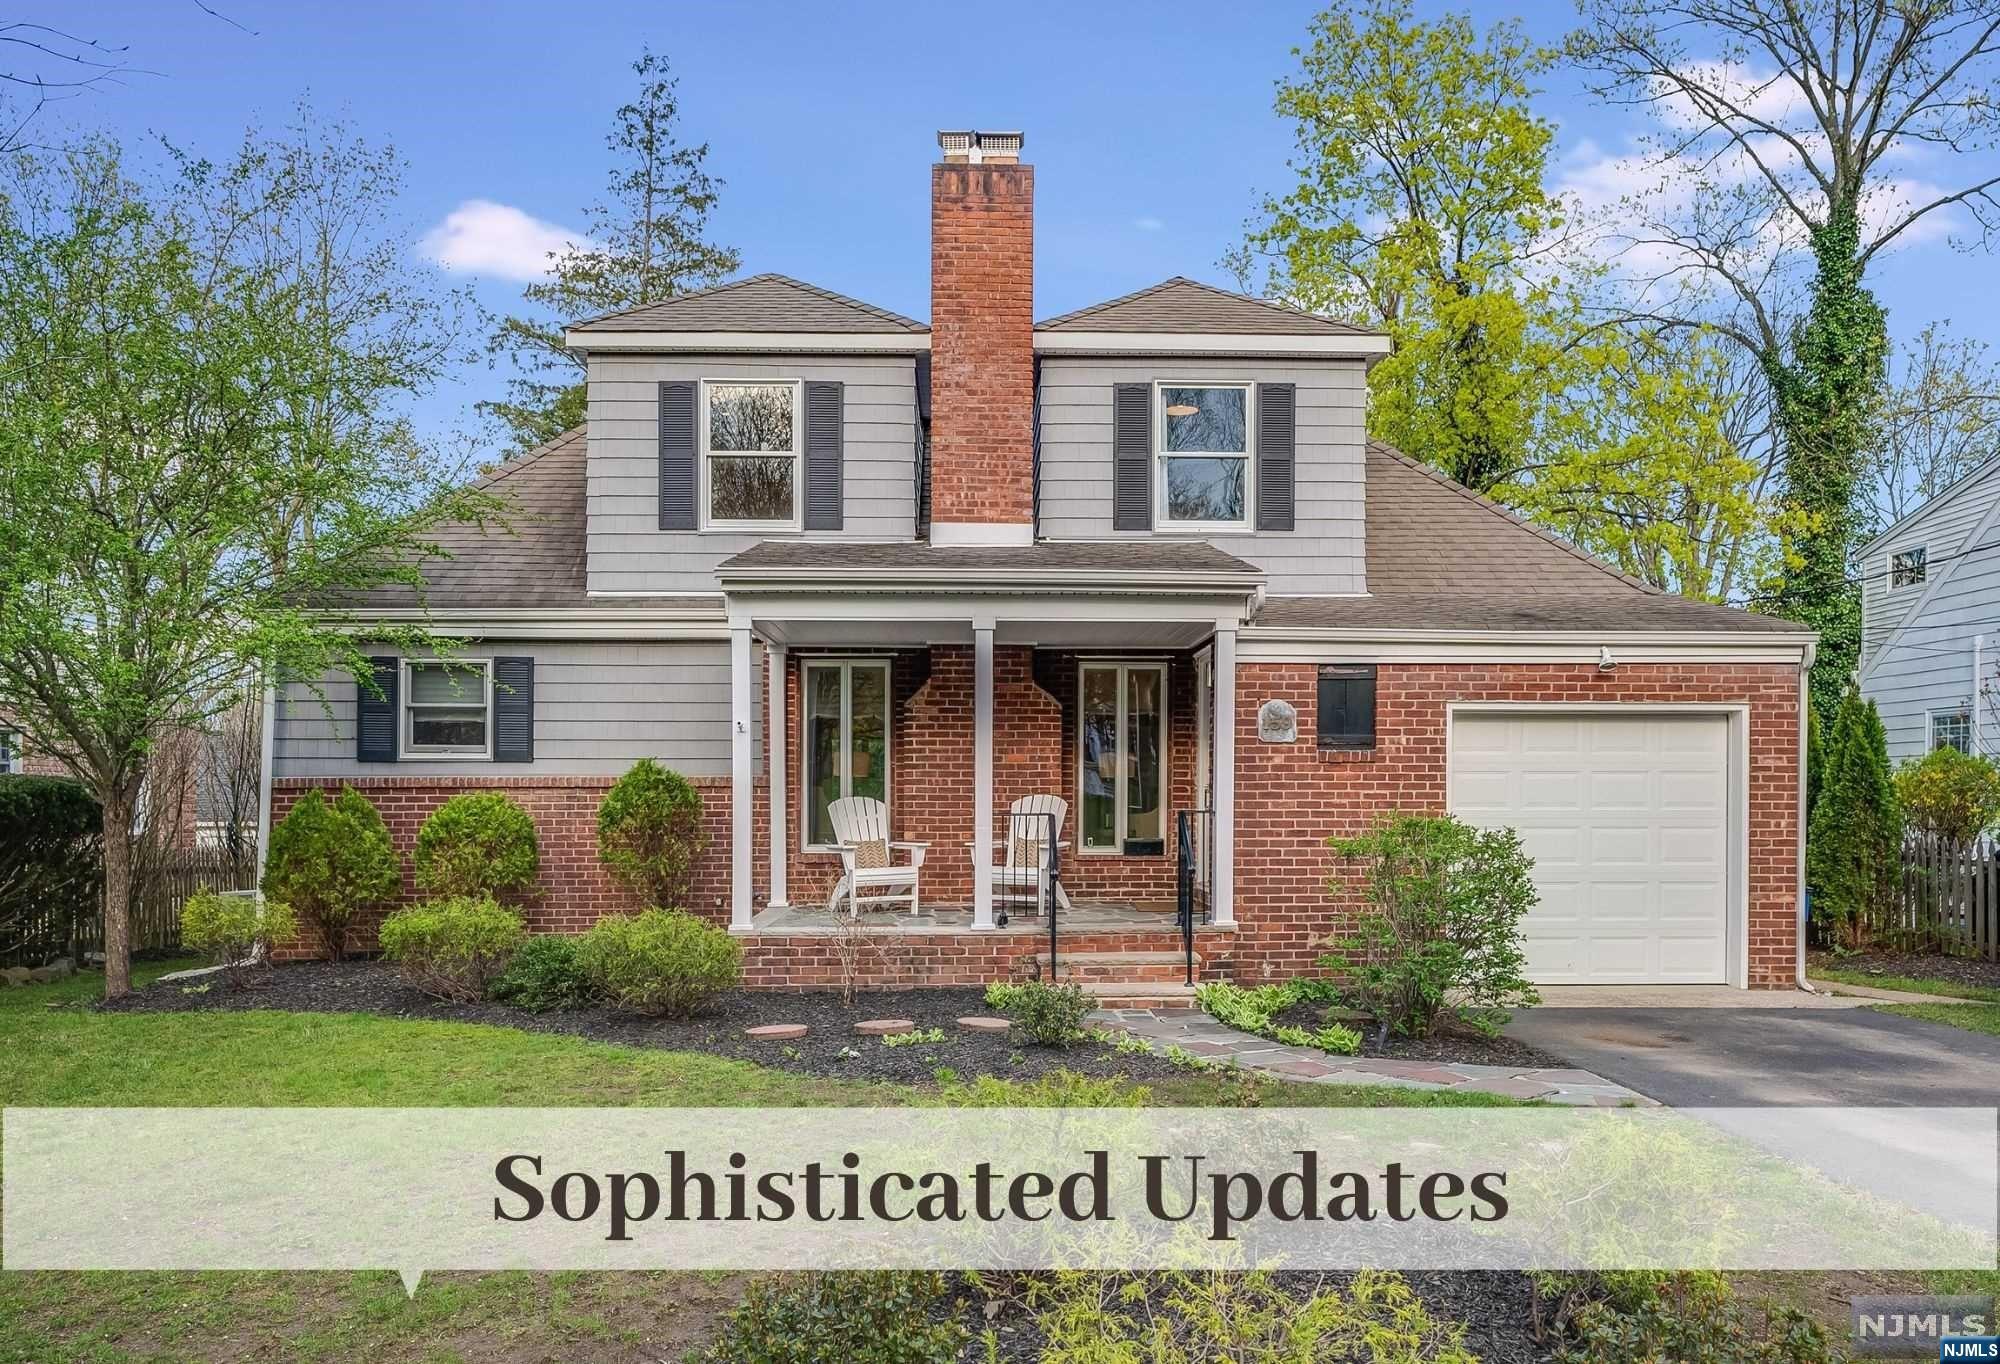
Gray-and-brick two-story home with a covered porch, tall central chimney, and attached garage.
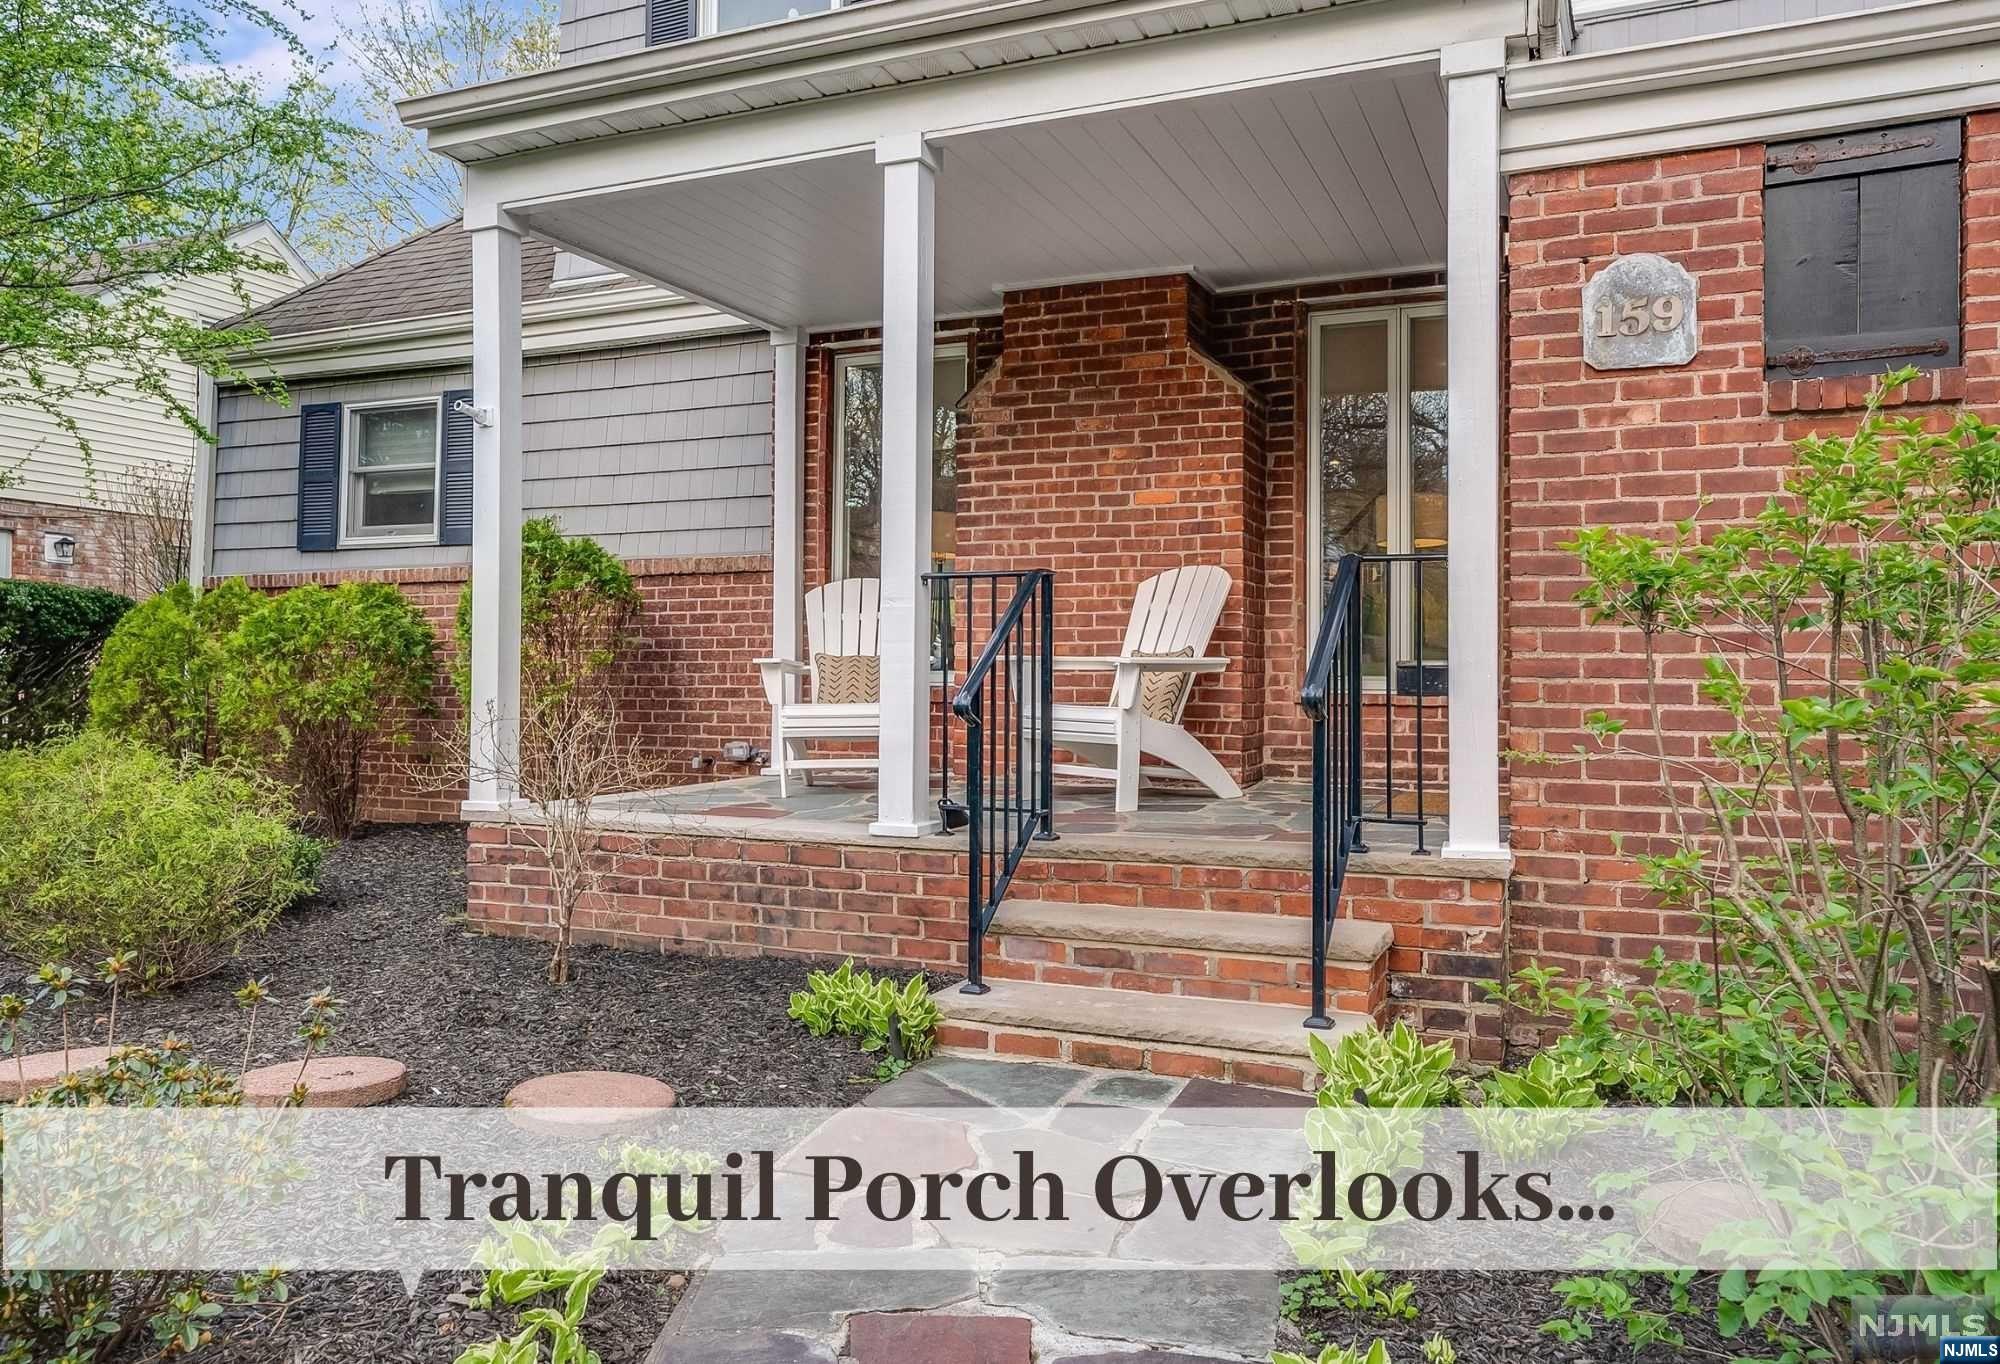
Brick home’s covered front porch with white Adirondack chairs, black railings, and a landscaped stone walkway.
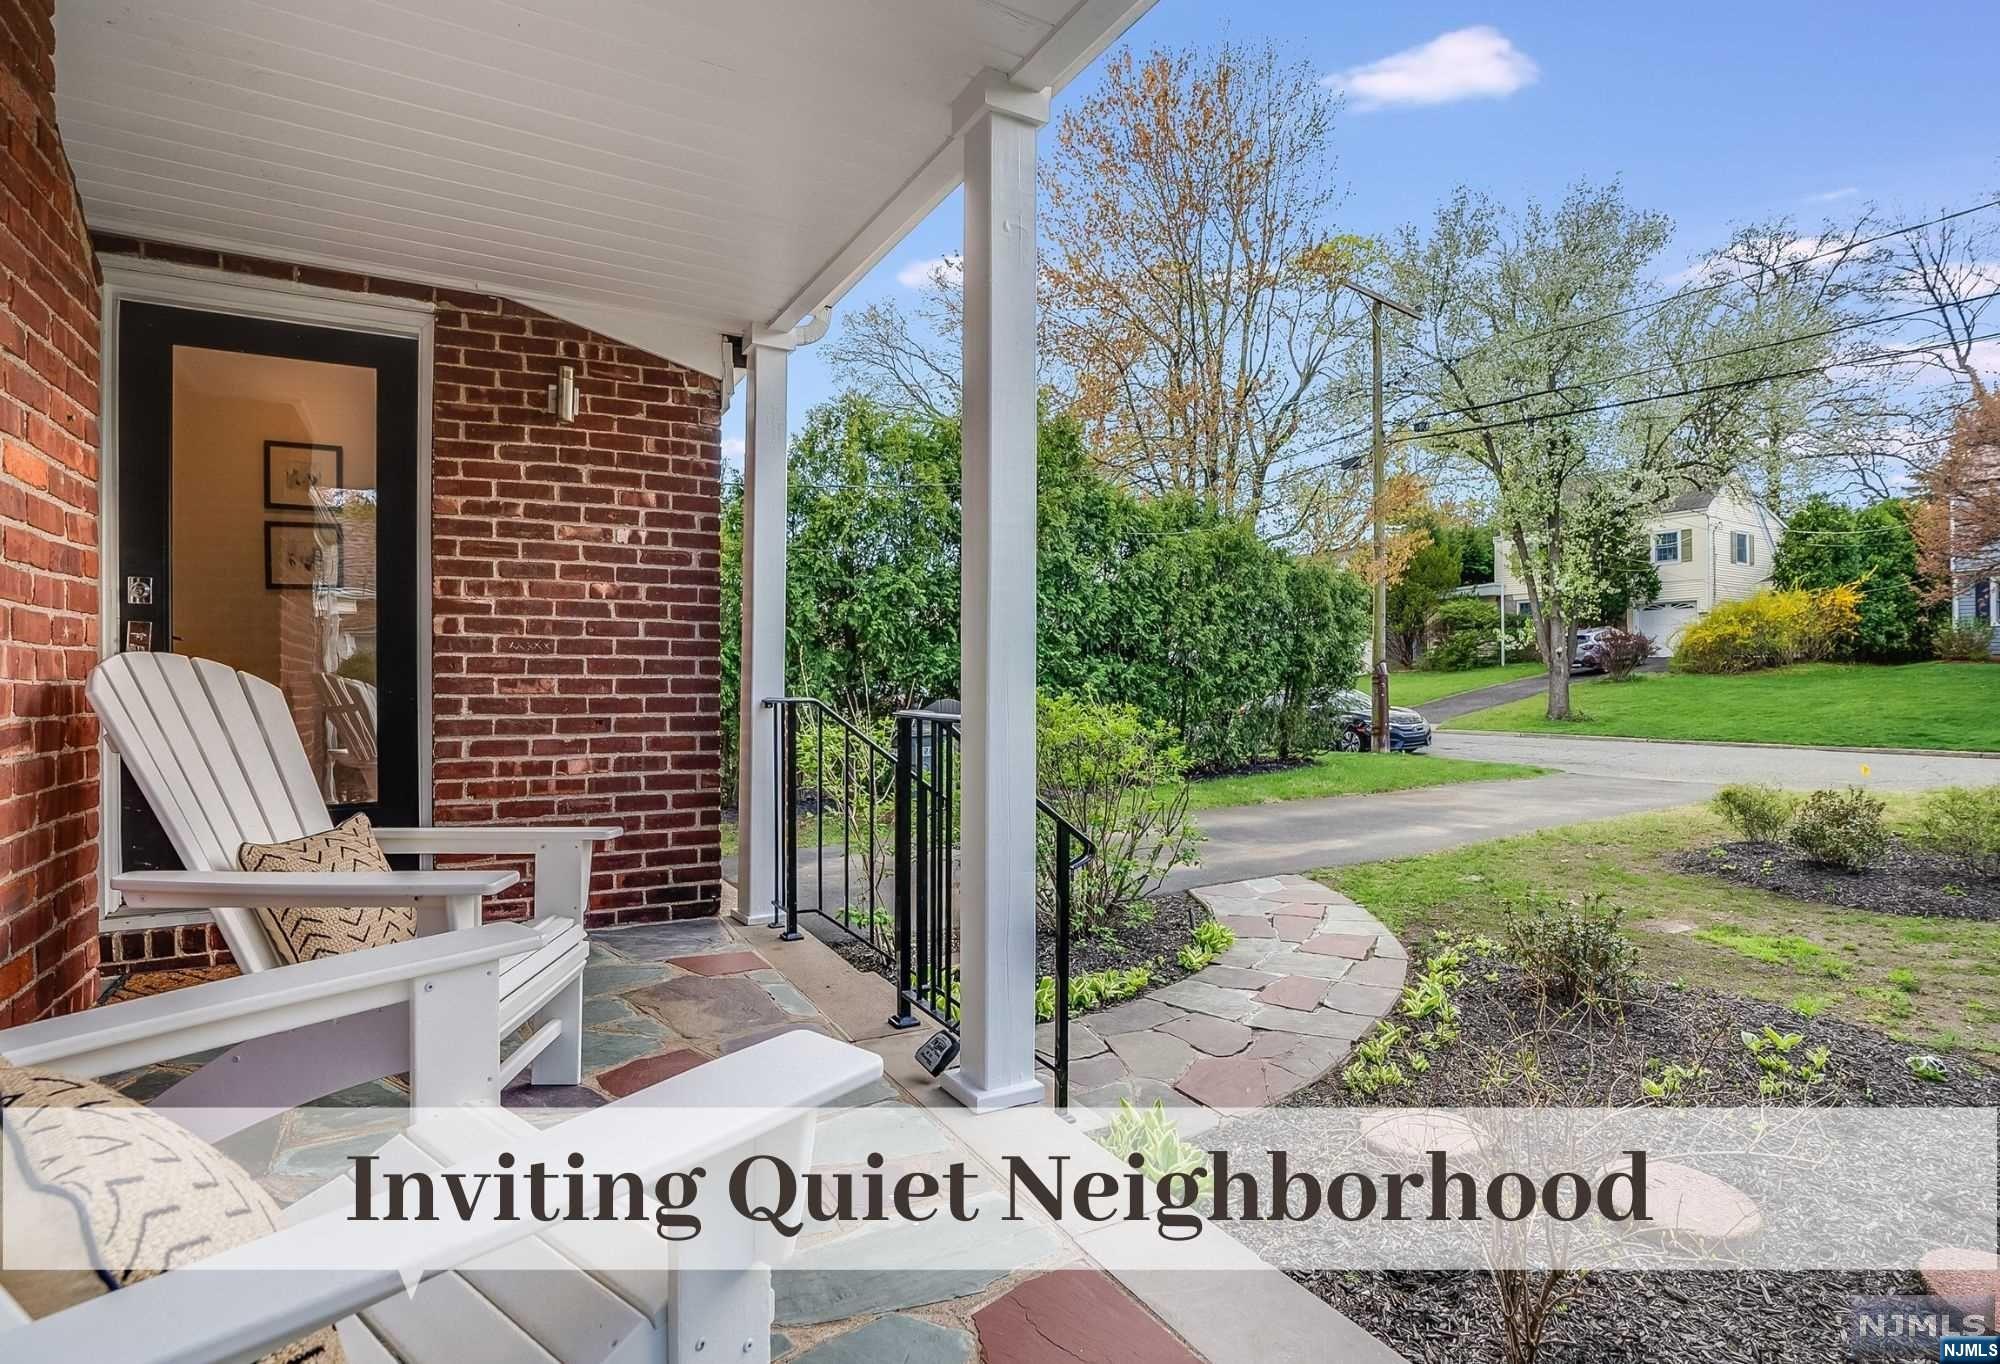
Covered brick front porch with white Adirondack chairs and a curved stone walkway to a quiet street.
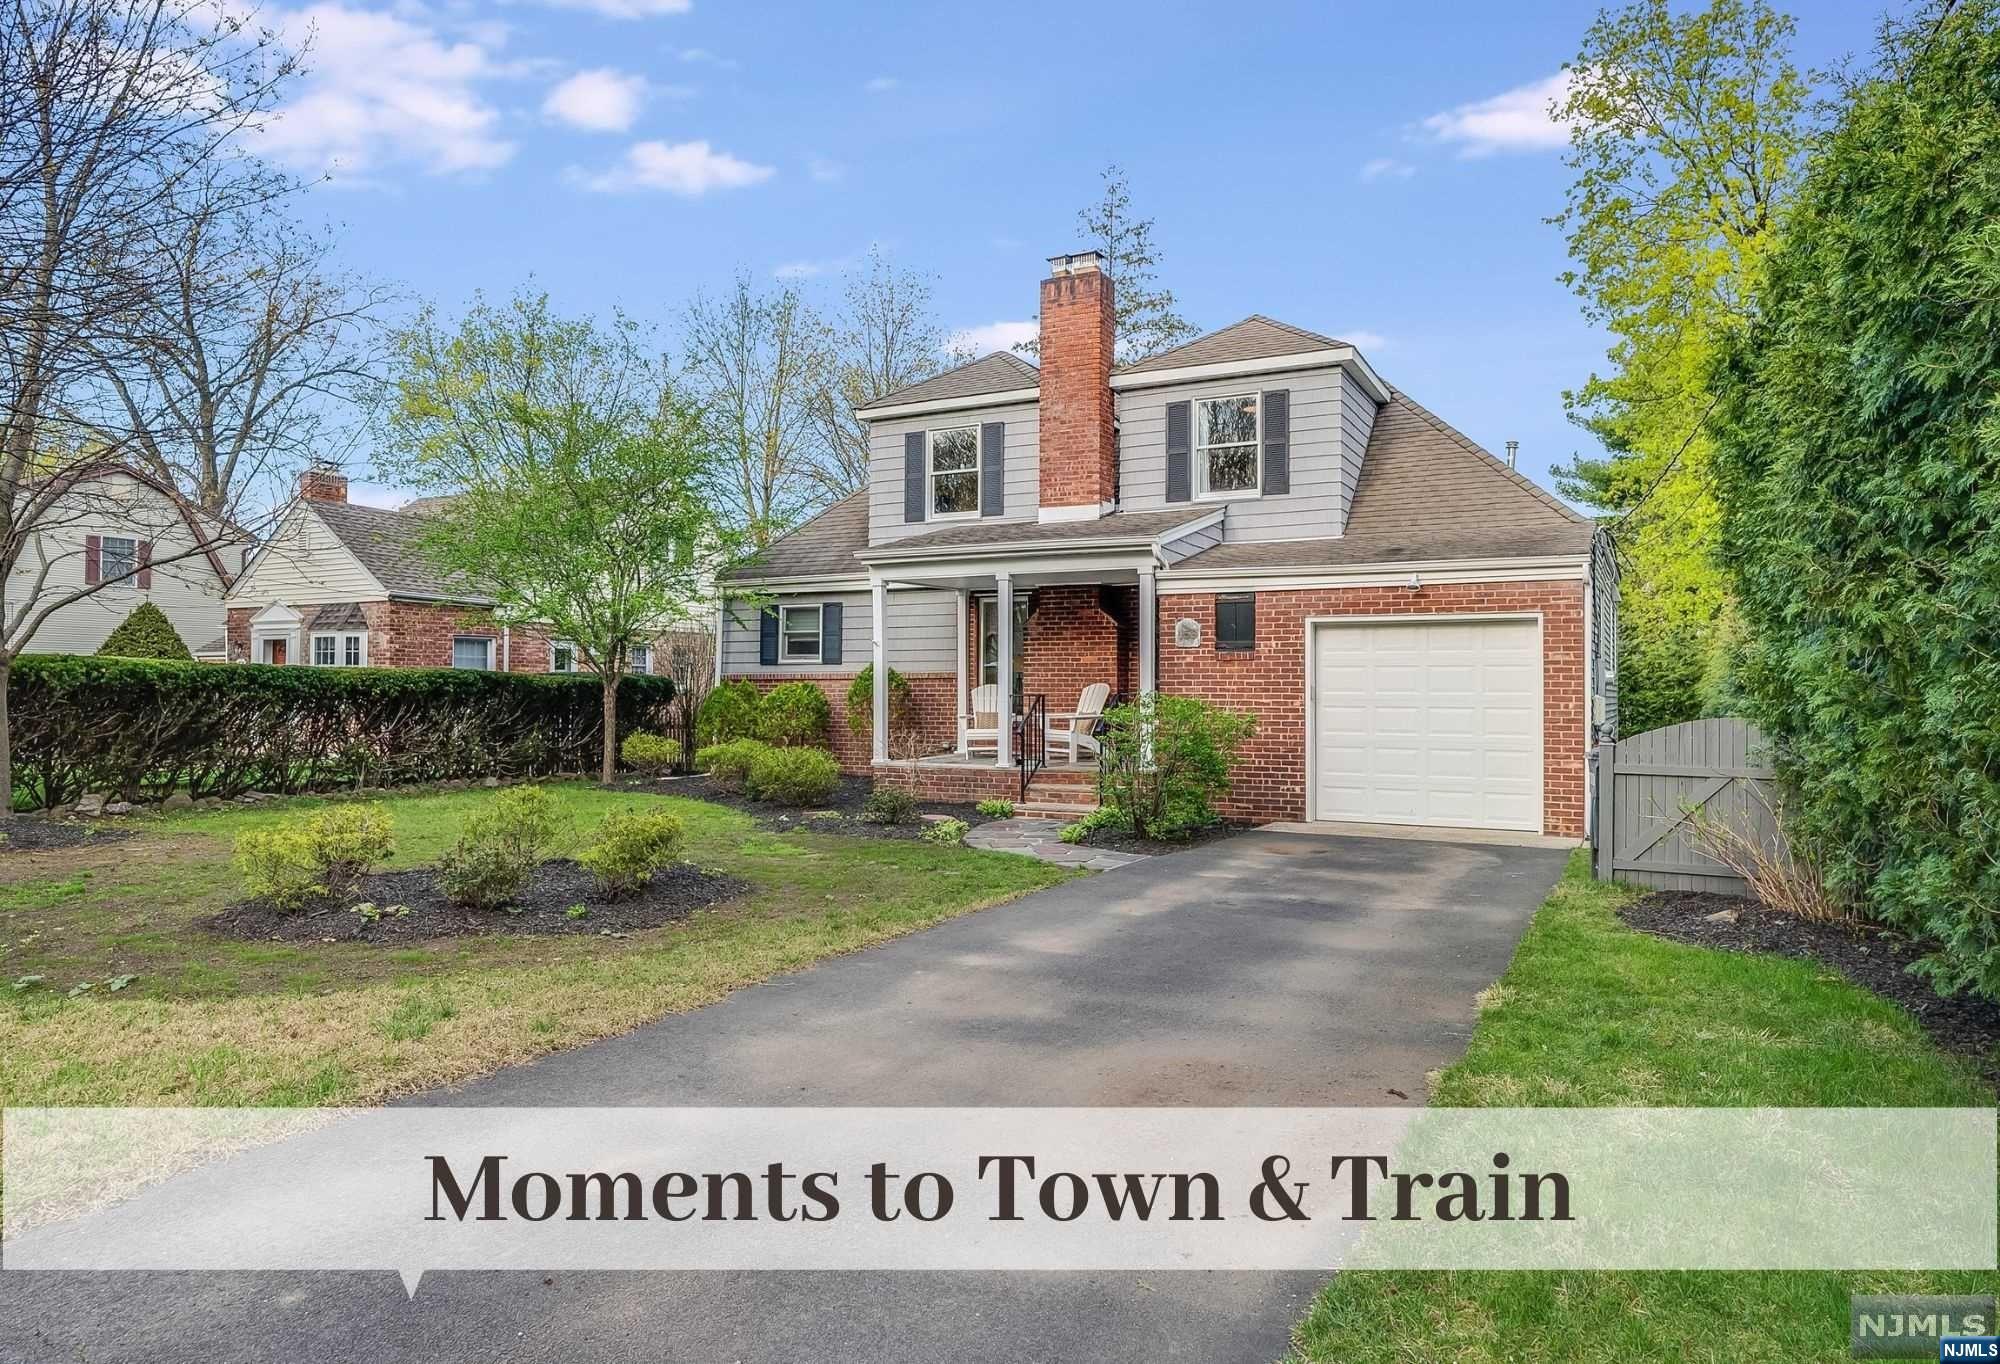
Two-story brick-and-siding home with a covered porch, attached garage, and wide driveway.
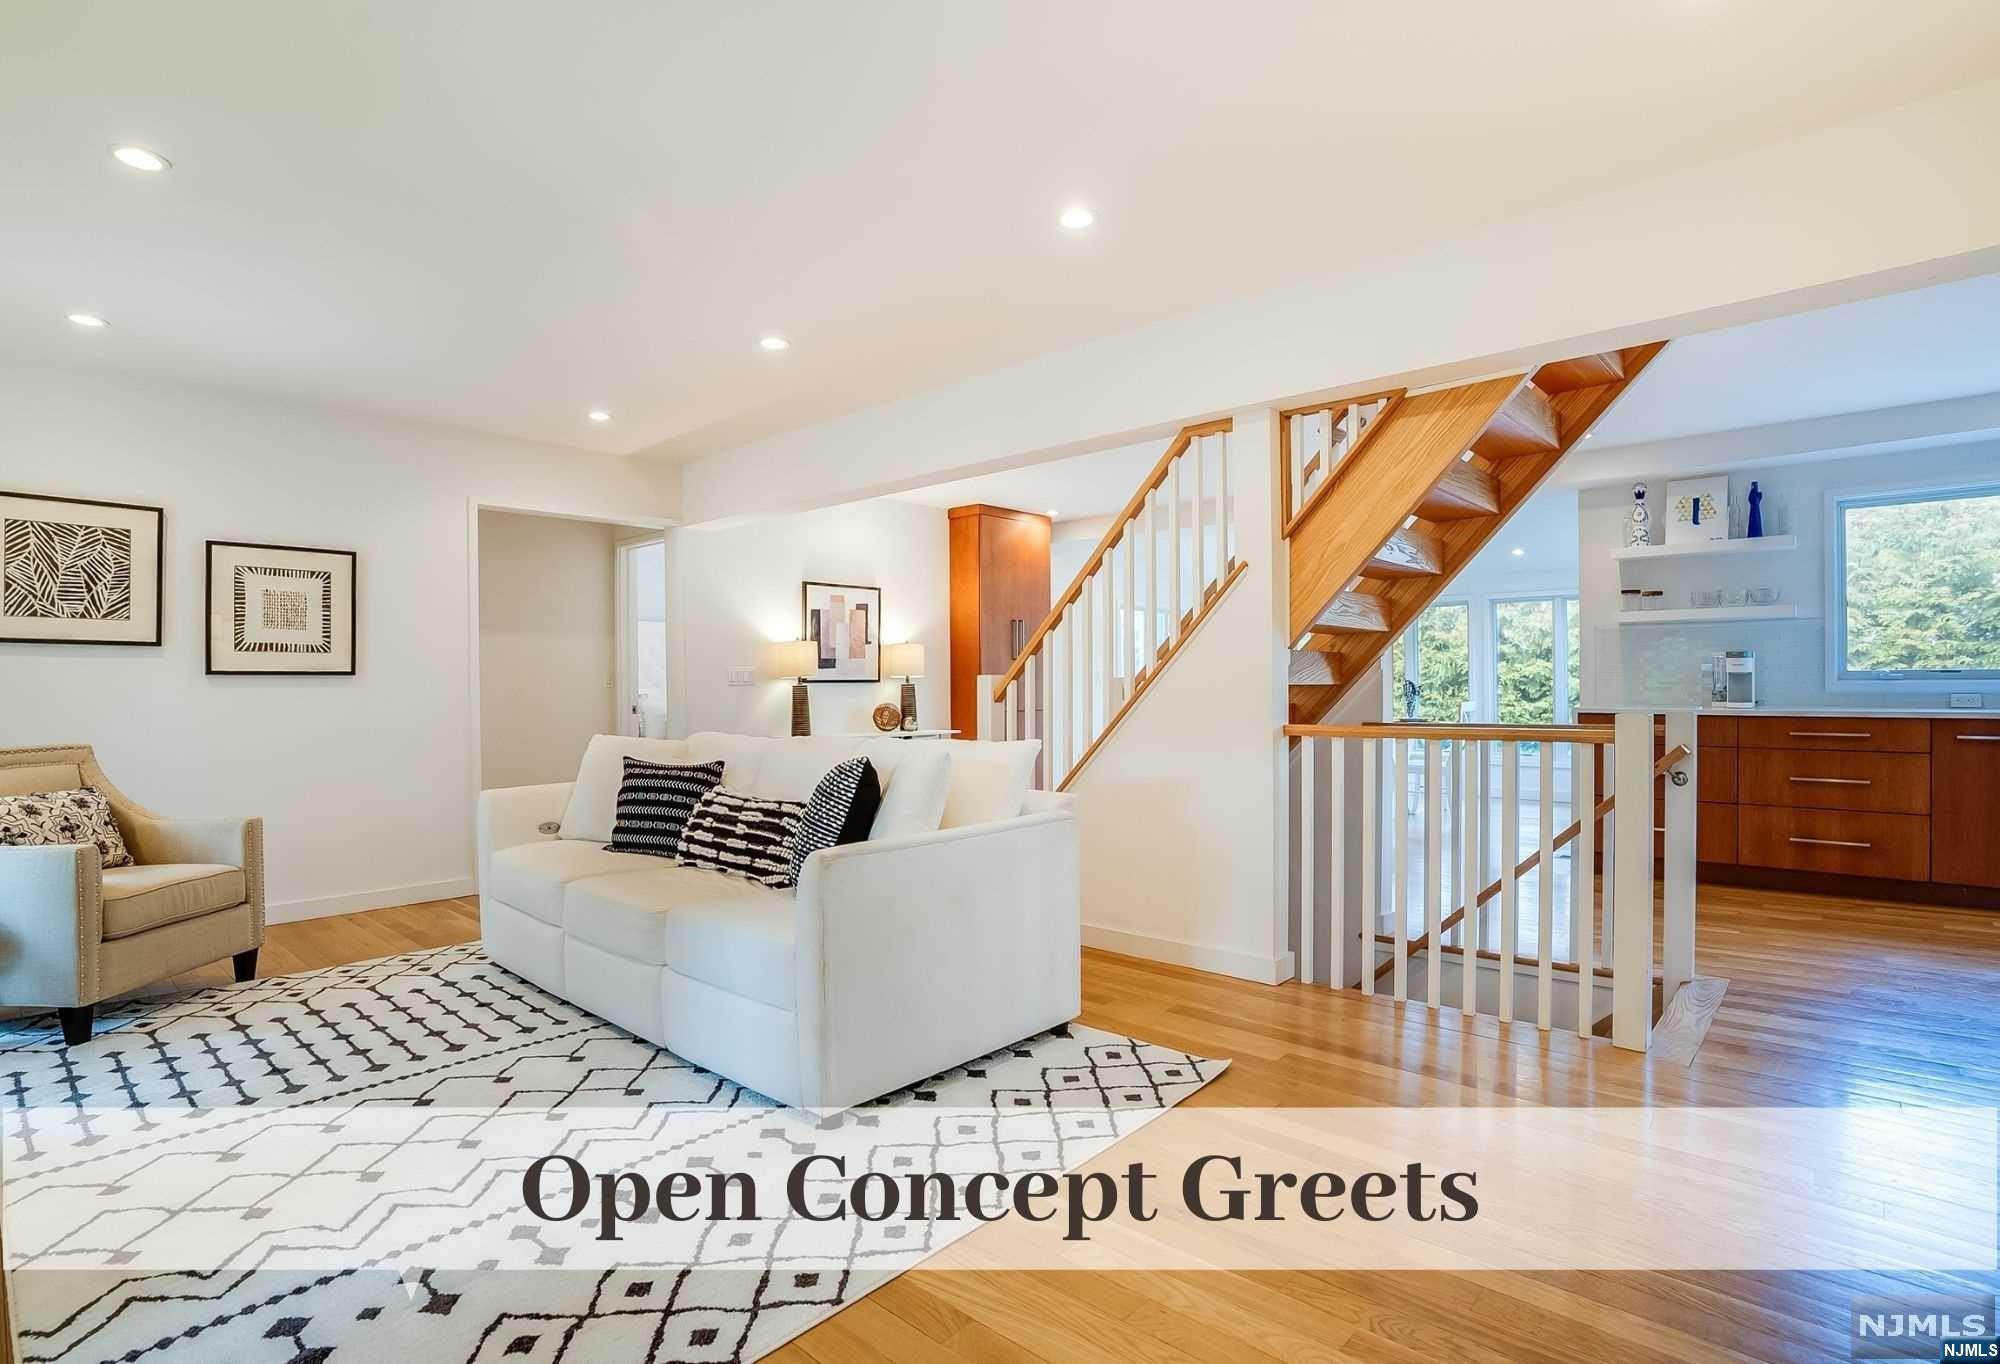
Open-concept living room with white seating, patterned rug, wood staircase, and adjoining kitchen.
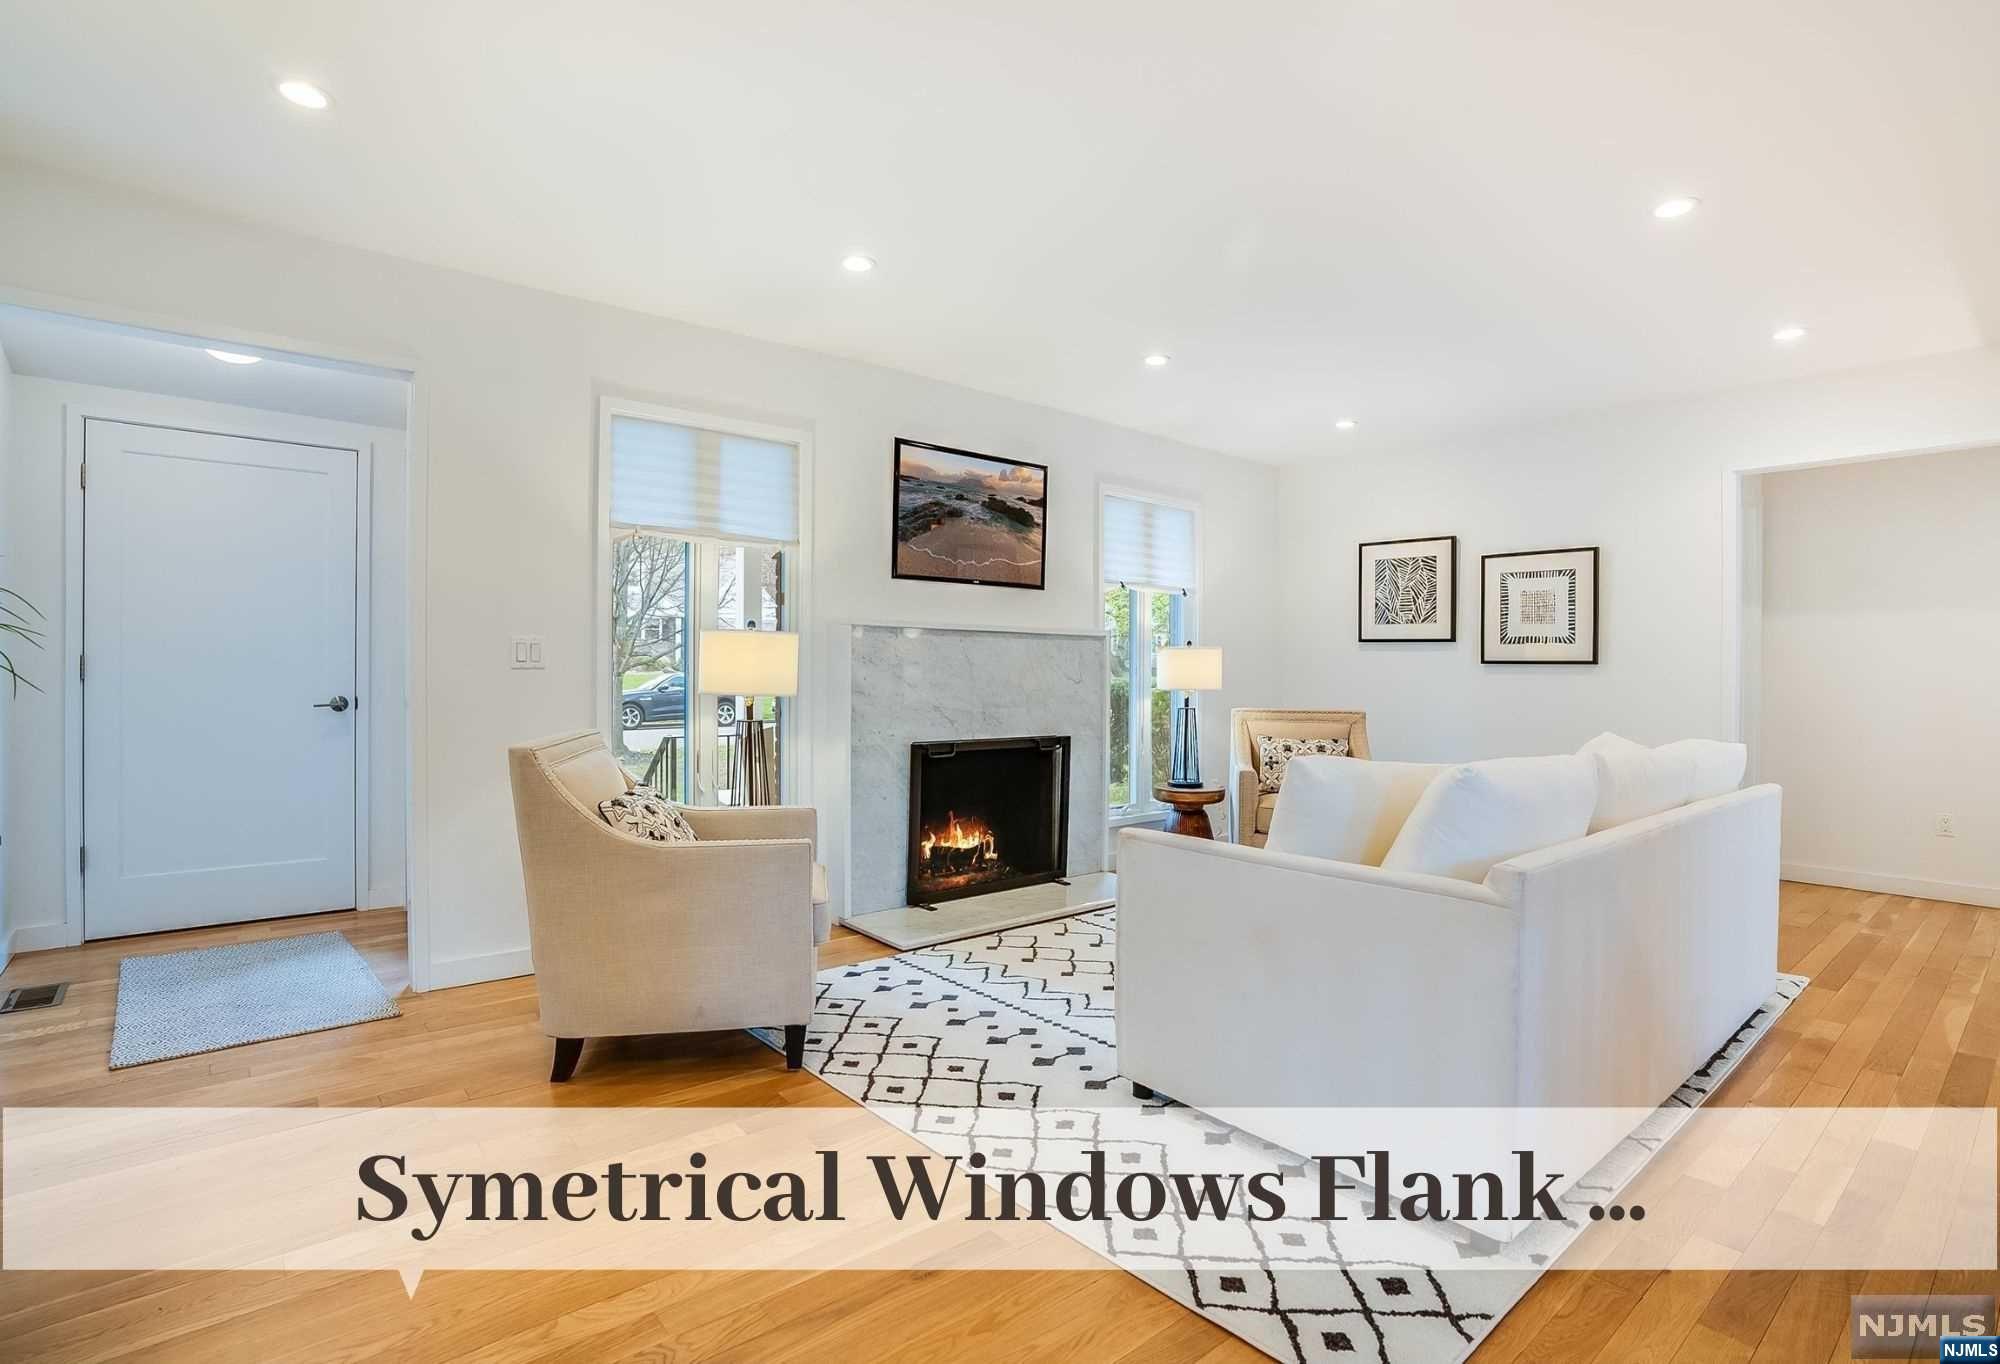
Staged living room with symmetrical windows flanking a marble fireplace and a white sofa.
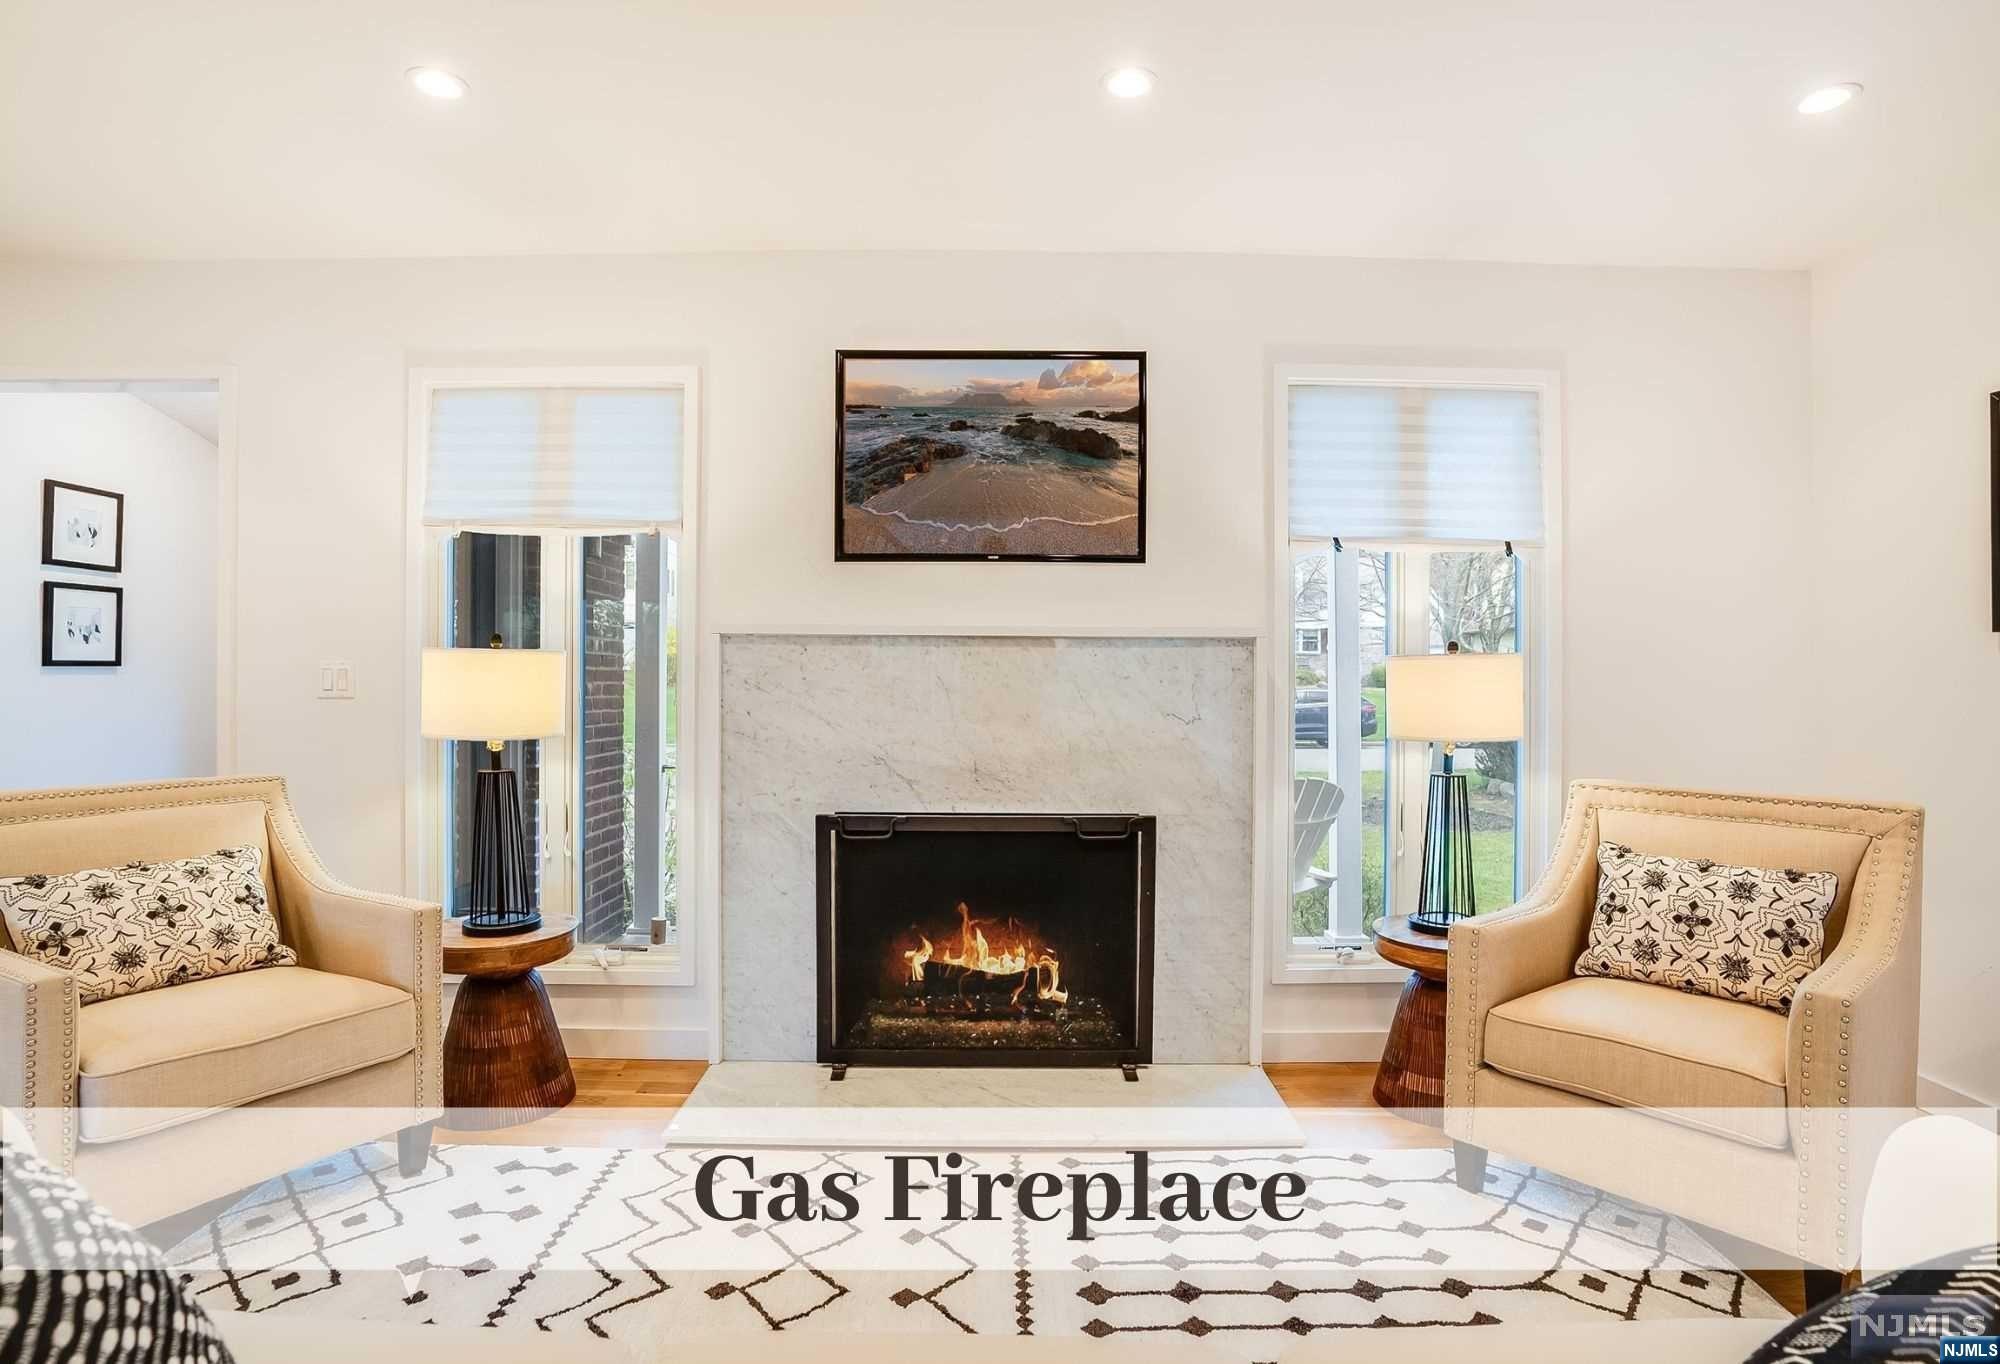
Living room with a lit gas fireplace, marble surround, and matching beige armchairs.
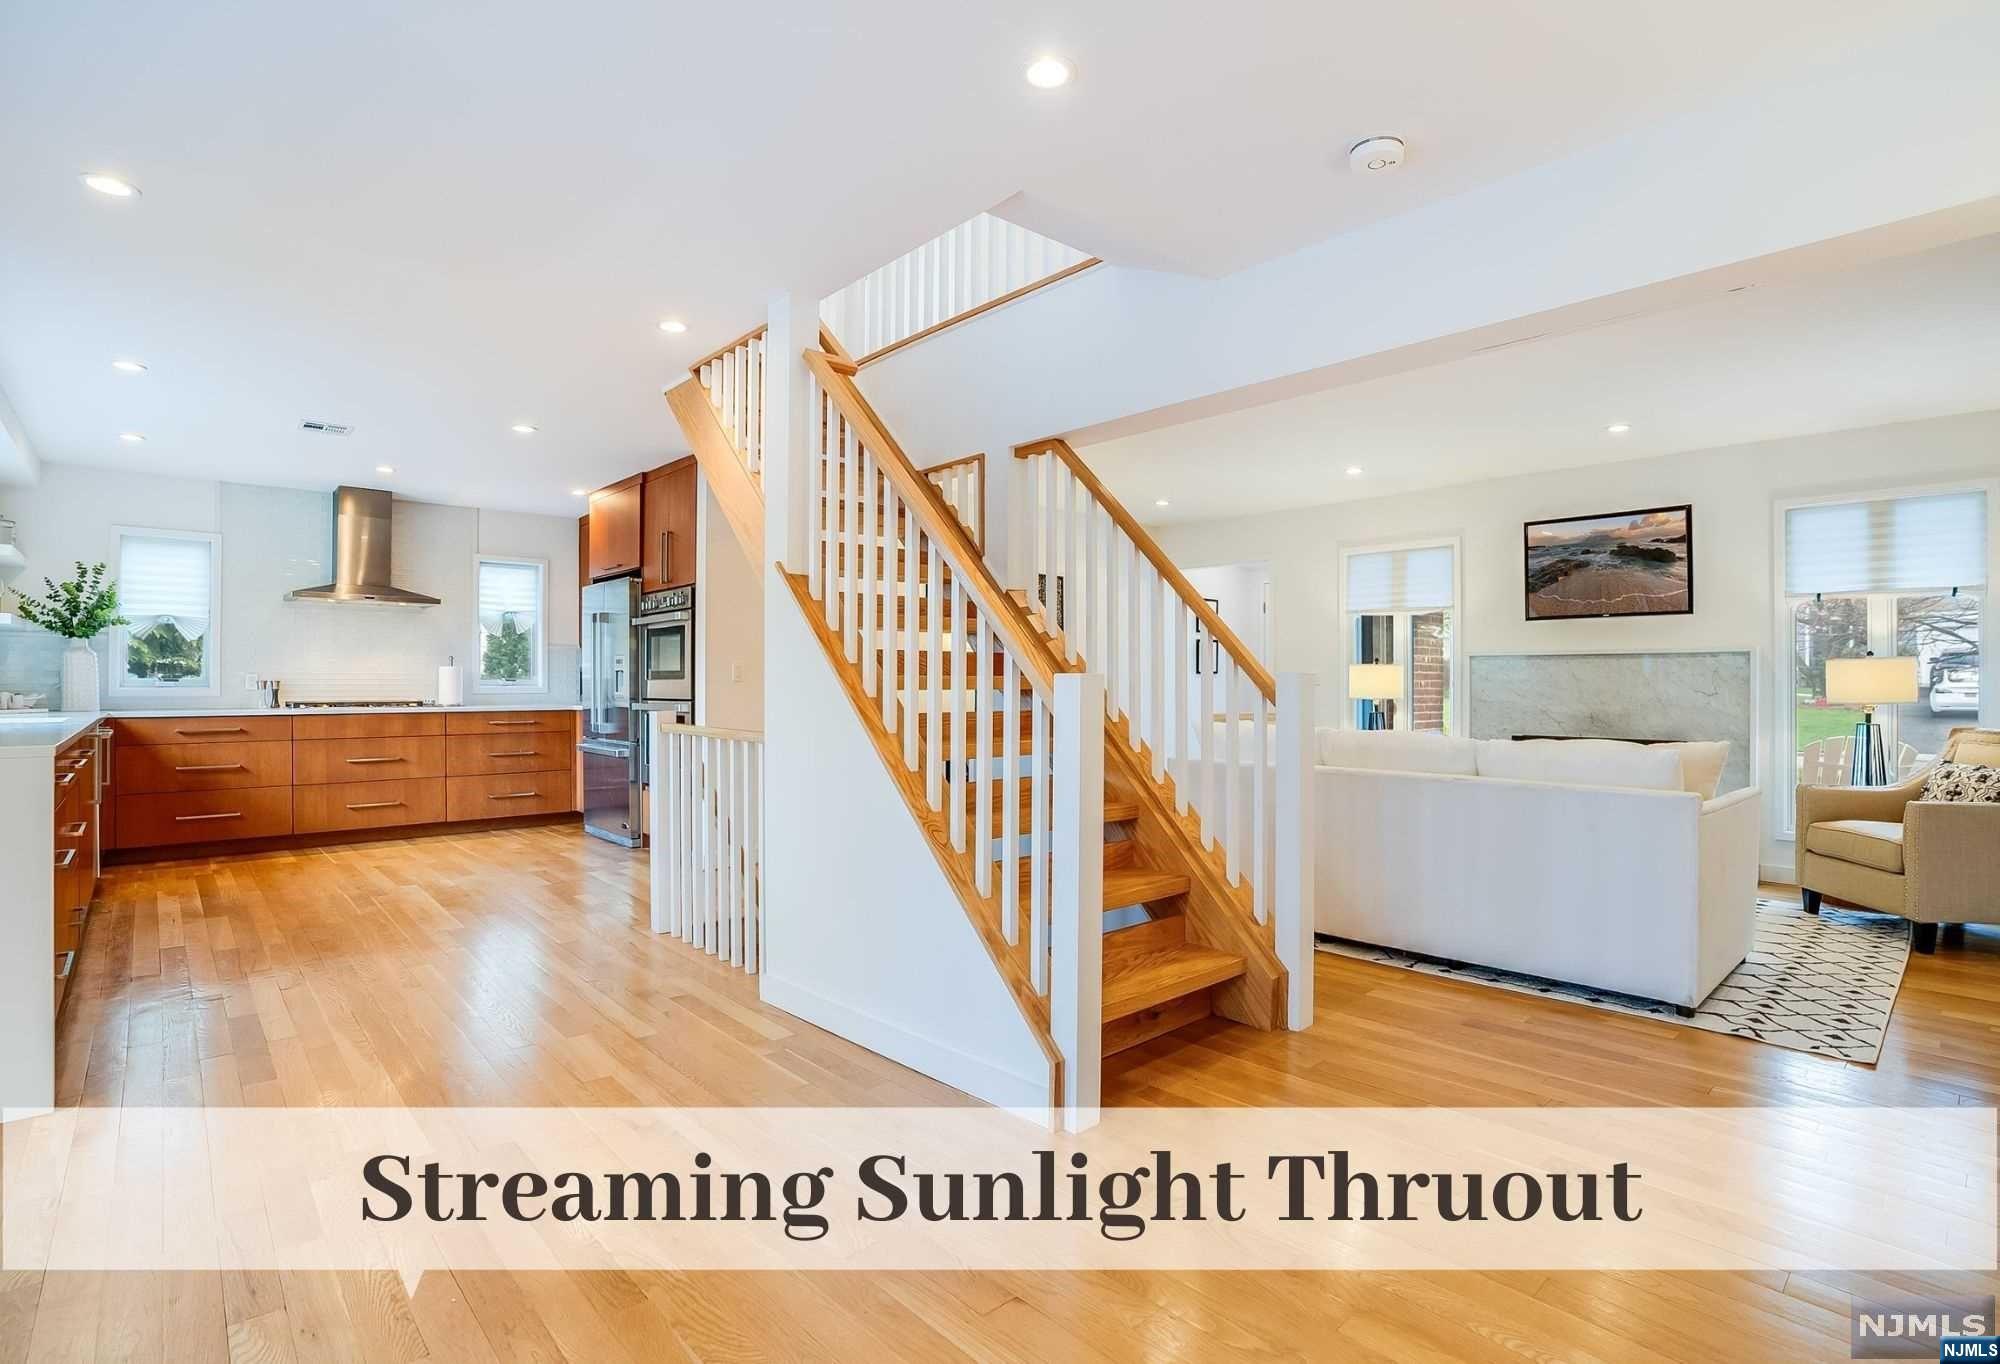
Open kitchen and living area with a central wood staircase and hardwood floors.
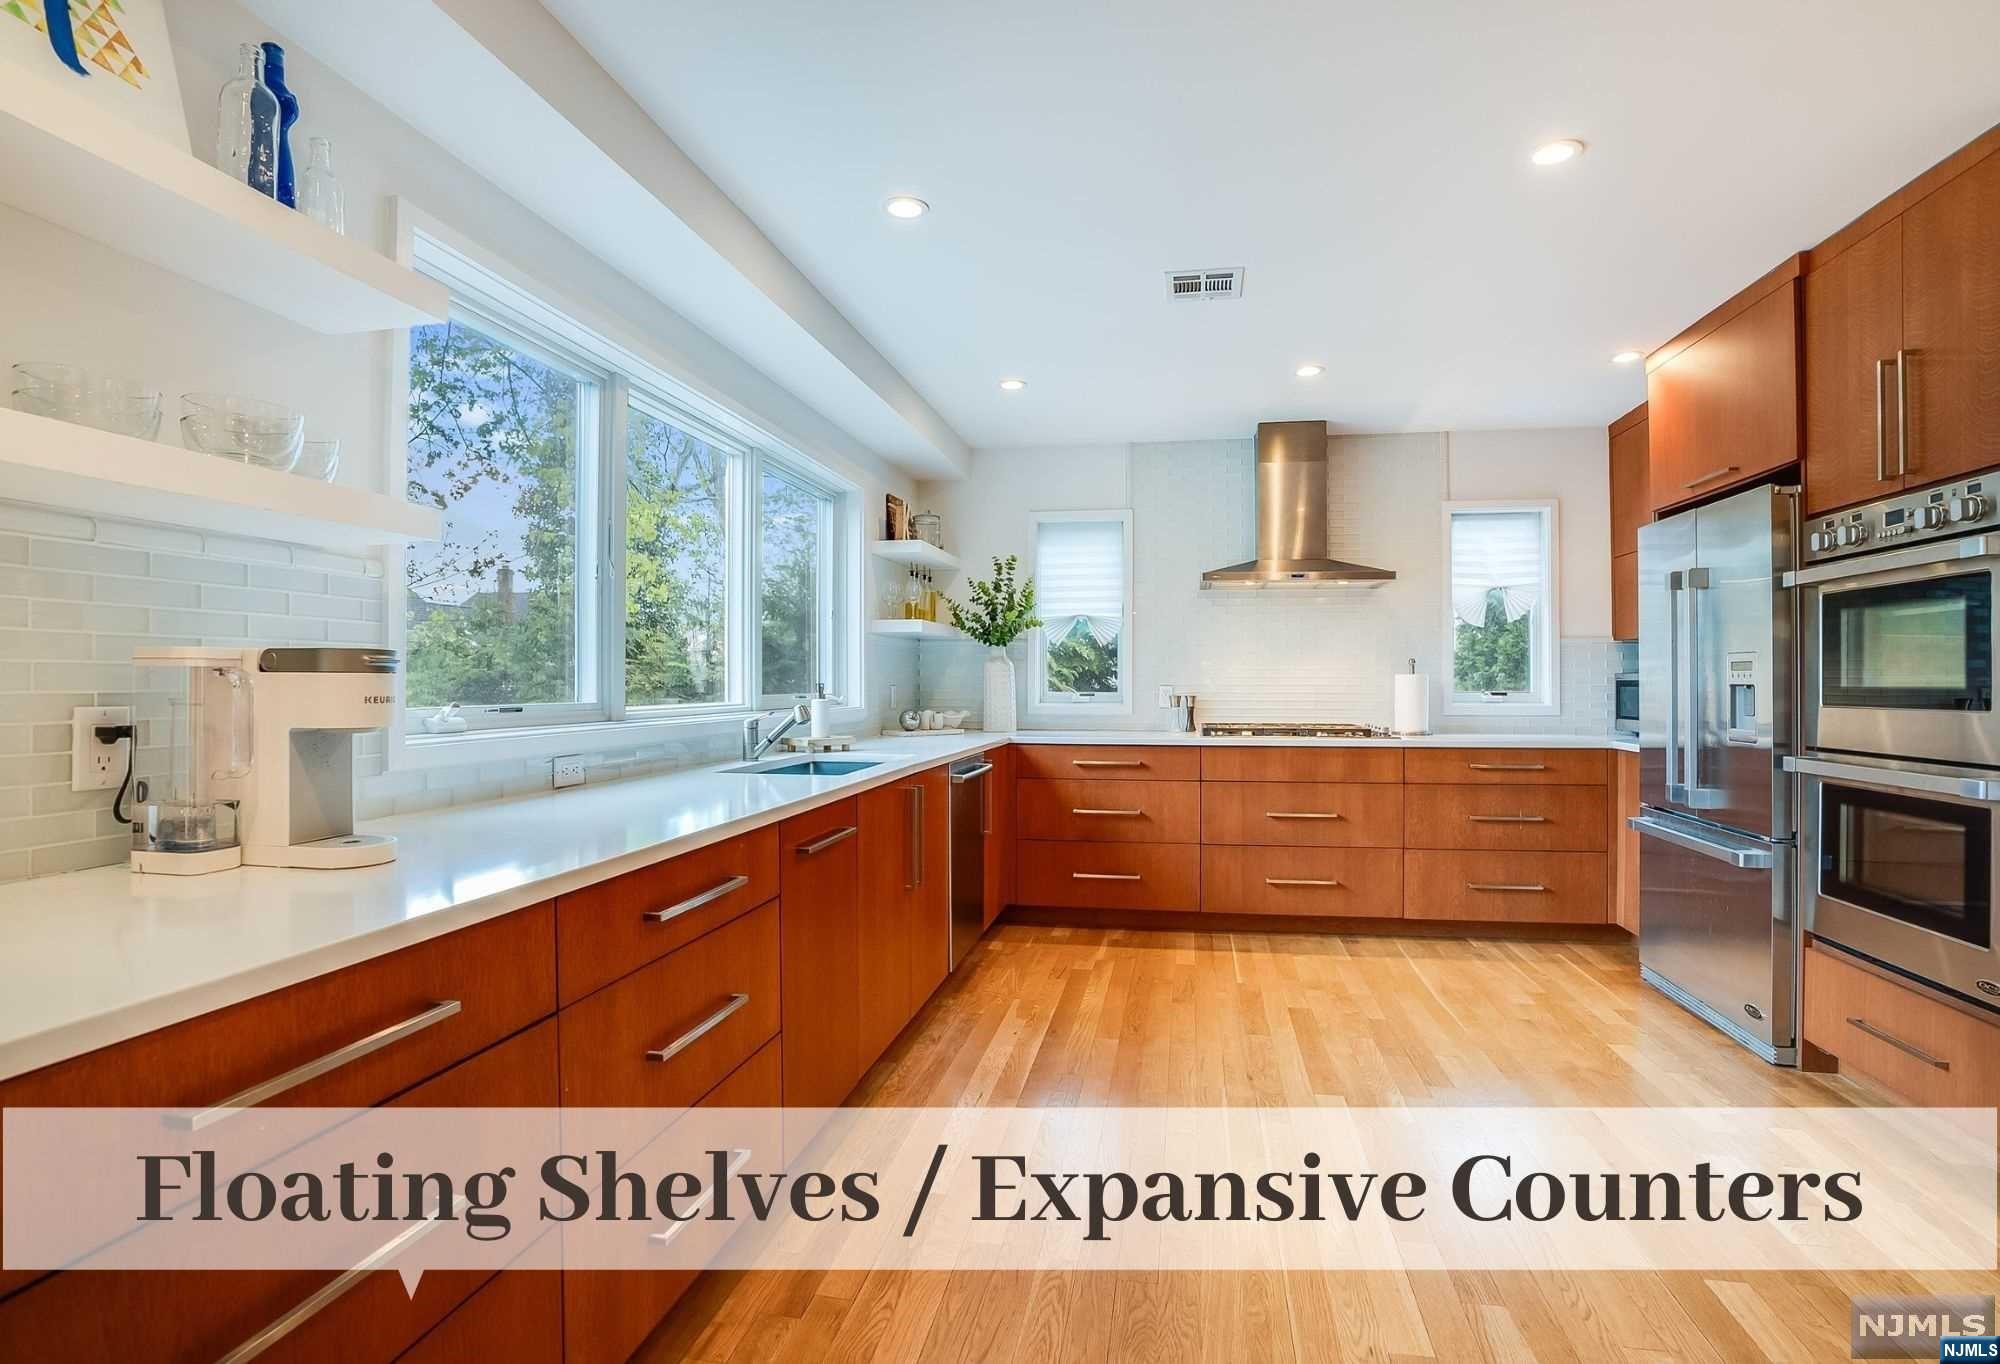
Modern kitchen with floating shelves, expansive white counters, warm wood cabinets, and stainless steel appliances.
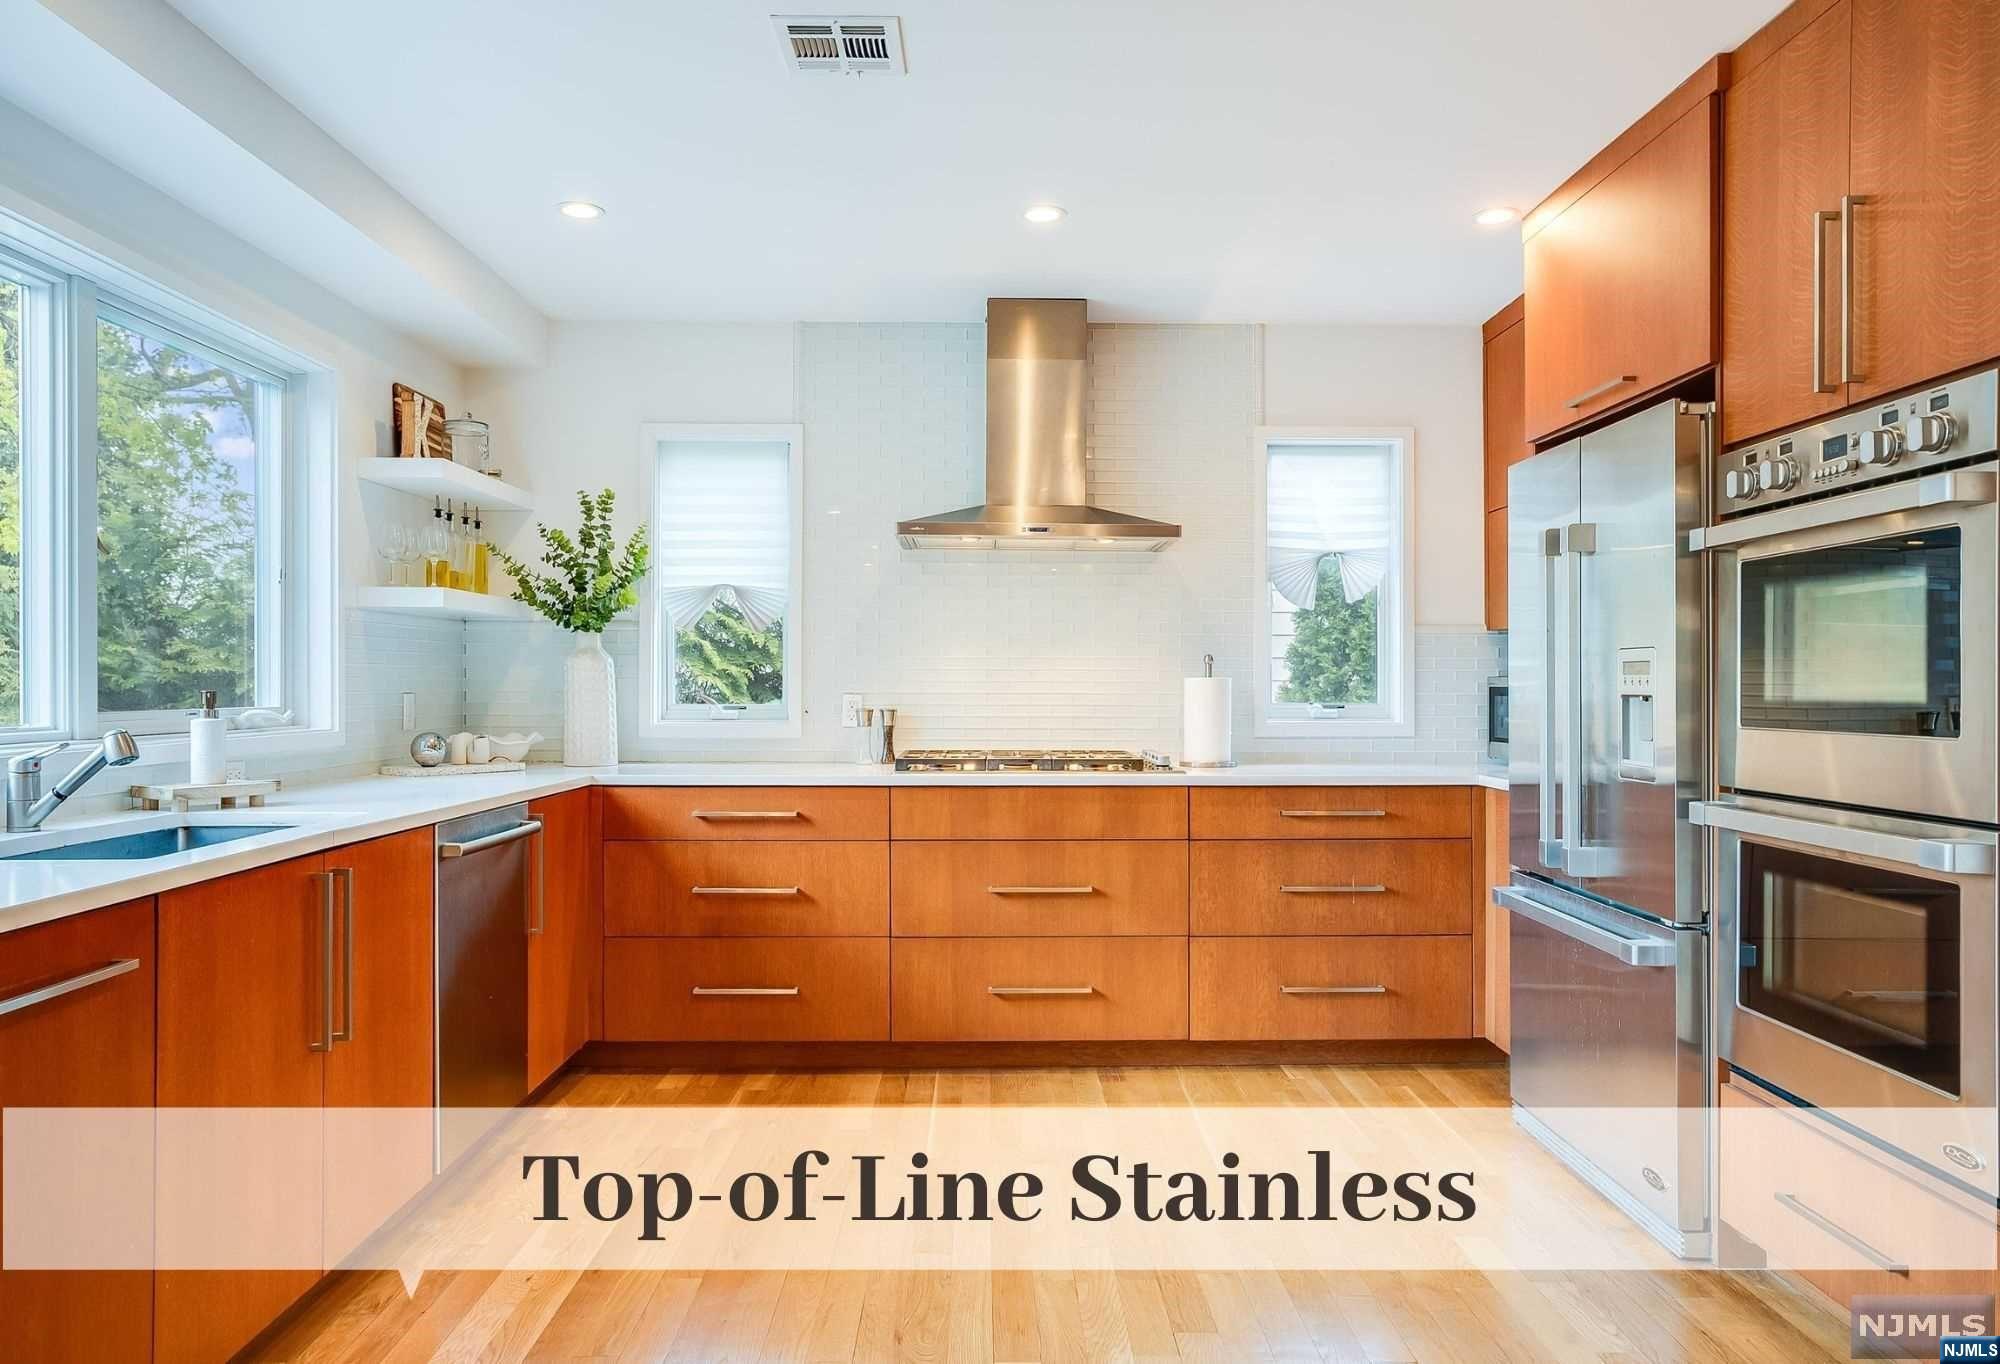
Bright kitchen with warm wood cabinets, white counters, and stainless steel appliances.
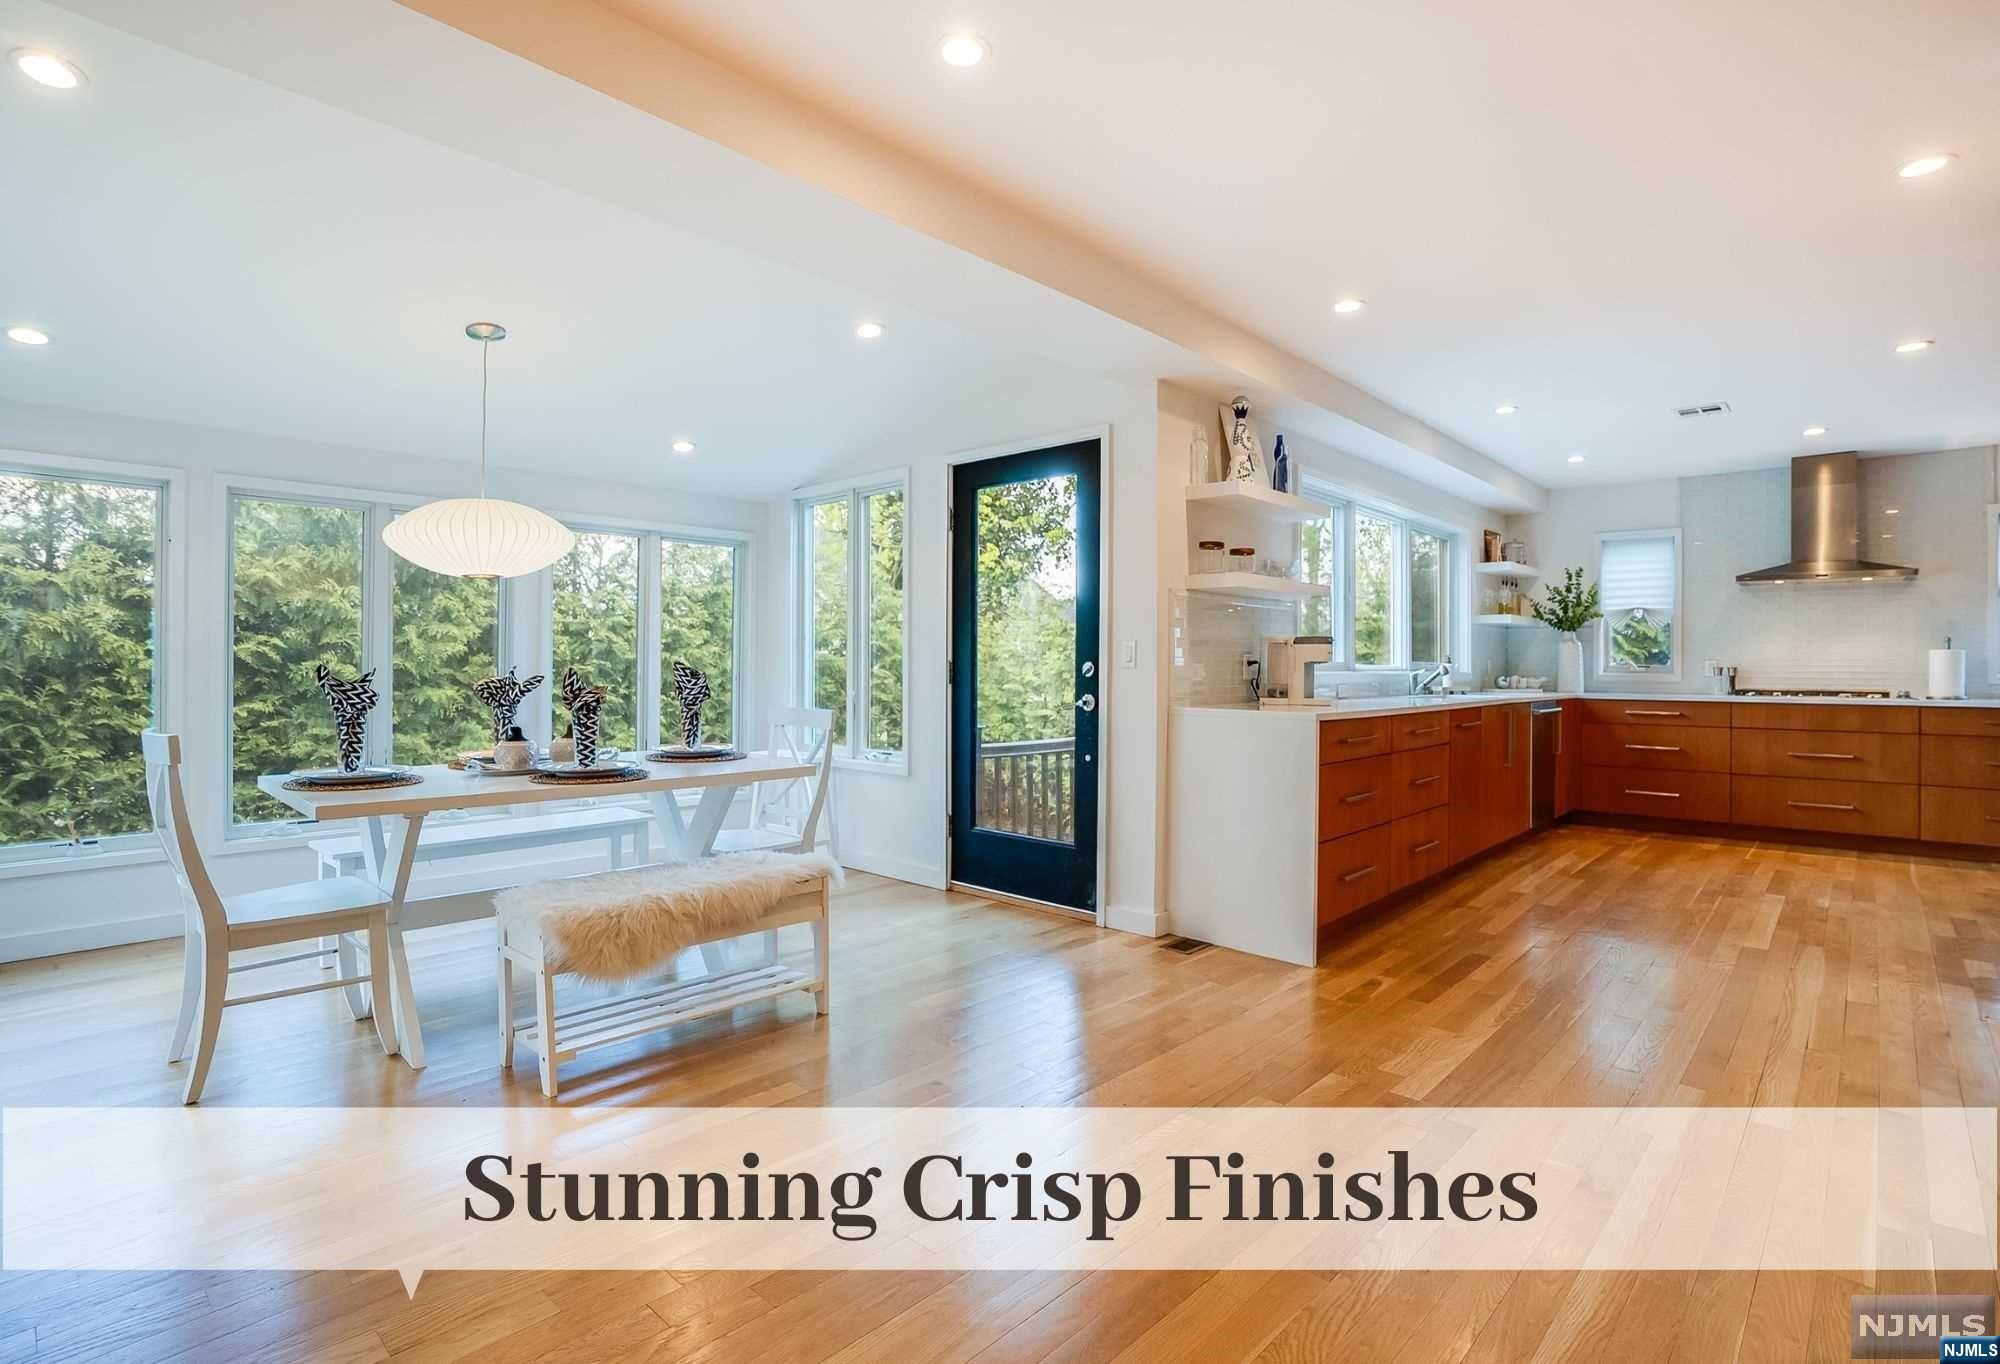
Open-plan kitchen and dining area with warm wood floors, reddish-brown cabinetry, and large windows.
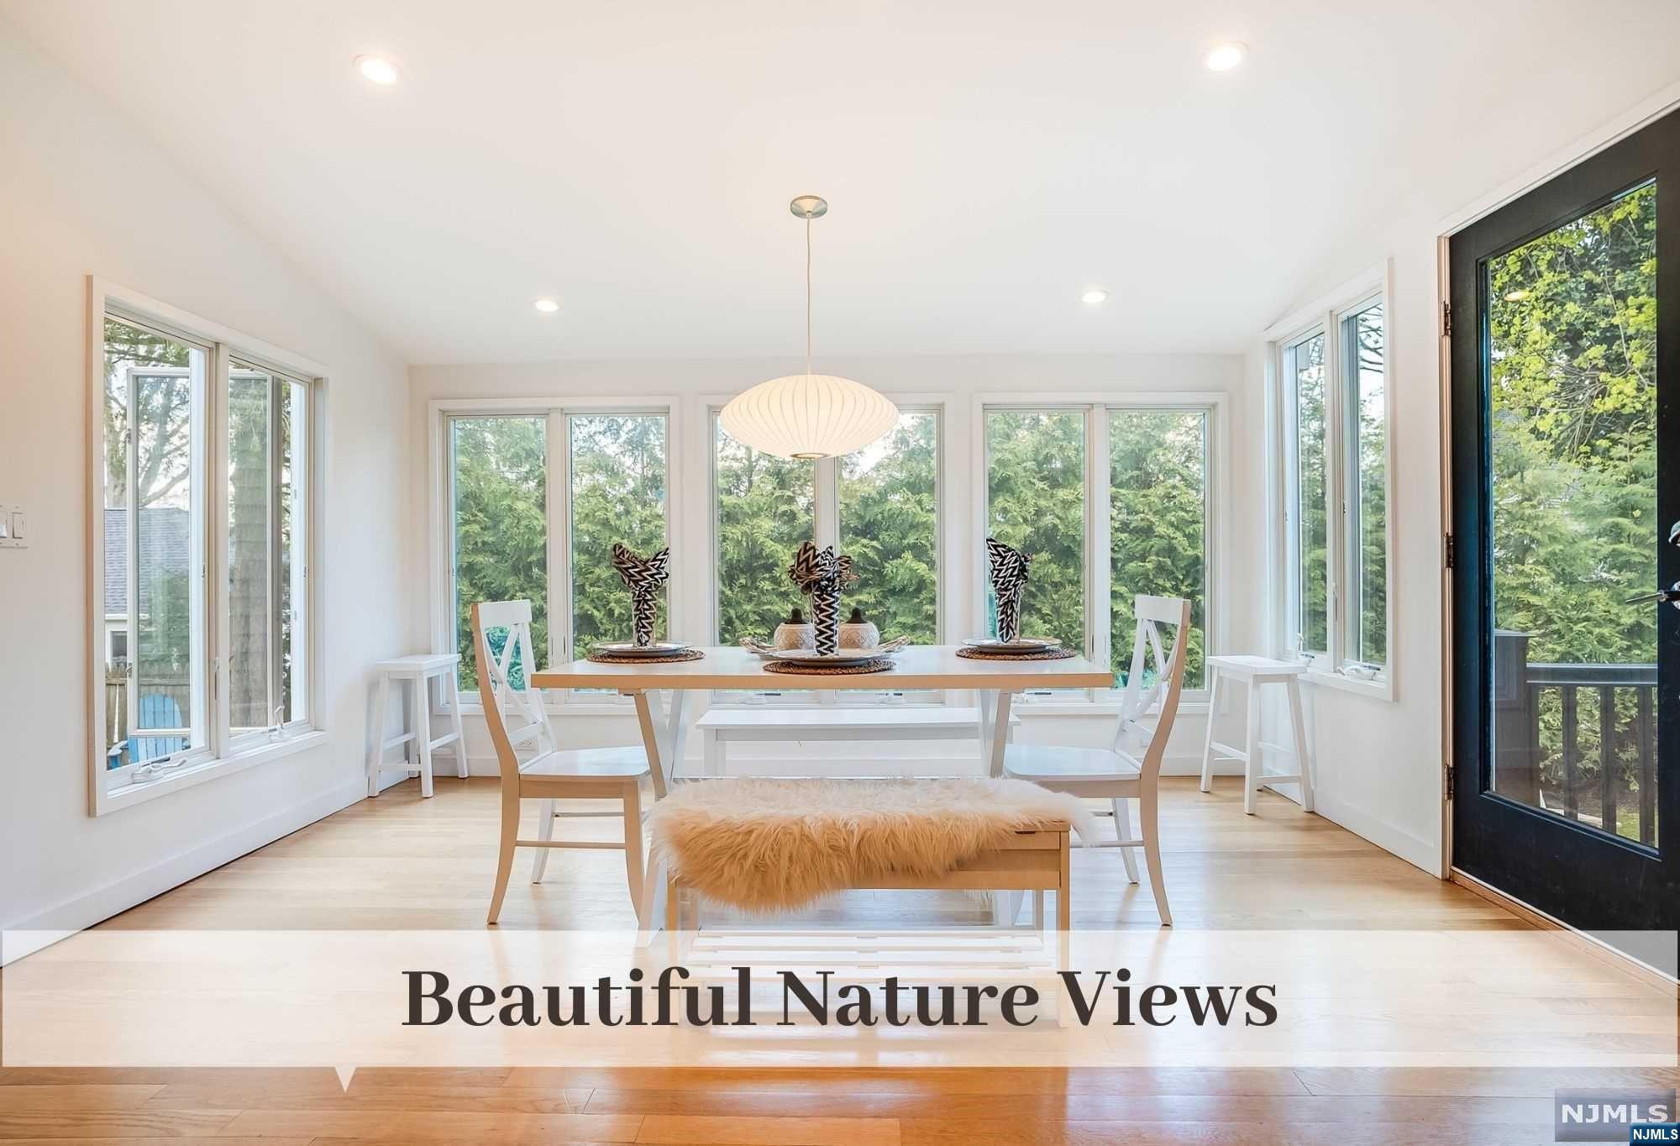
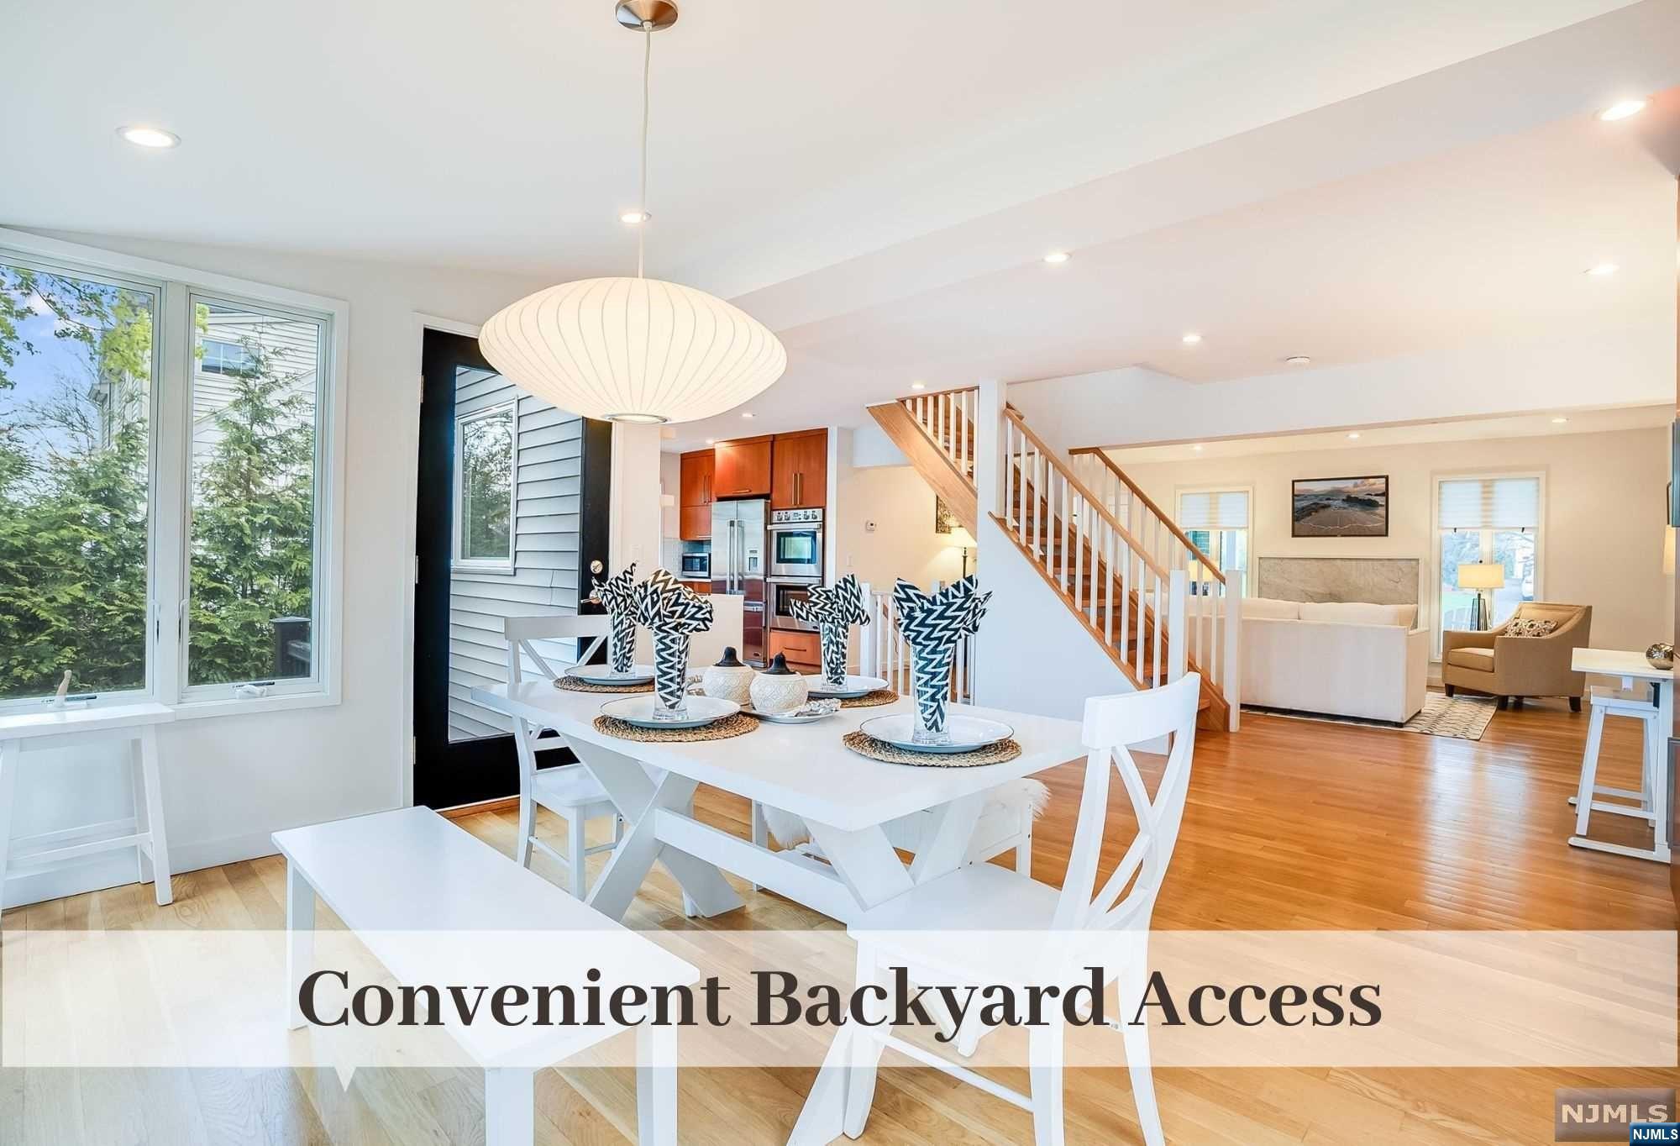
Bright dining room with a wood table and large windows overlooking greenery.
Open-plan dining and living area with a white table, wood-cabinet kitchen, staircase, and backyard-facing windows.
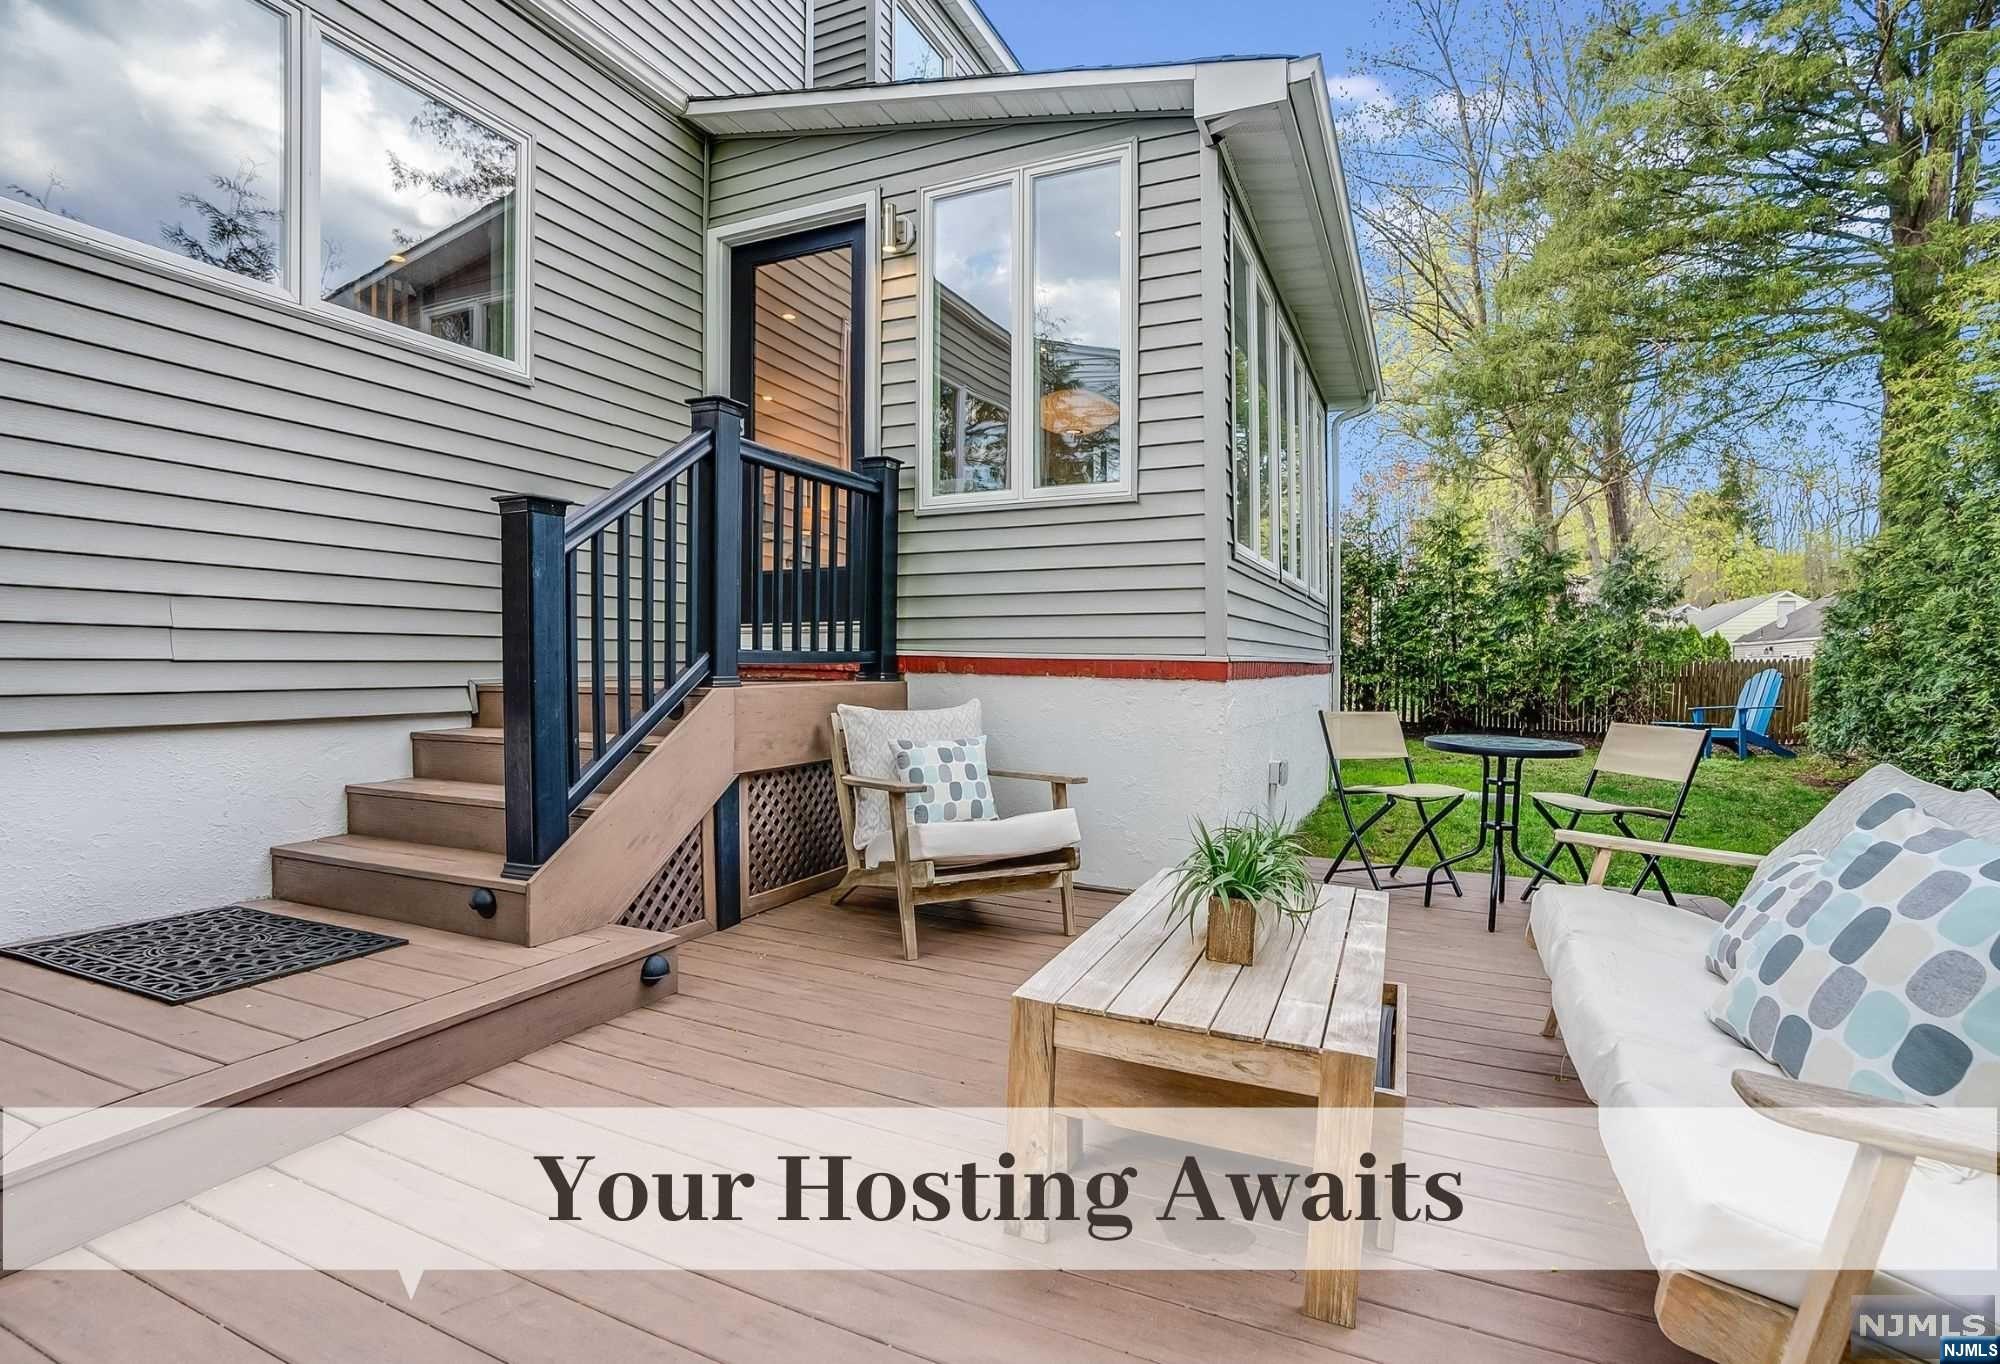
Furnished backyard deck with lounge seating, dining set, and steps beside a gray-sided house.
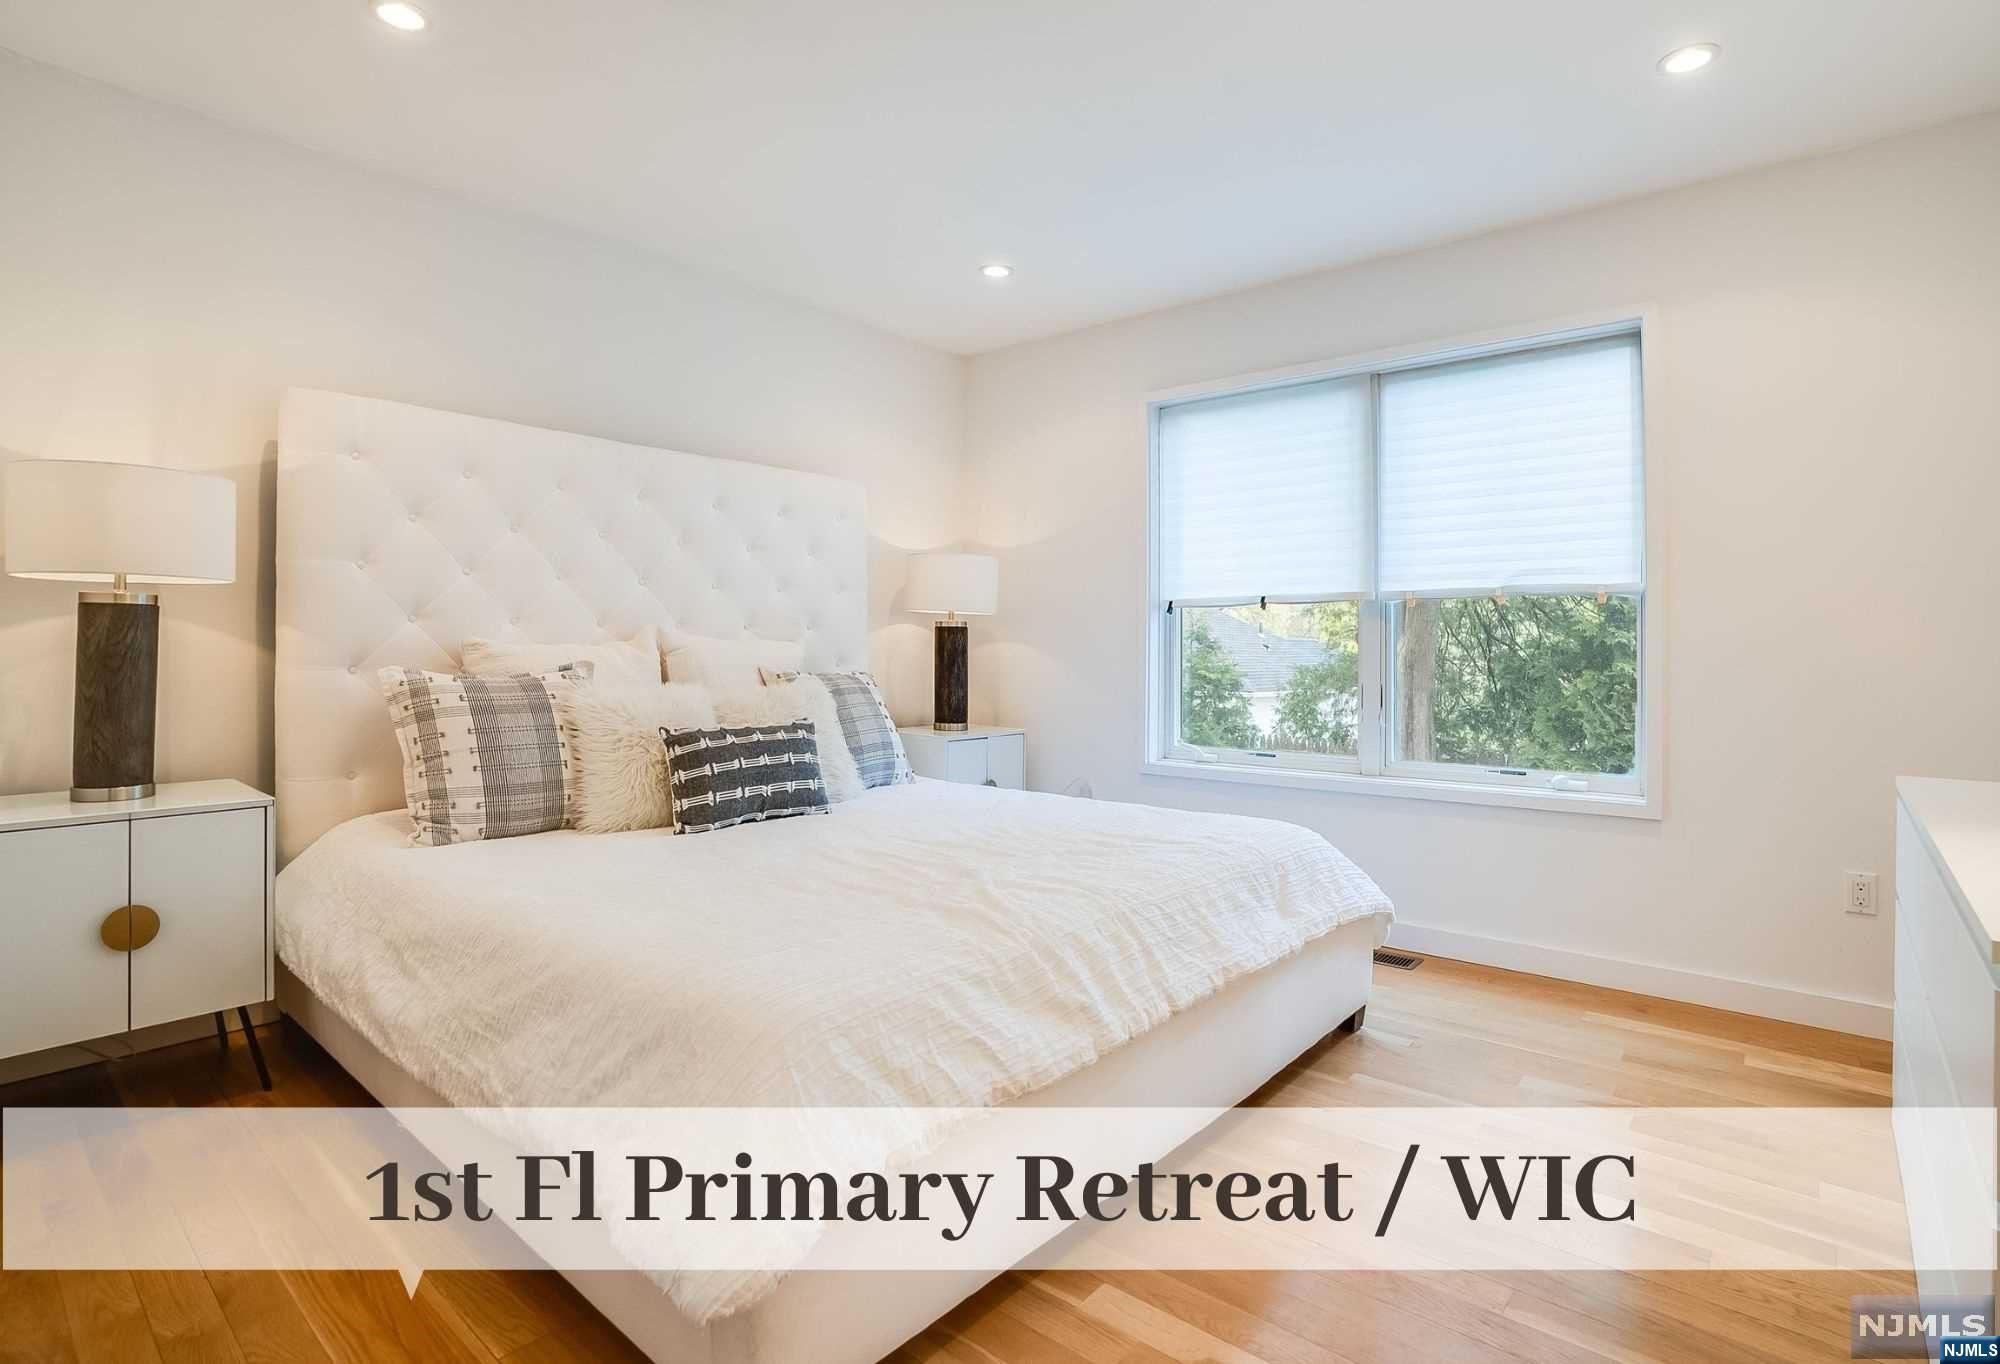
Primary bedroom with a large white tufted bed, patterned pillows, and a wide window.
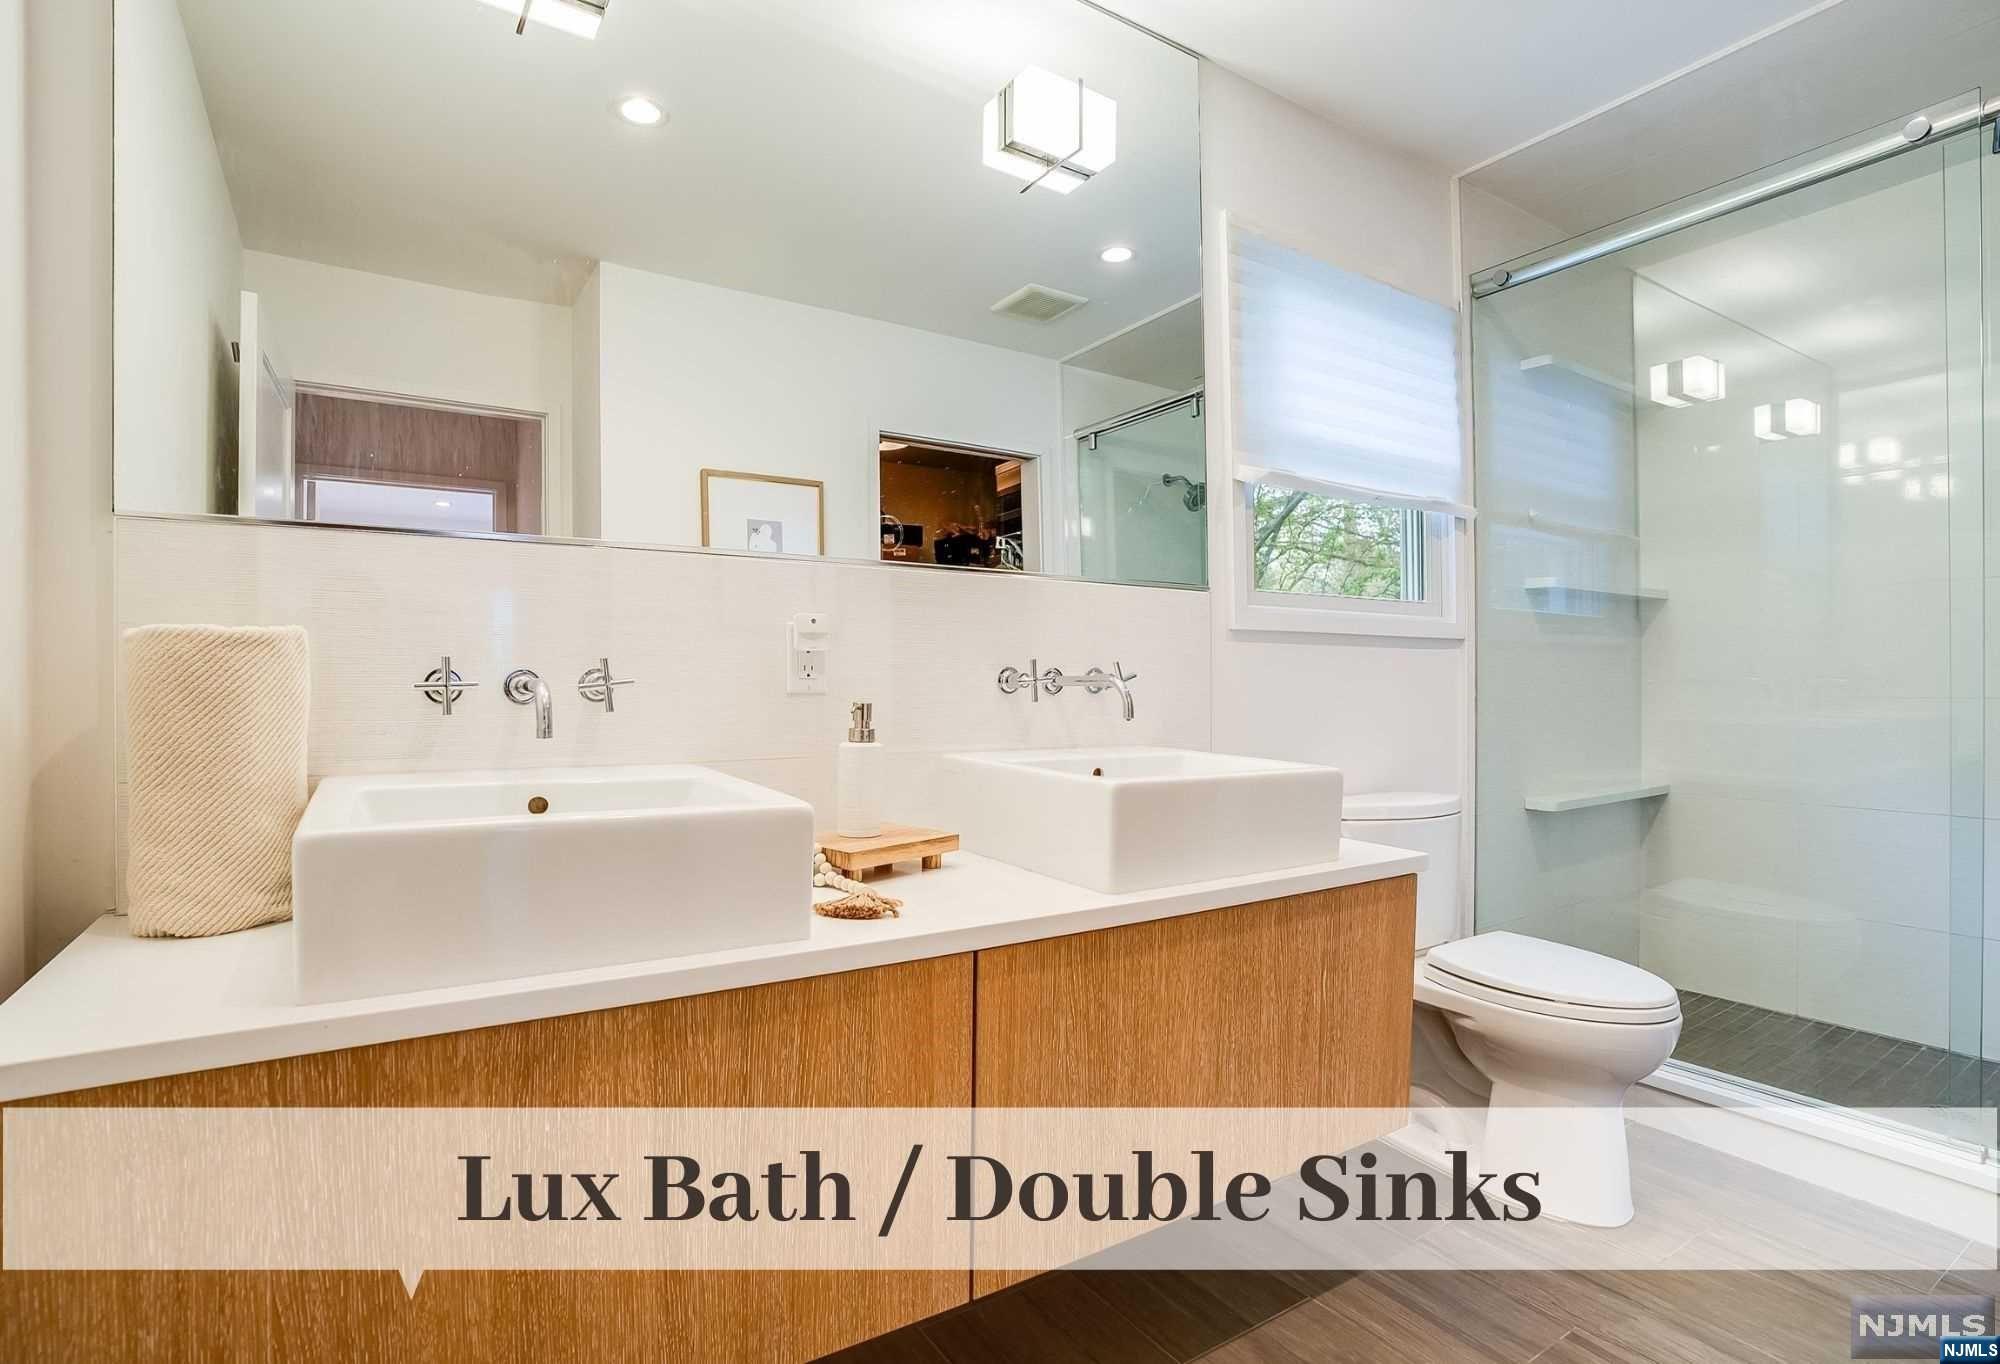
Bathroom with double vessel sinks, a wood vanity, and a glass-enclosed shower.
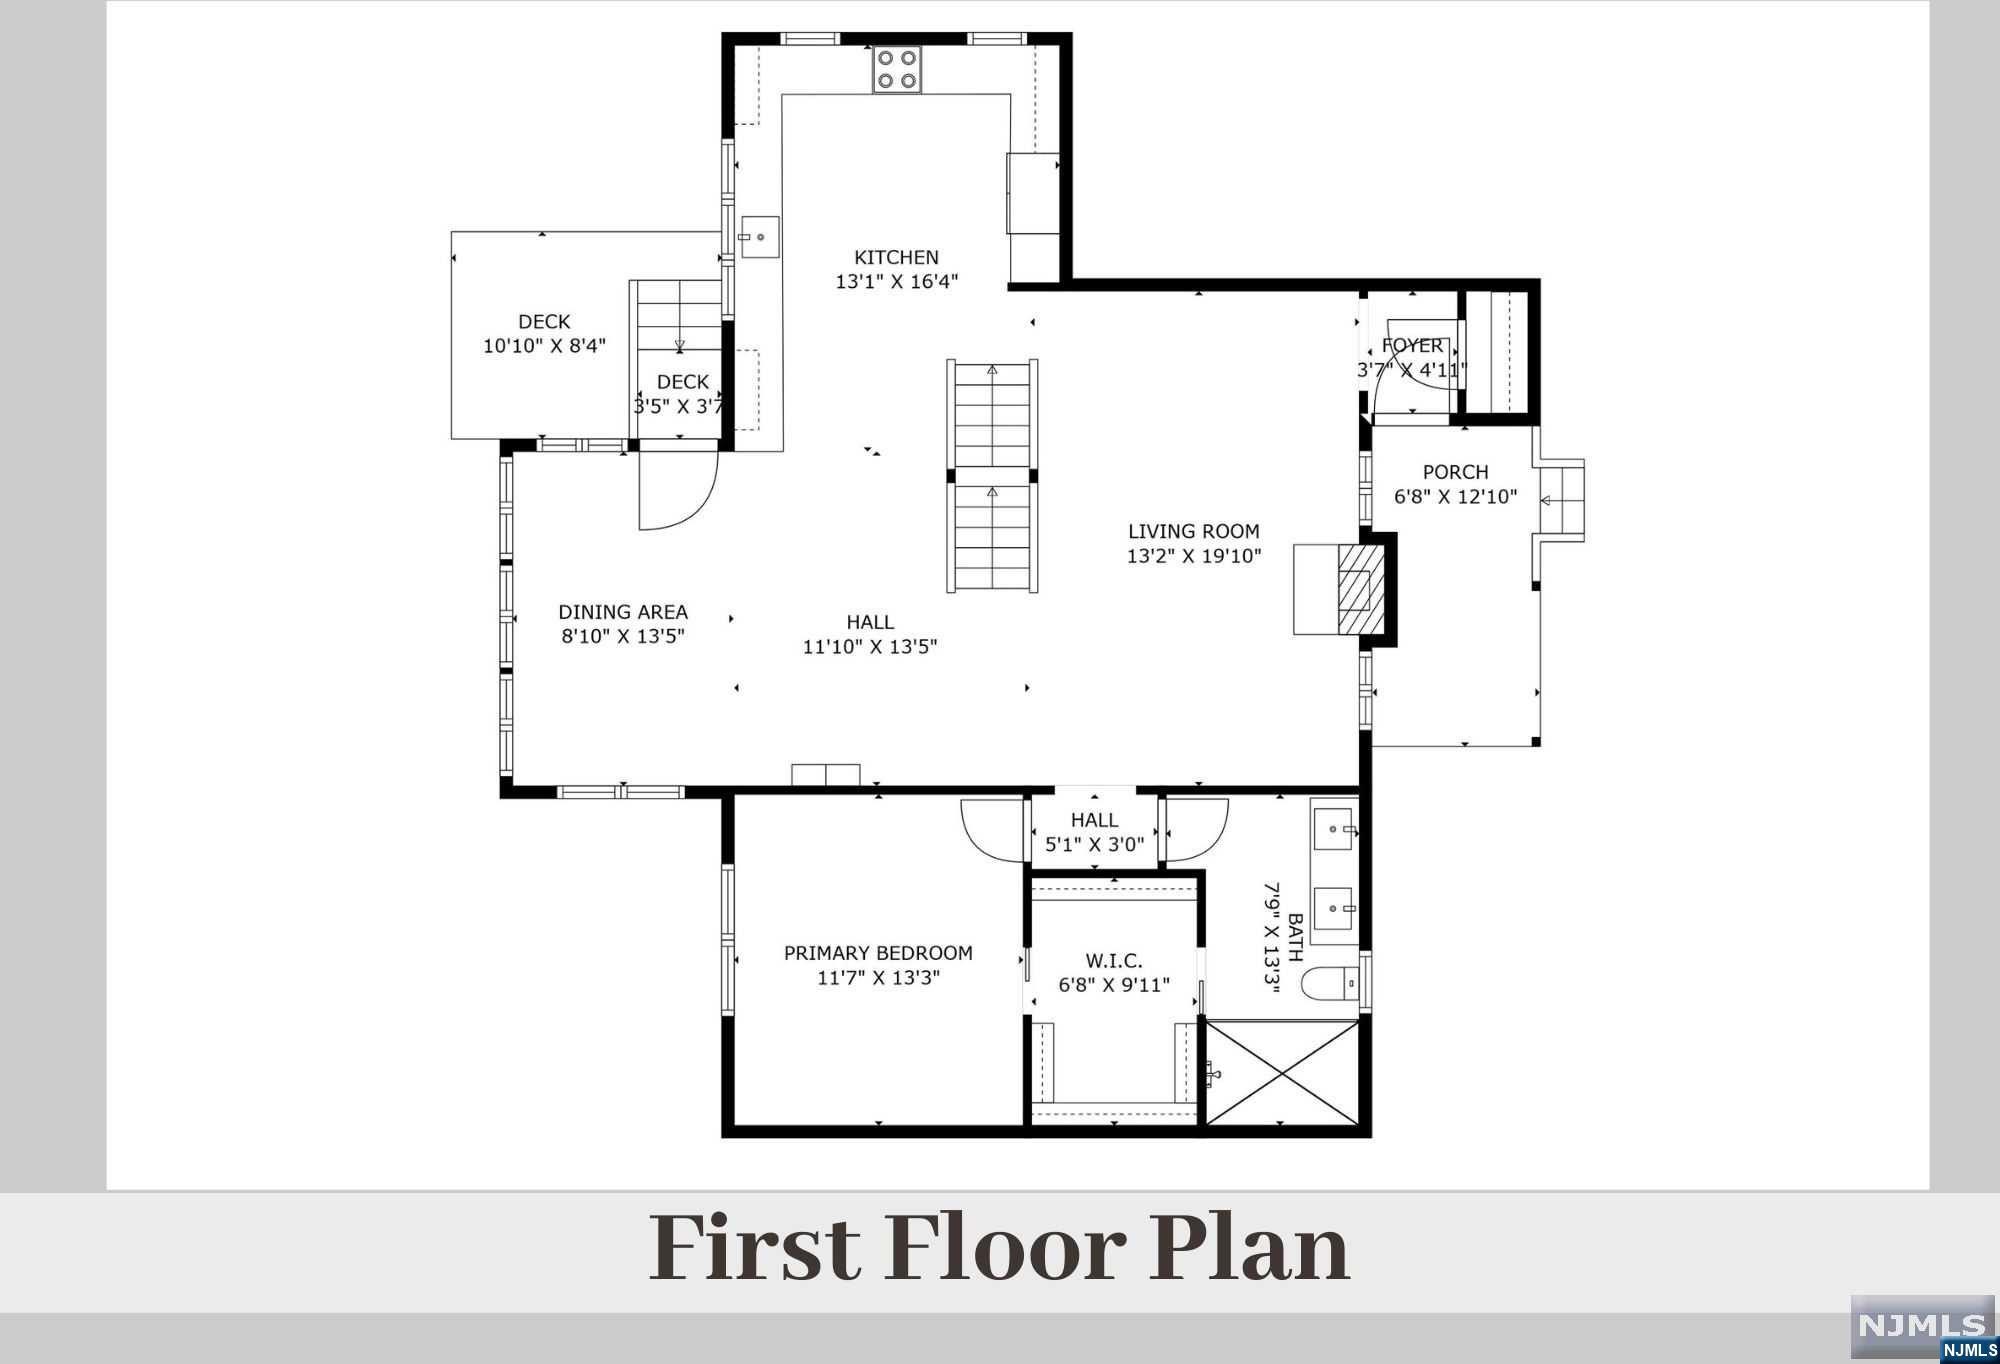
First-floor plan showing the kitchen, living and dining areas, primary bedroom, bathroom, porch, and decks.
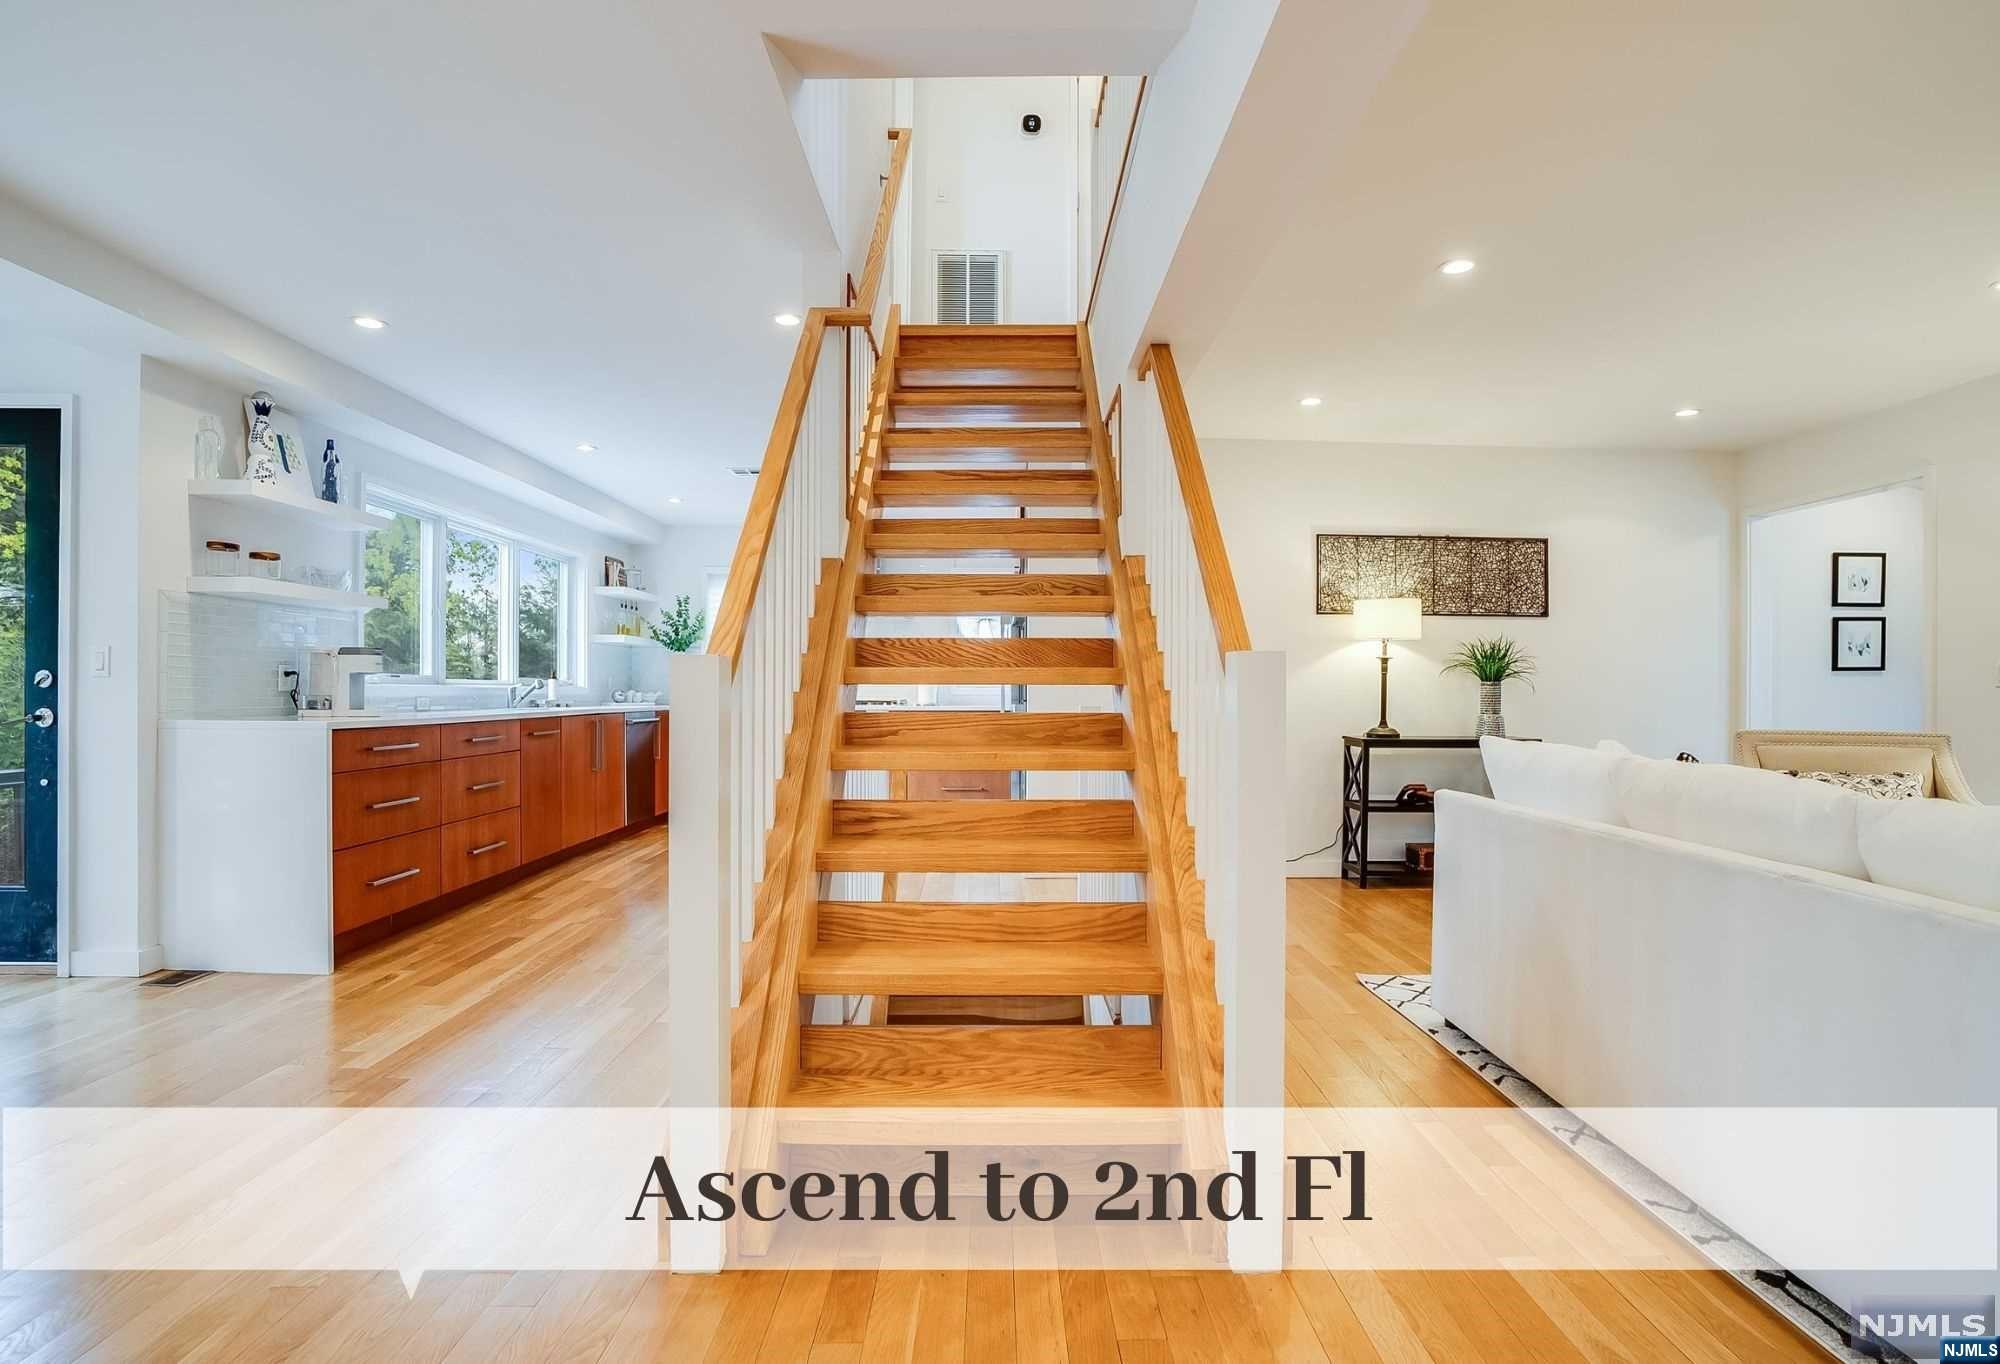
Open wooden staircase between a bright kitchen and living room, with white sofa and hardwood floors.
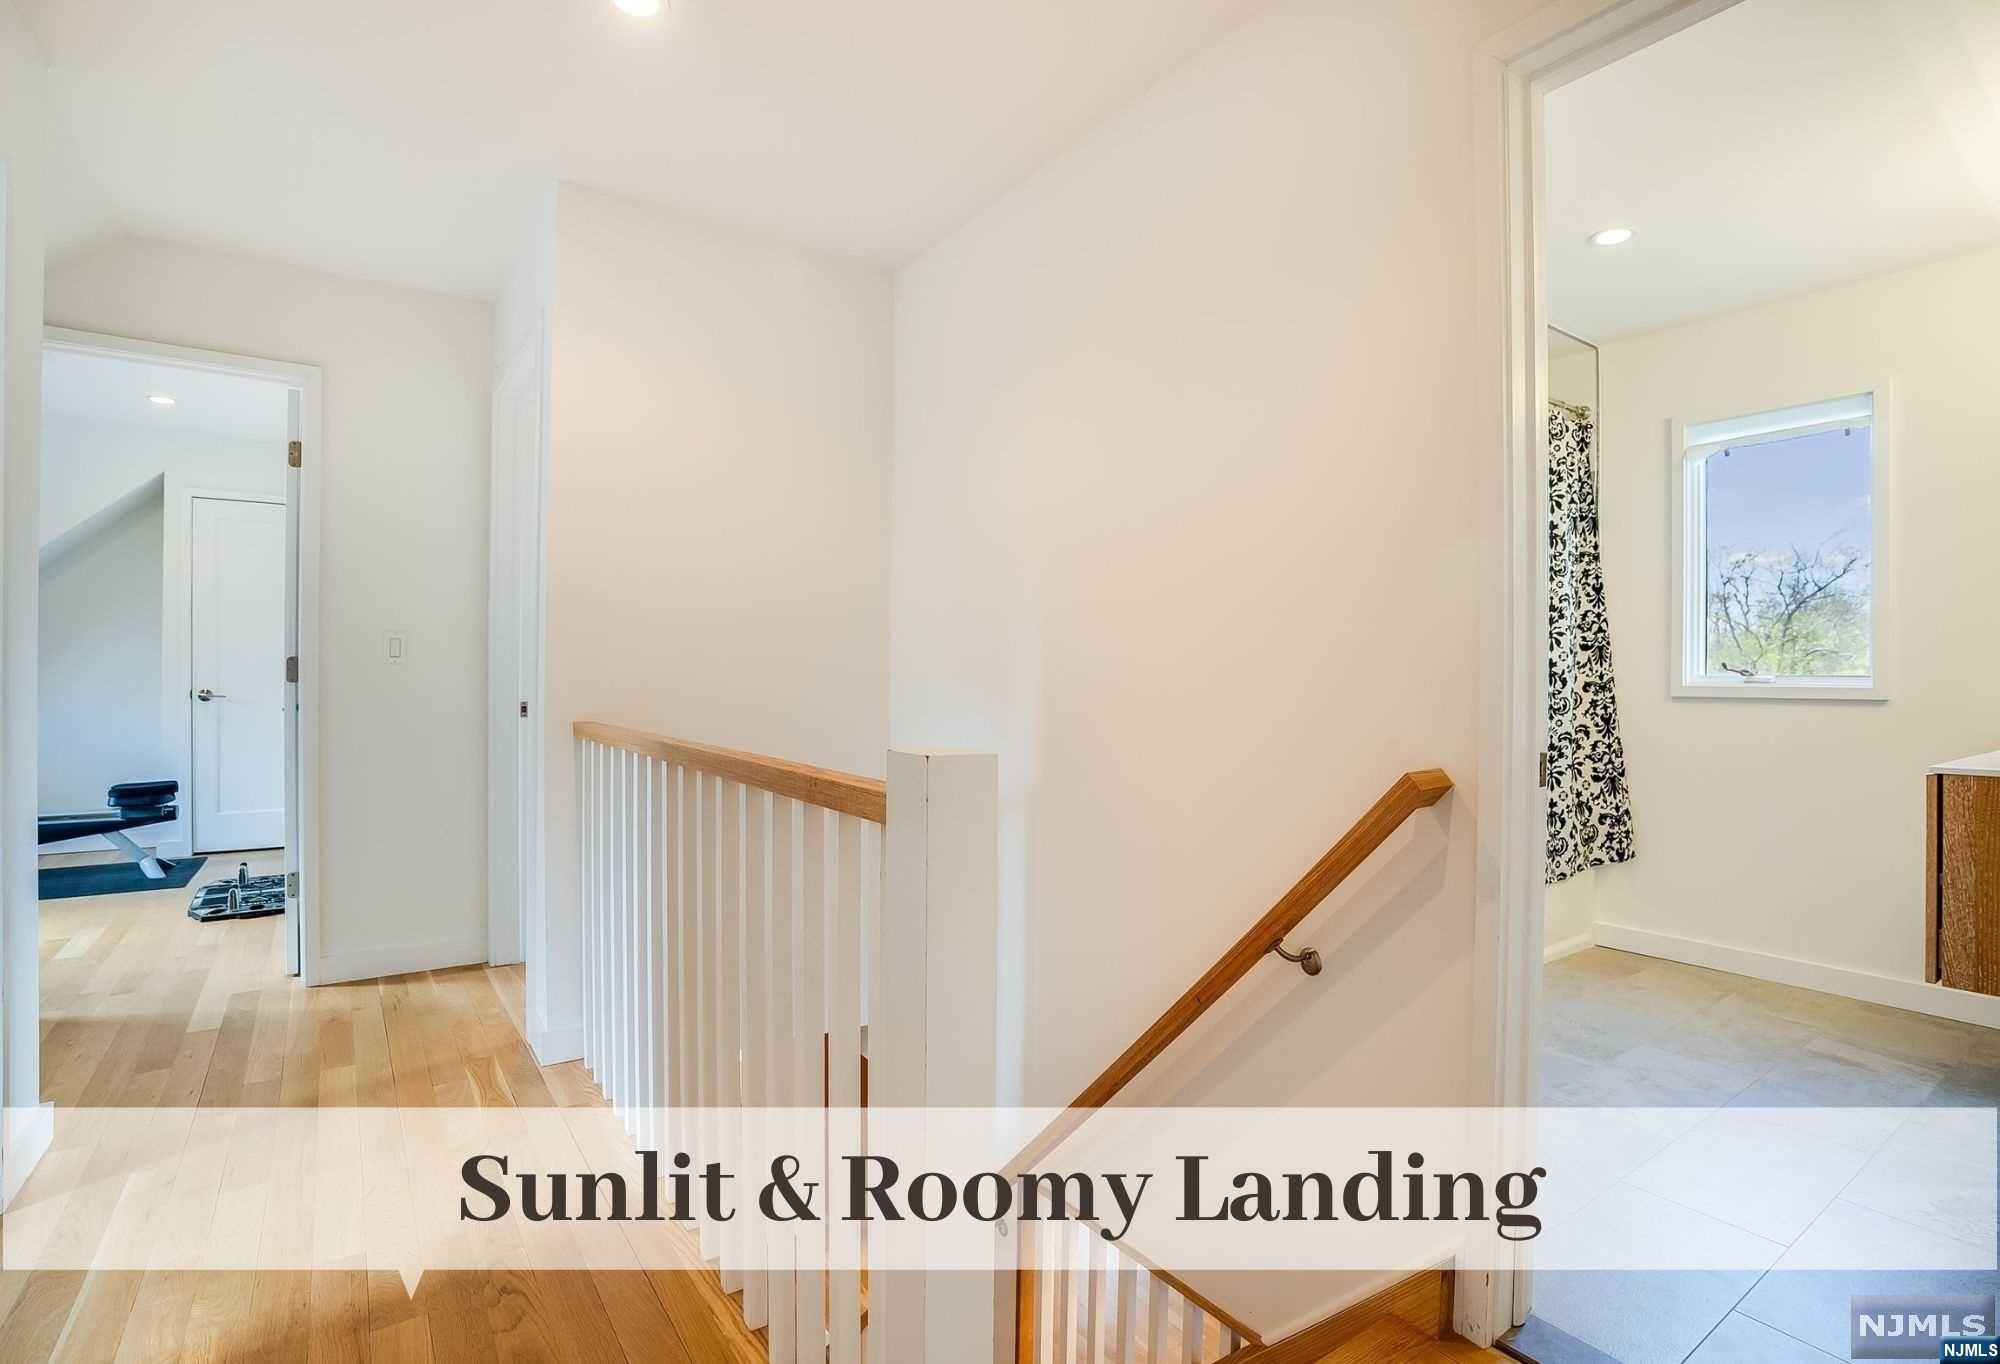
Sunlit upstairs landing with hardwood floors, white balusters, and a wood handrail.
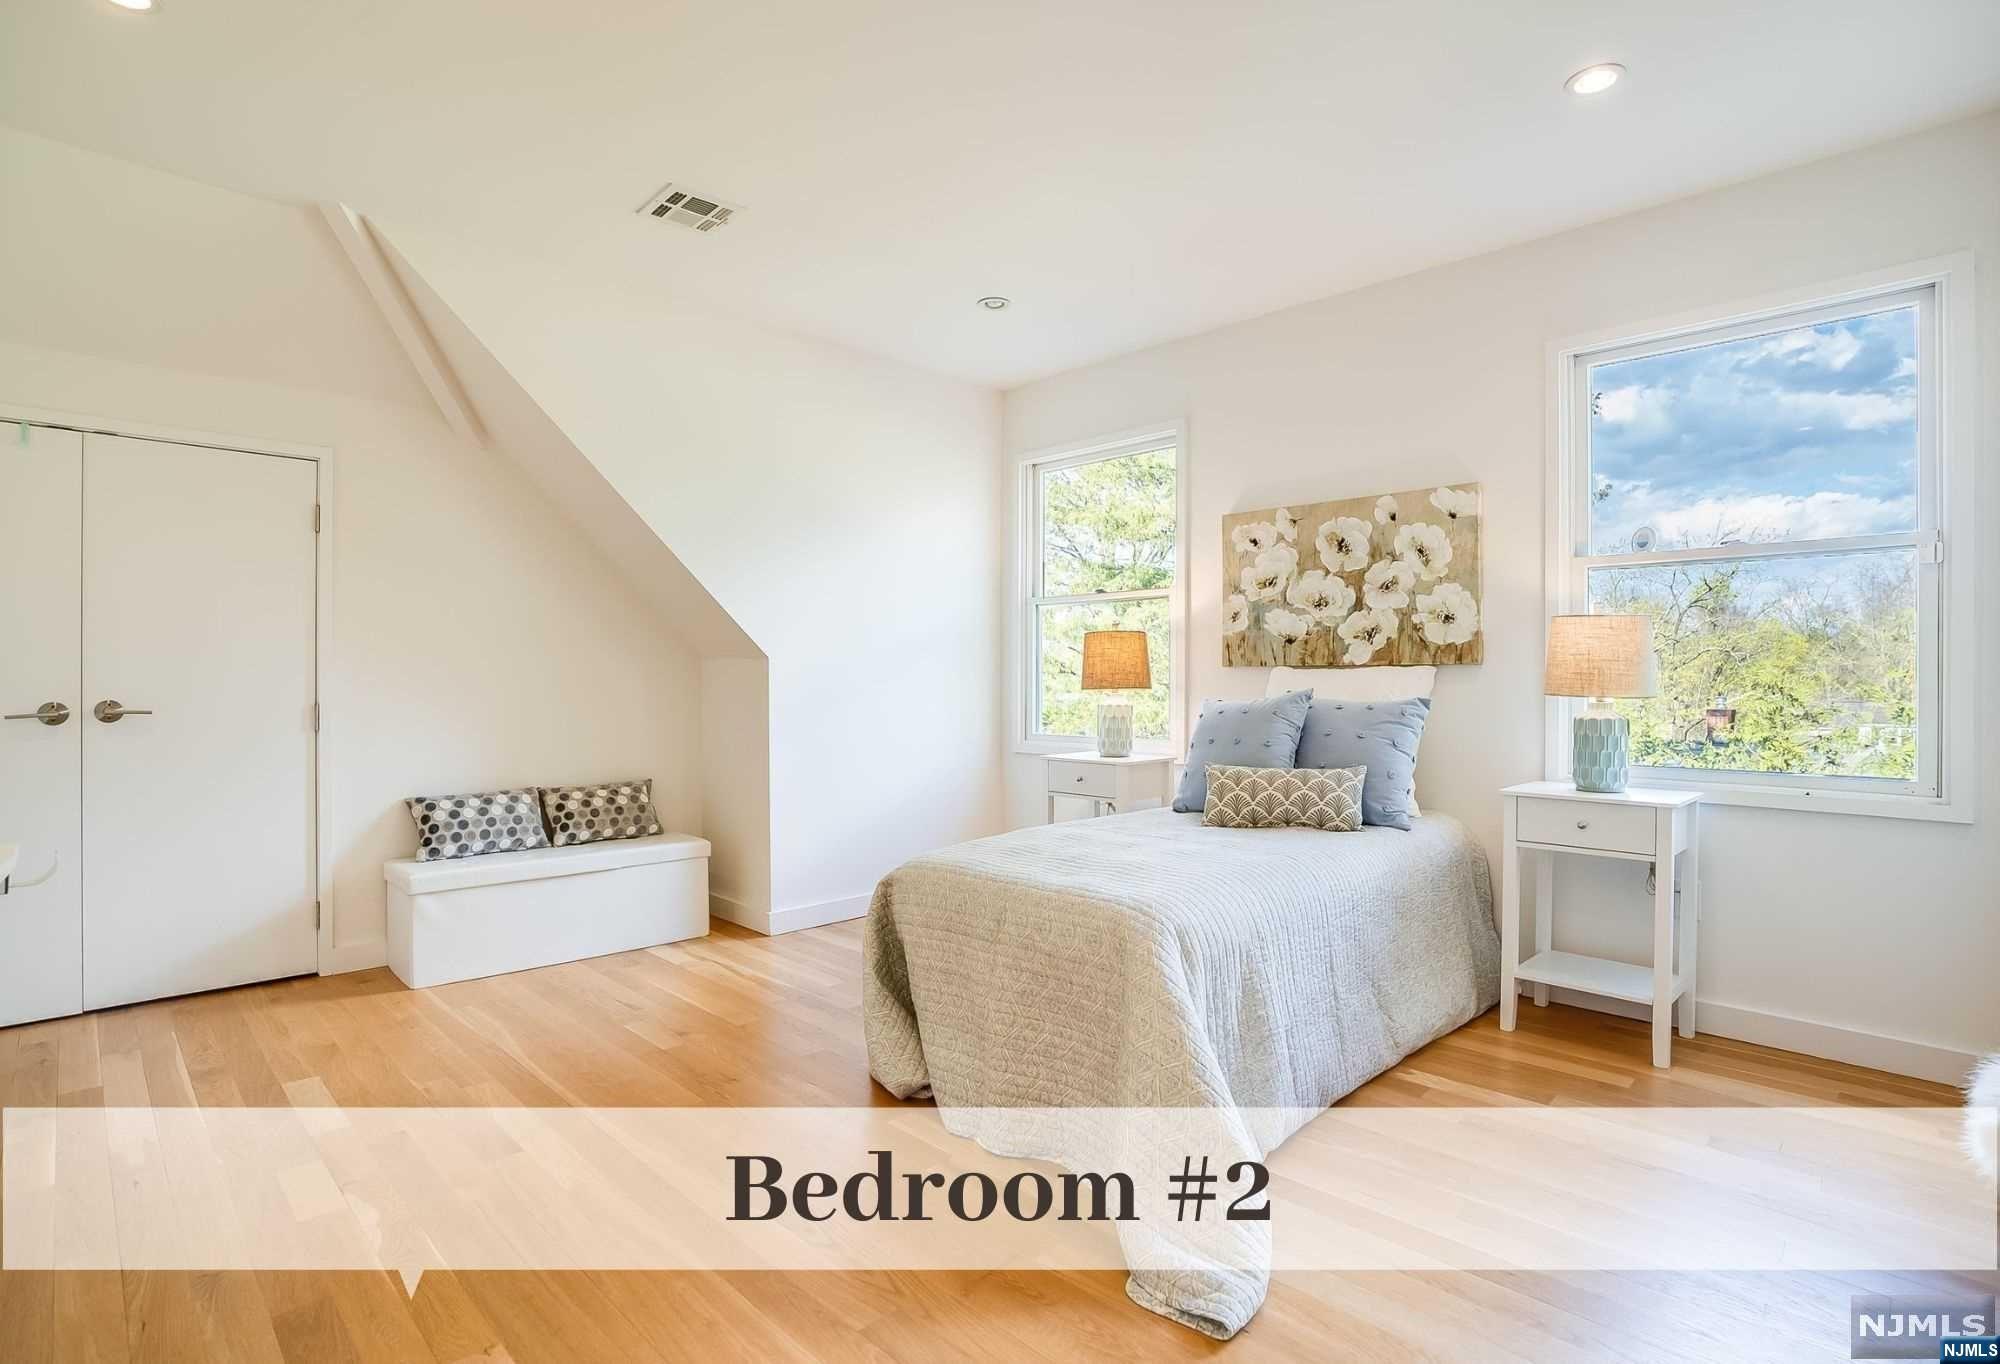
Staged bedroom with a bed between two windows and a built-in bench beneath a sloped ceiling.
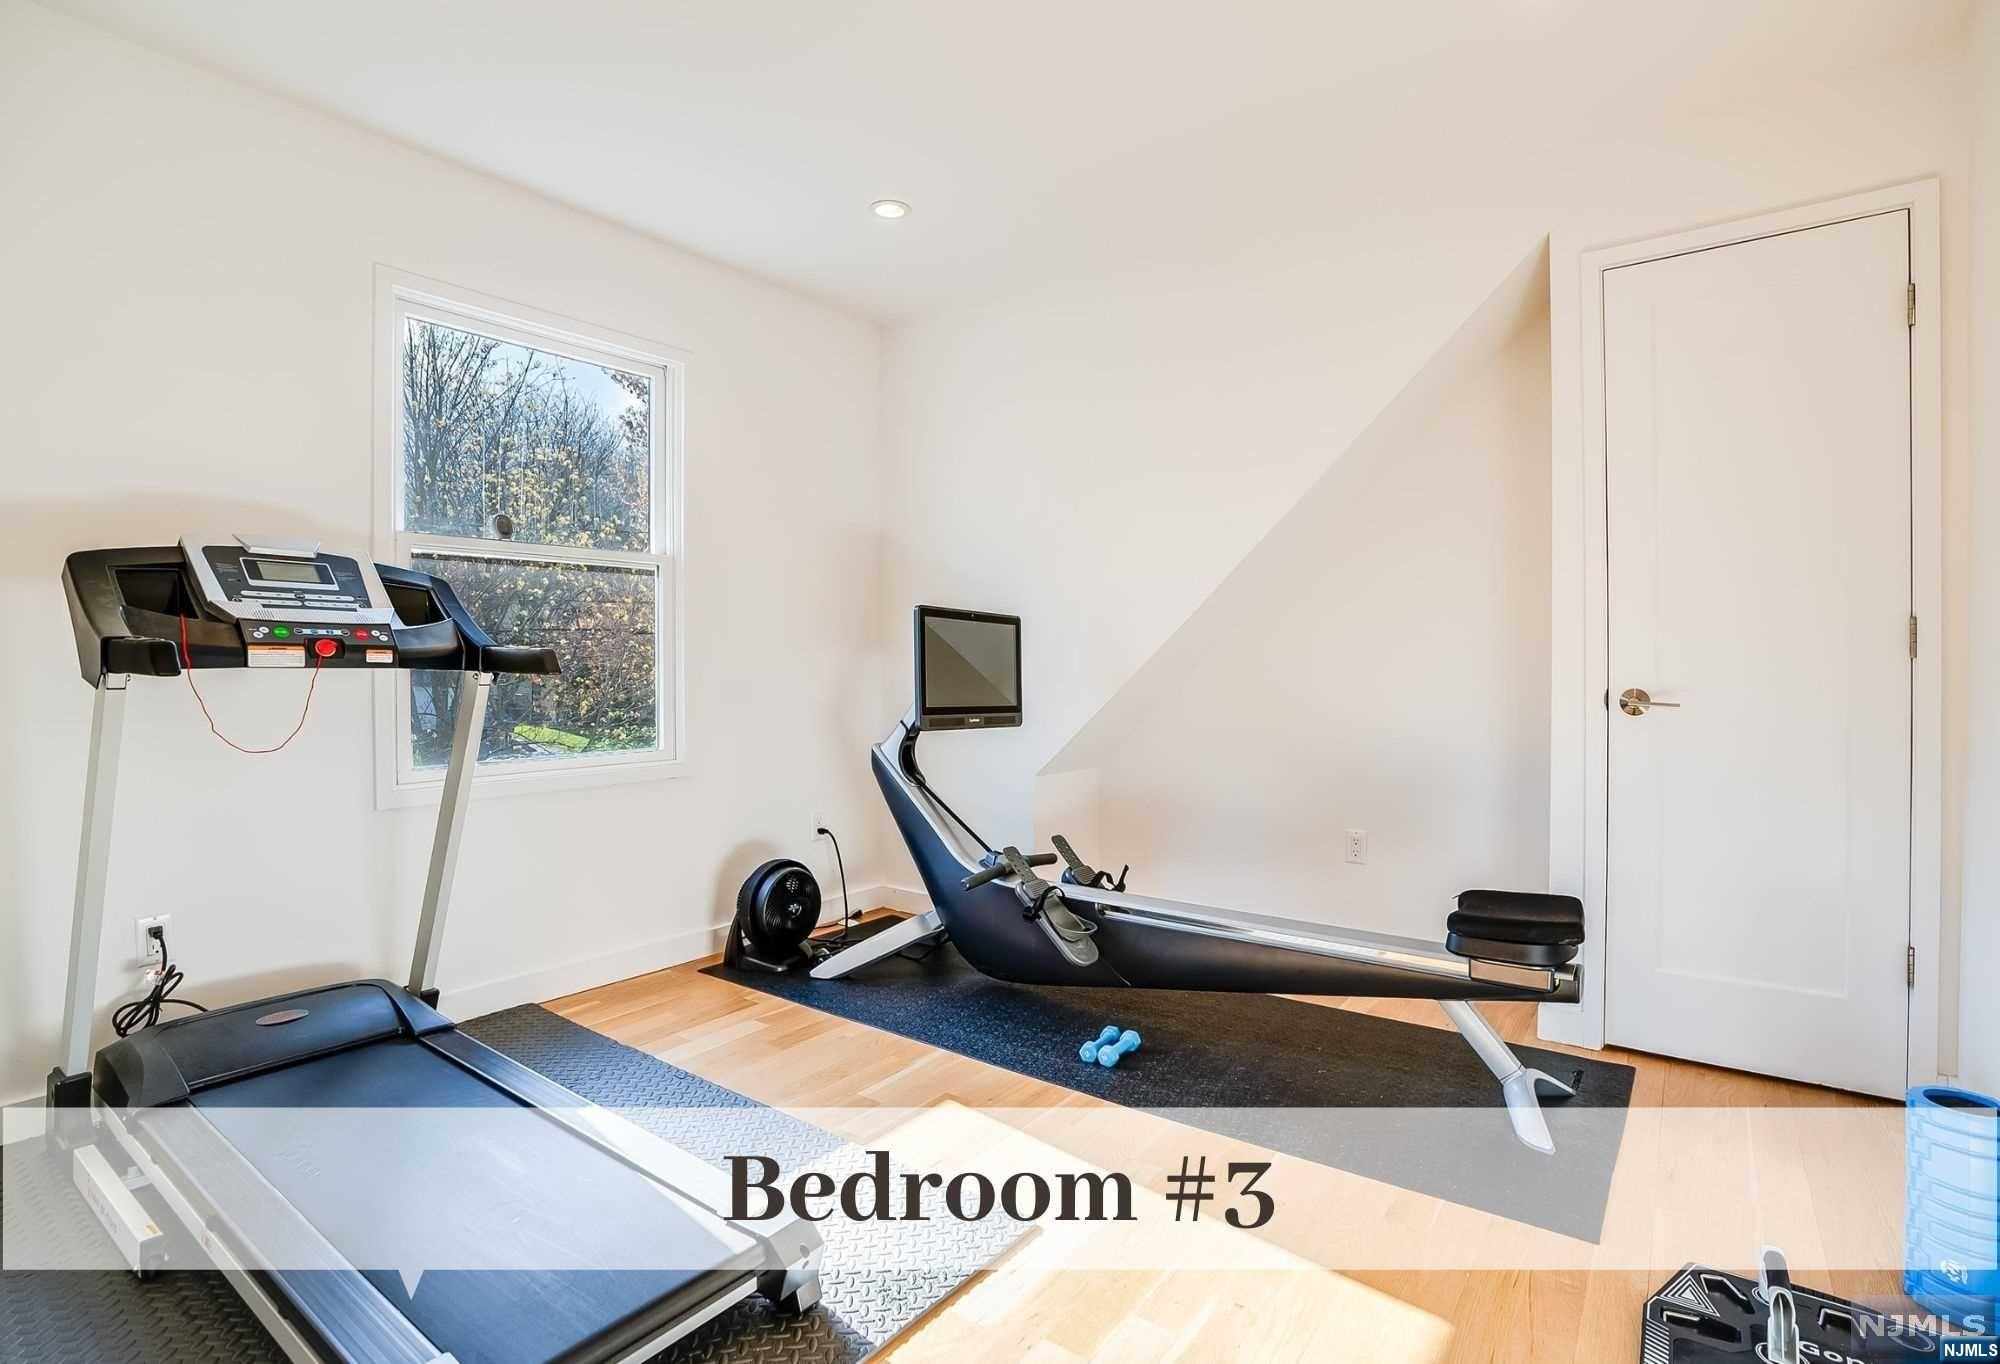
Bedroom three set up as a home gym, with a treadmill, rowing machine, and window overlooking trees.
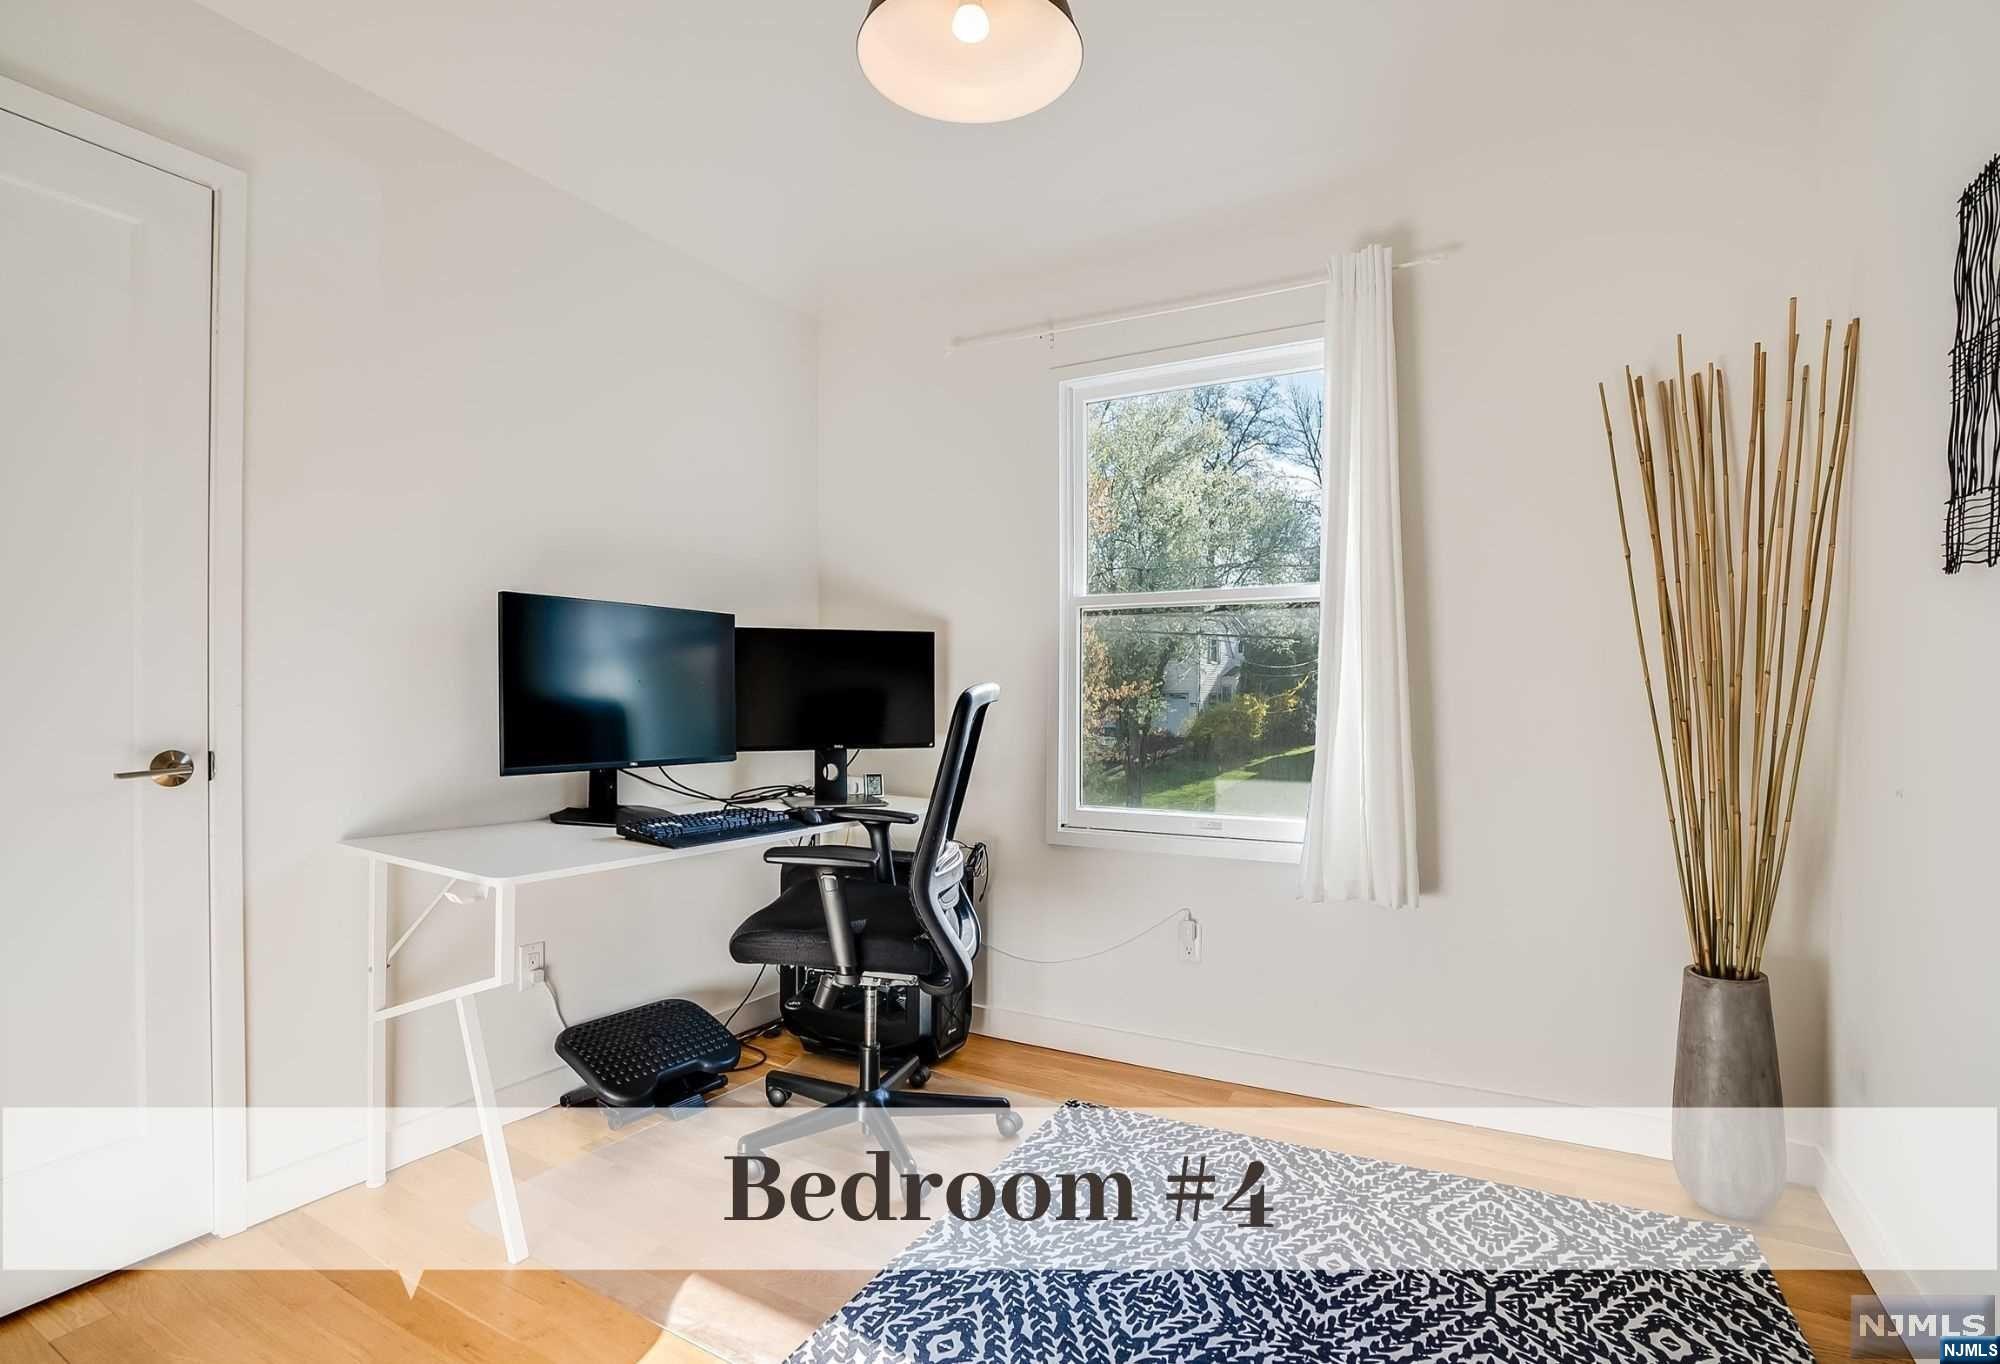
Bedroom with a dual-monitor desk, ergonomic chair, window, and patterned bedspread.
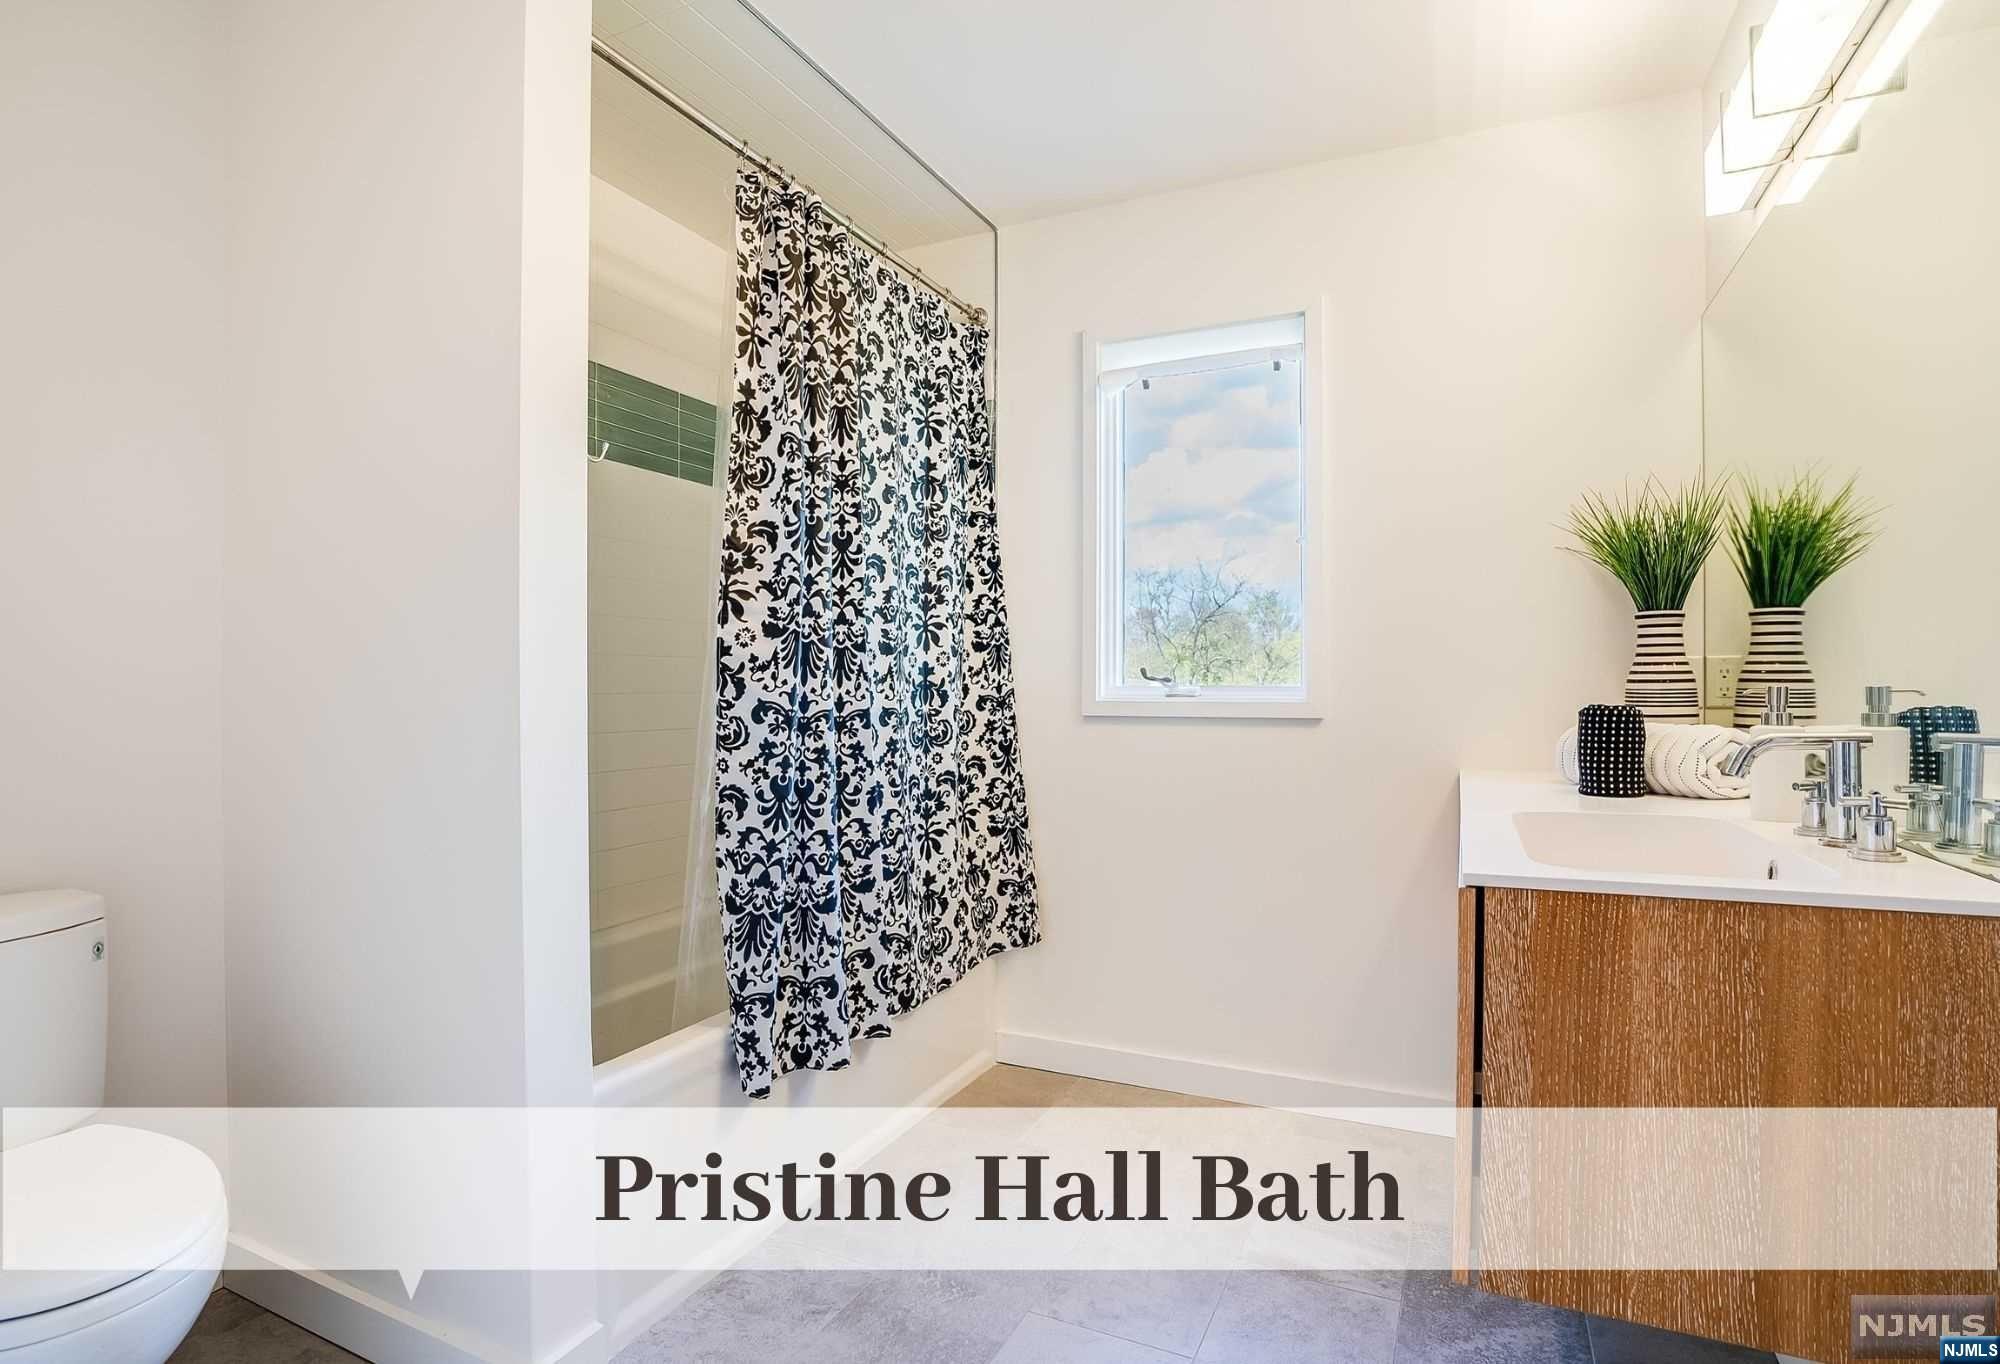
Hall bathroom with a glass-enclosed tub, patterned shower curtain, and wood-front double vanity.
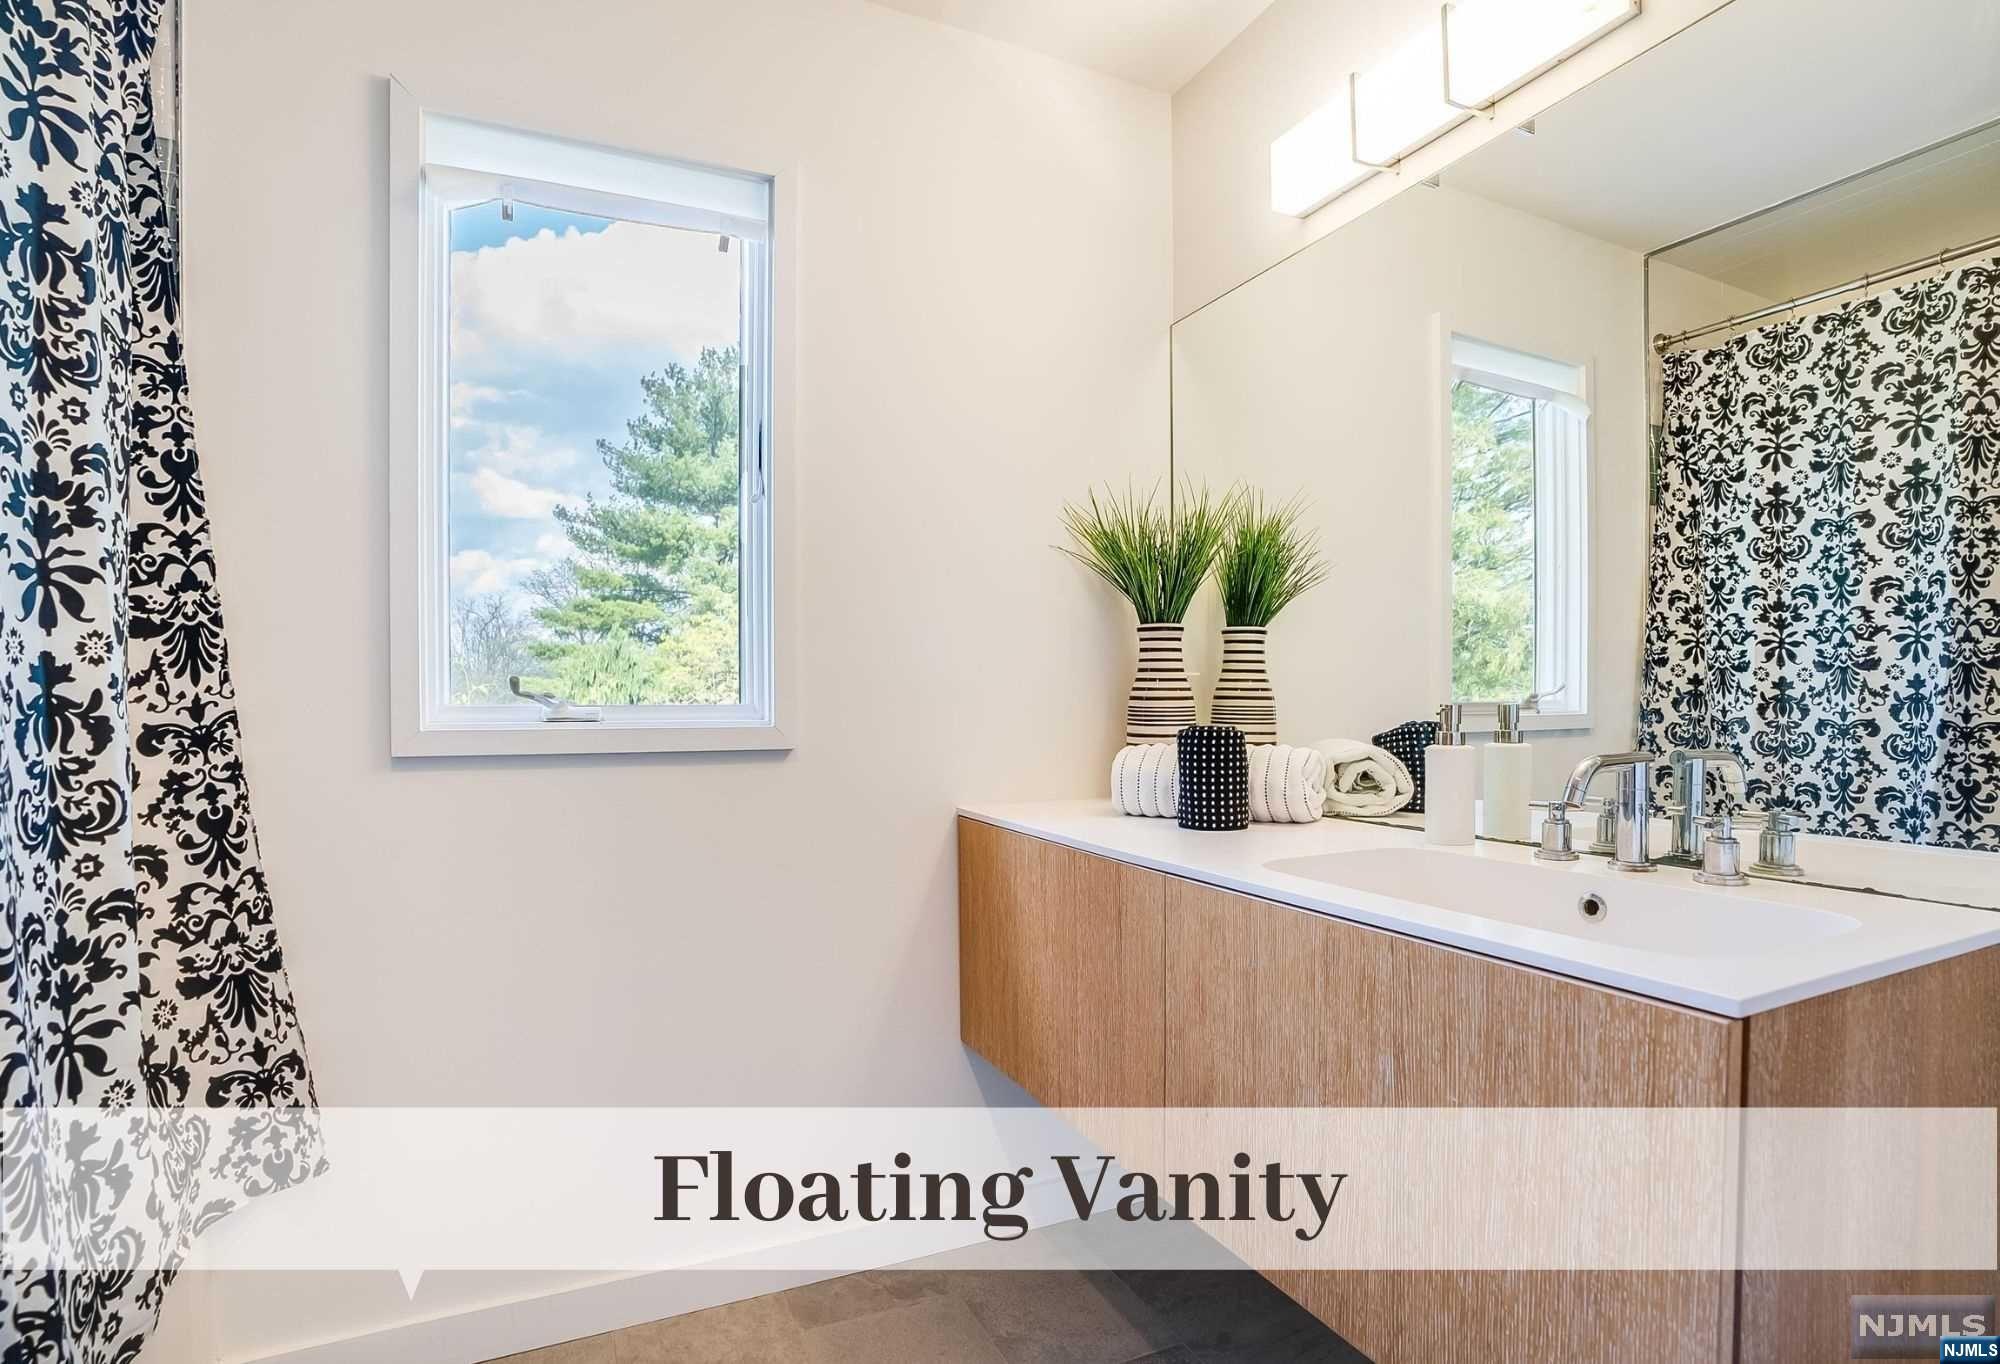
Bathroom with a floating wood vanity, large mirror, and bold black-and-white patterned shower curtain.
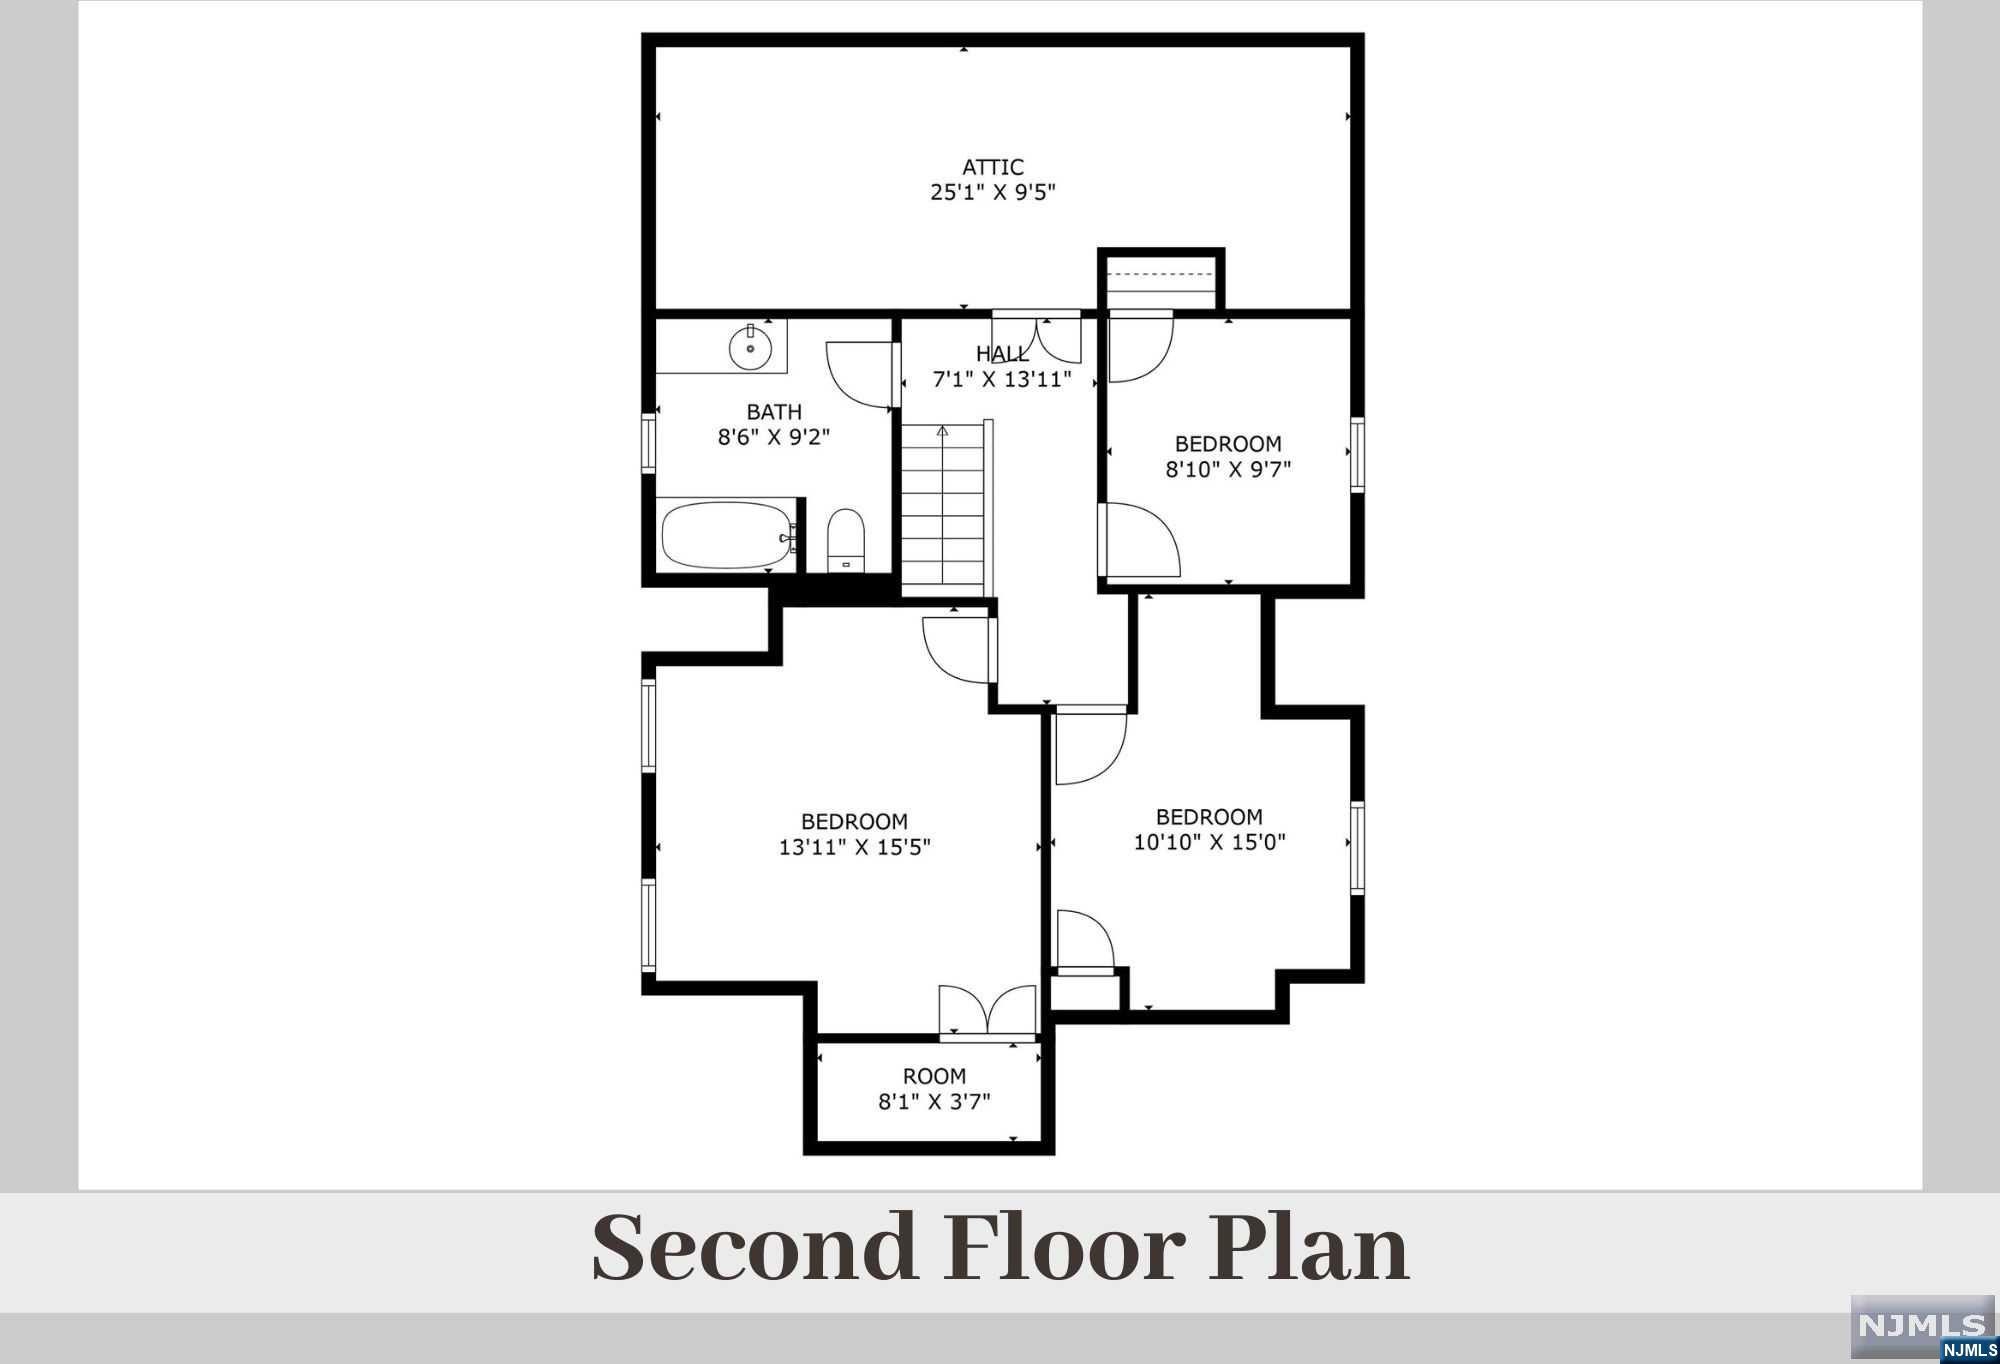
Second-floor plan showing three bedrooms, a bathroom, a hall, an attic, and a small room.
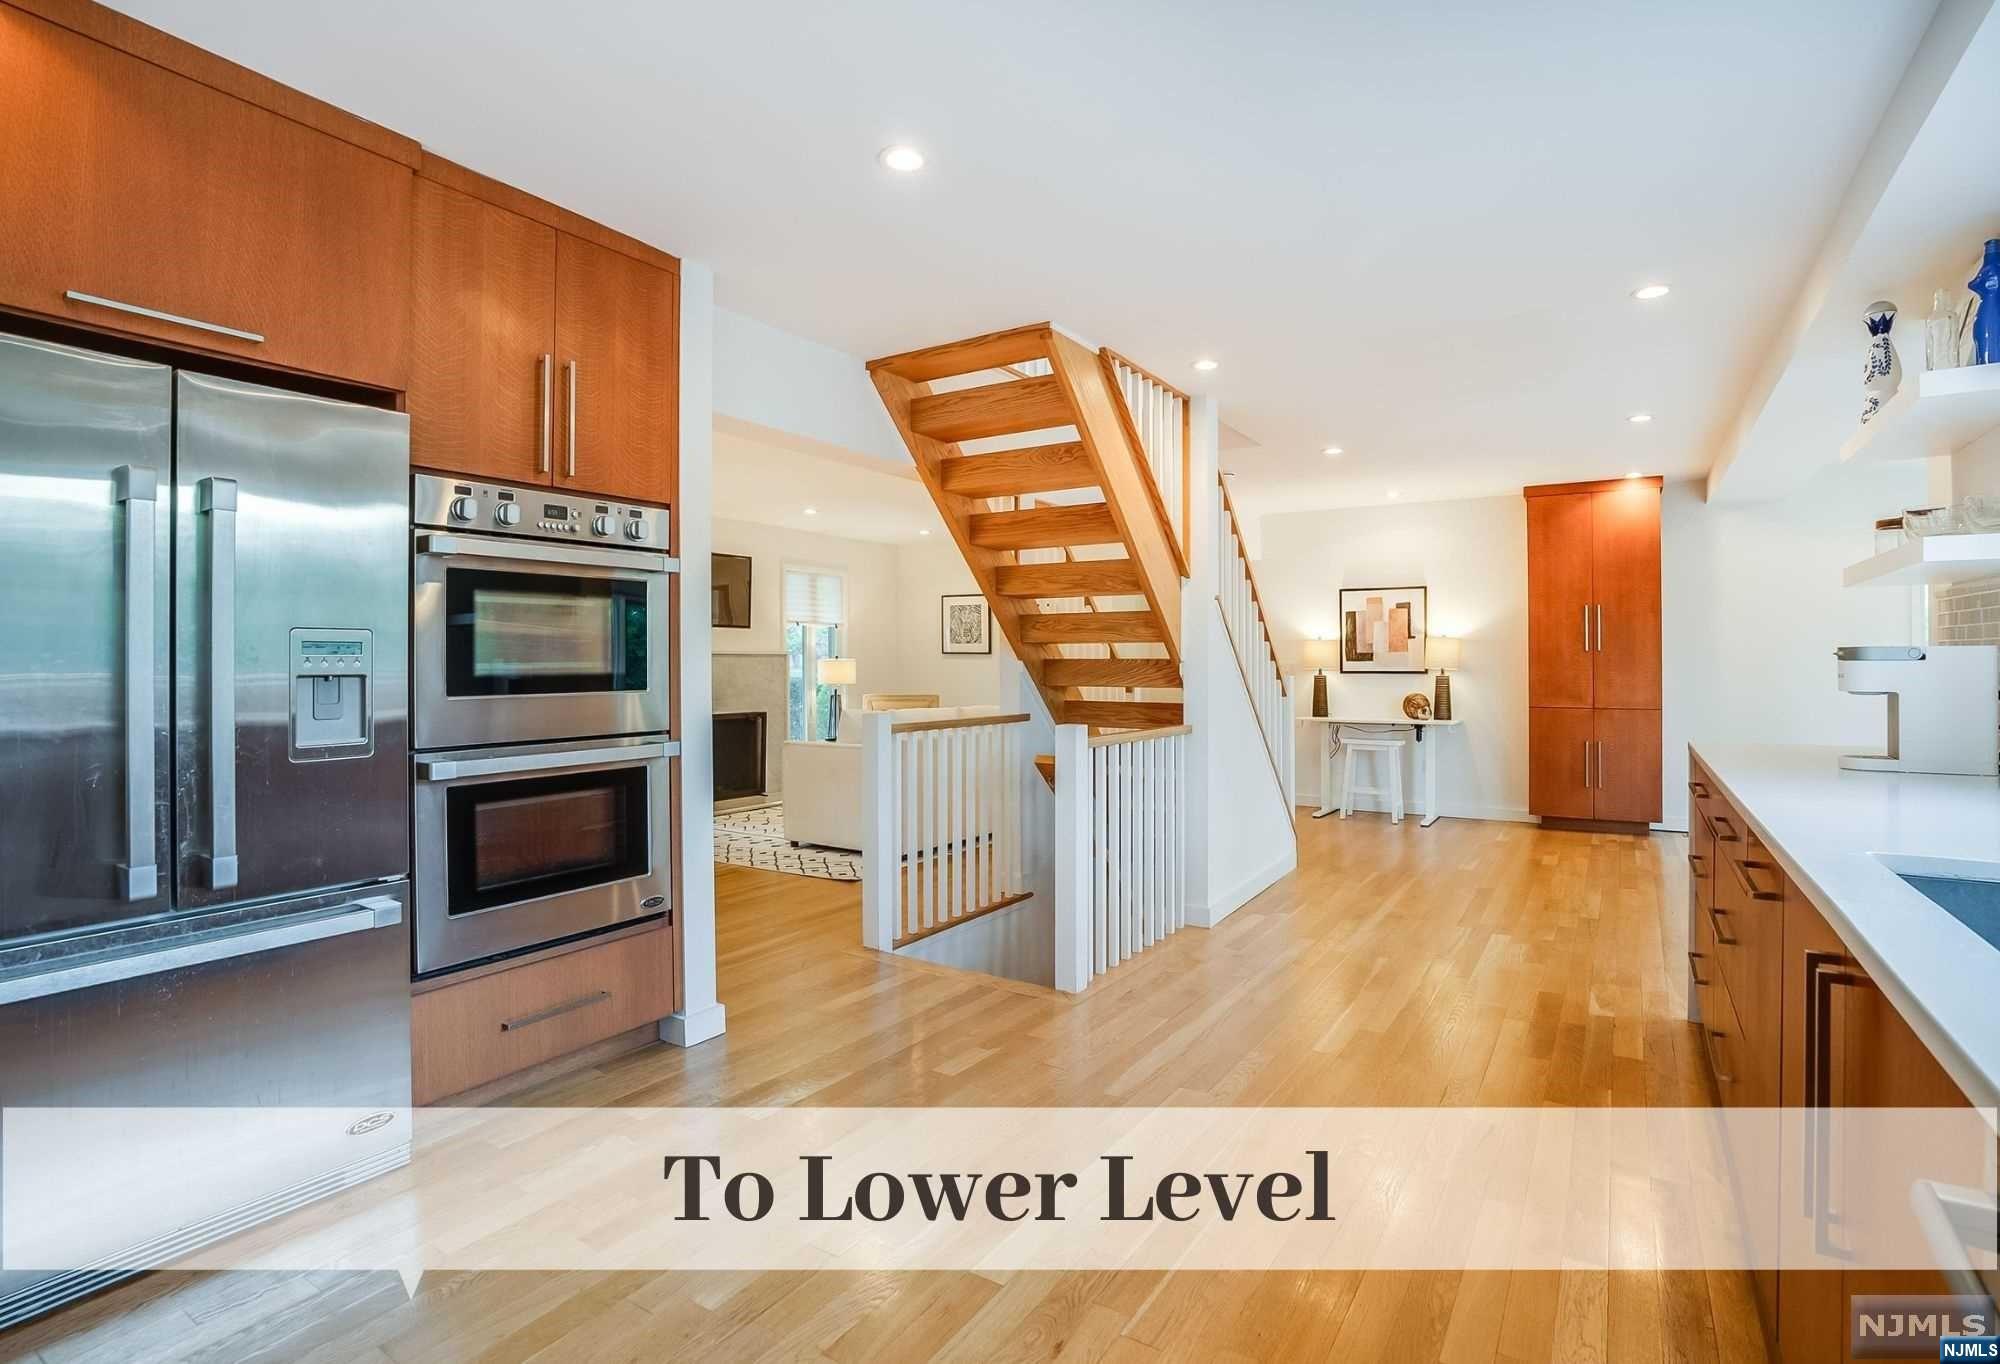
Kitchen with wood cabinetry, stainless appliances, white counters, and open stairs to the lower level.
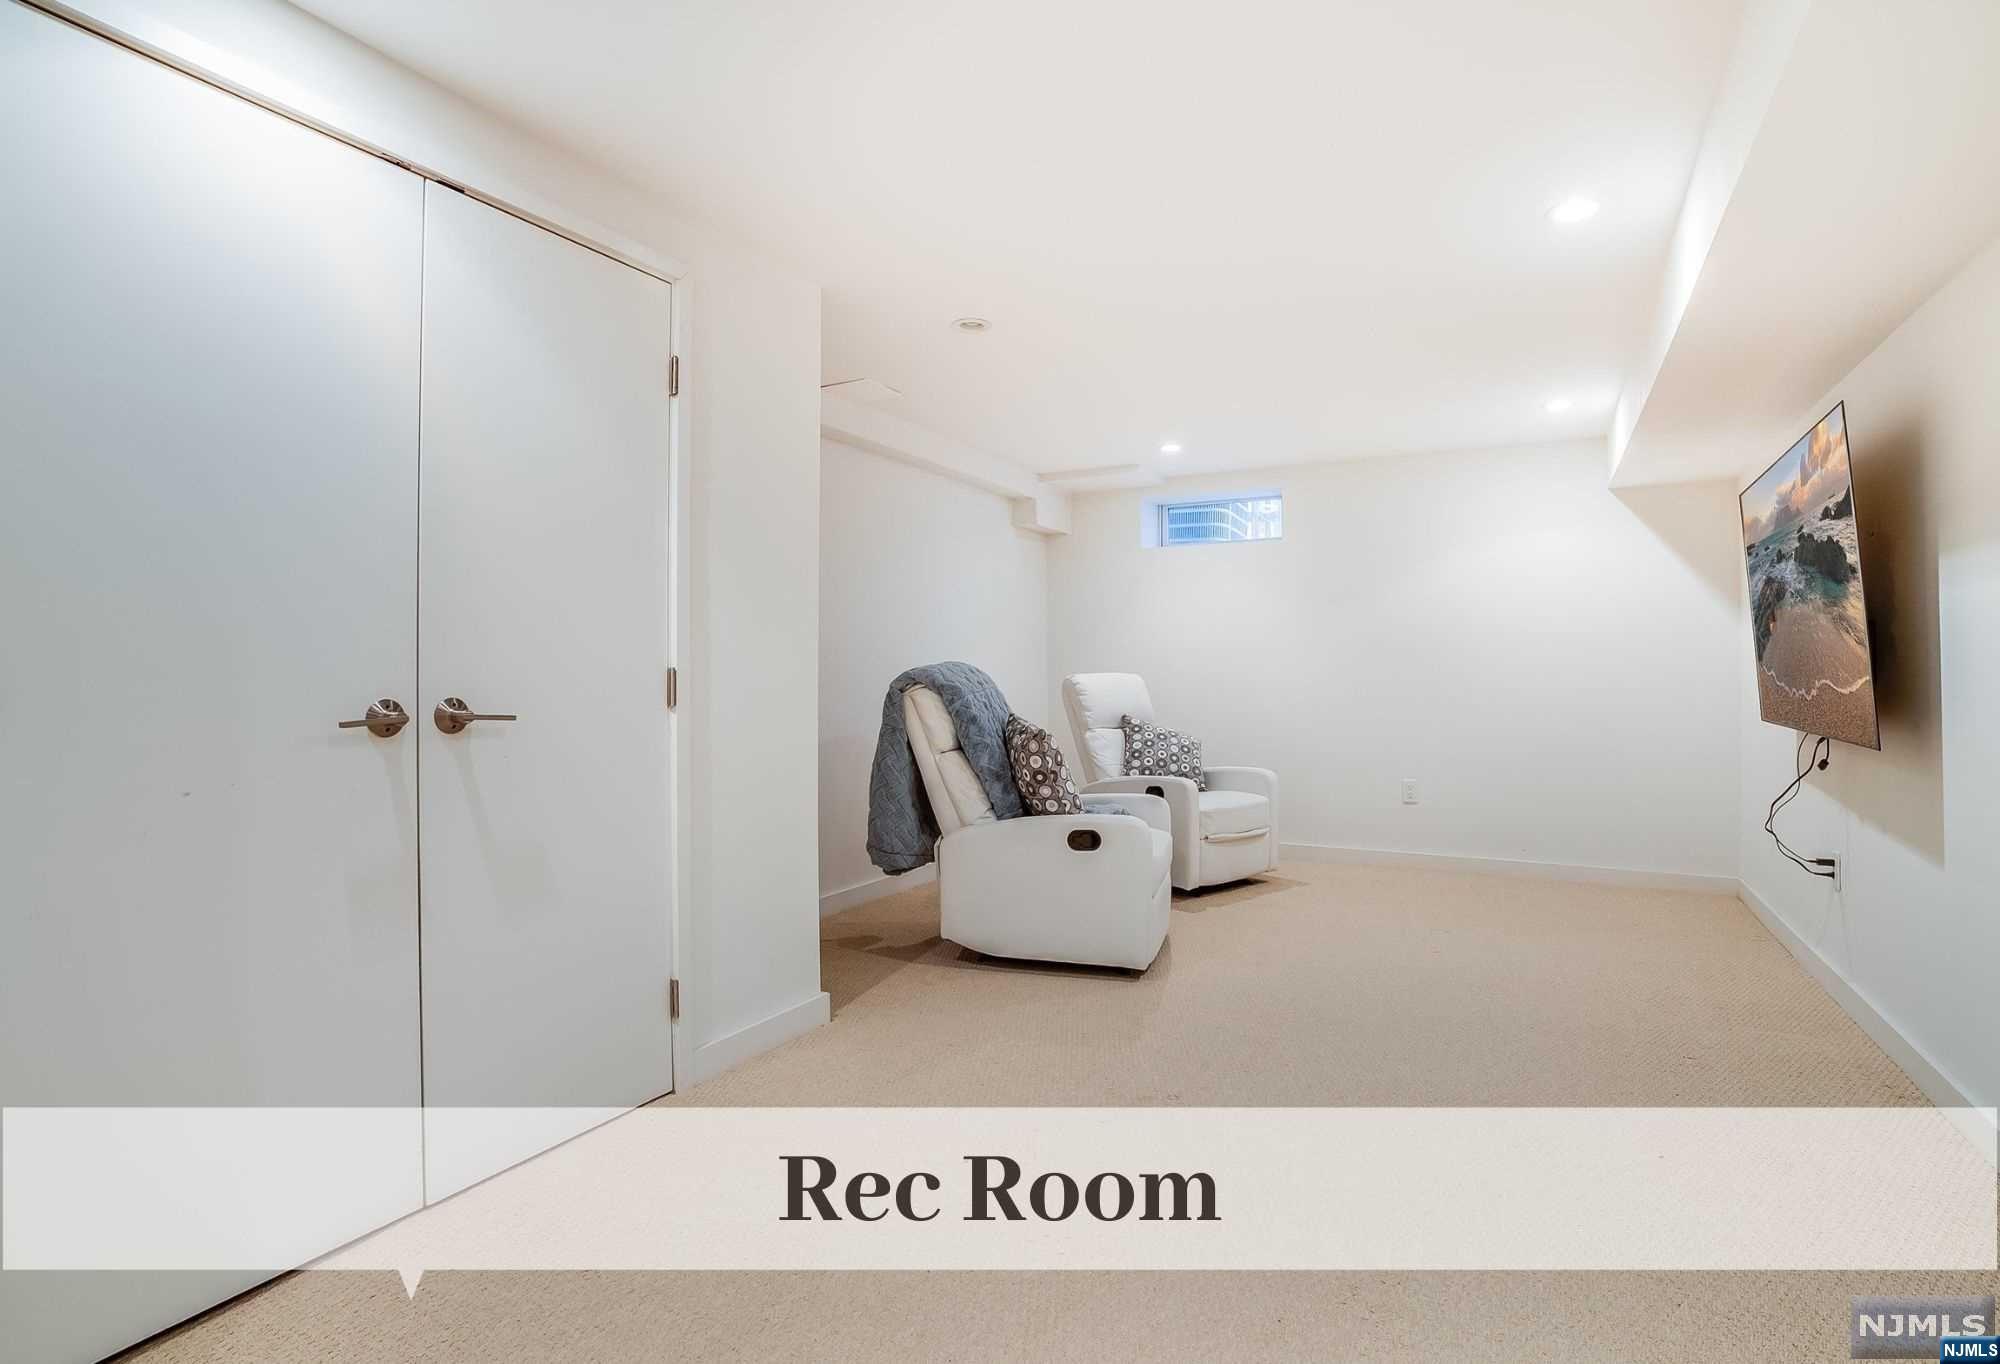
Furnished recreation room with two white recliners, beige carpeting, and a wall-mounted television.
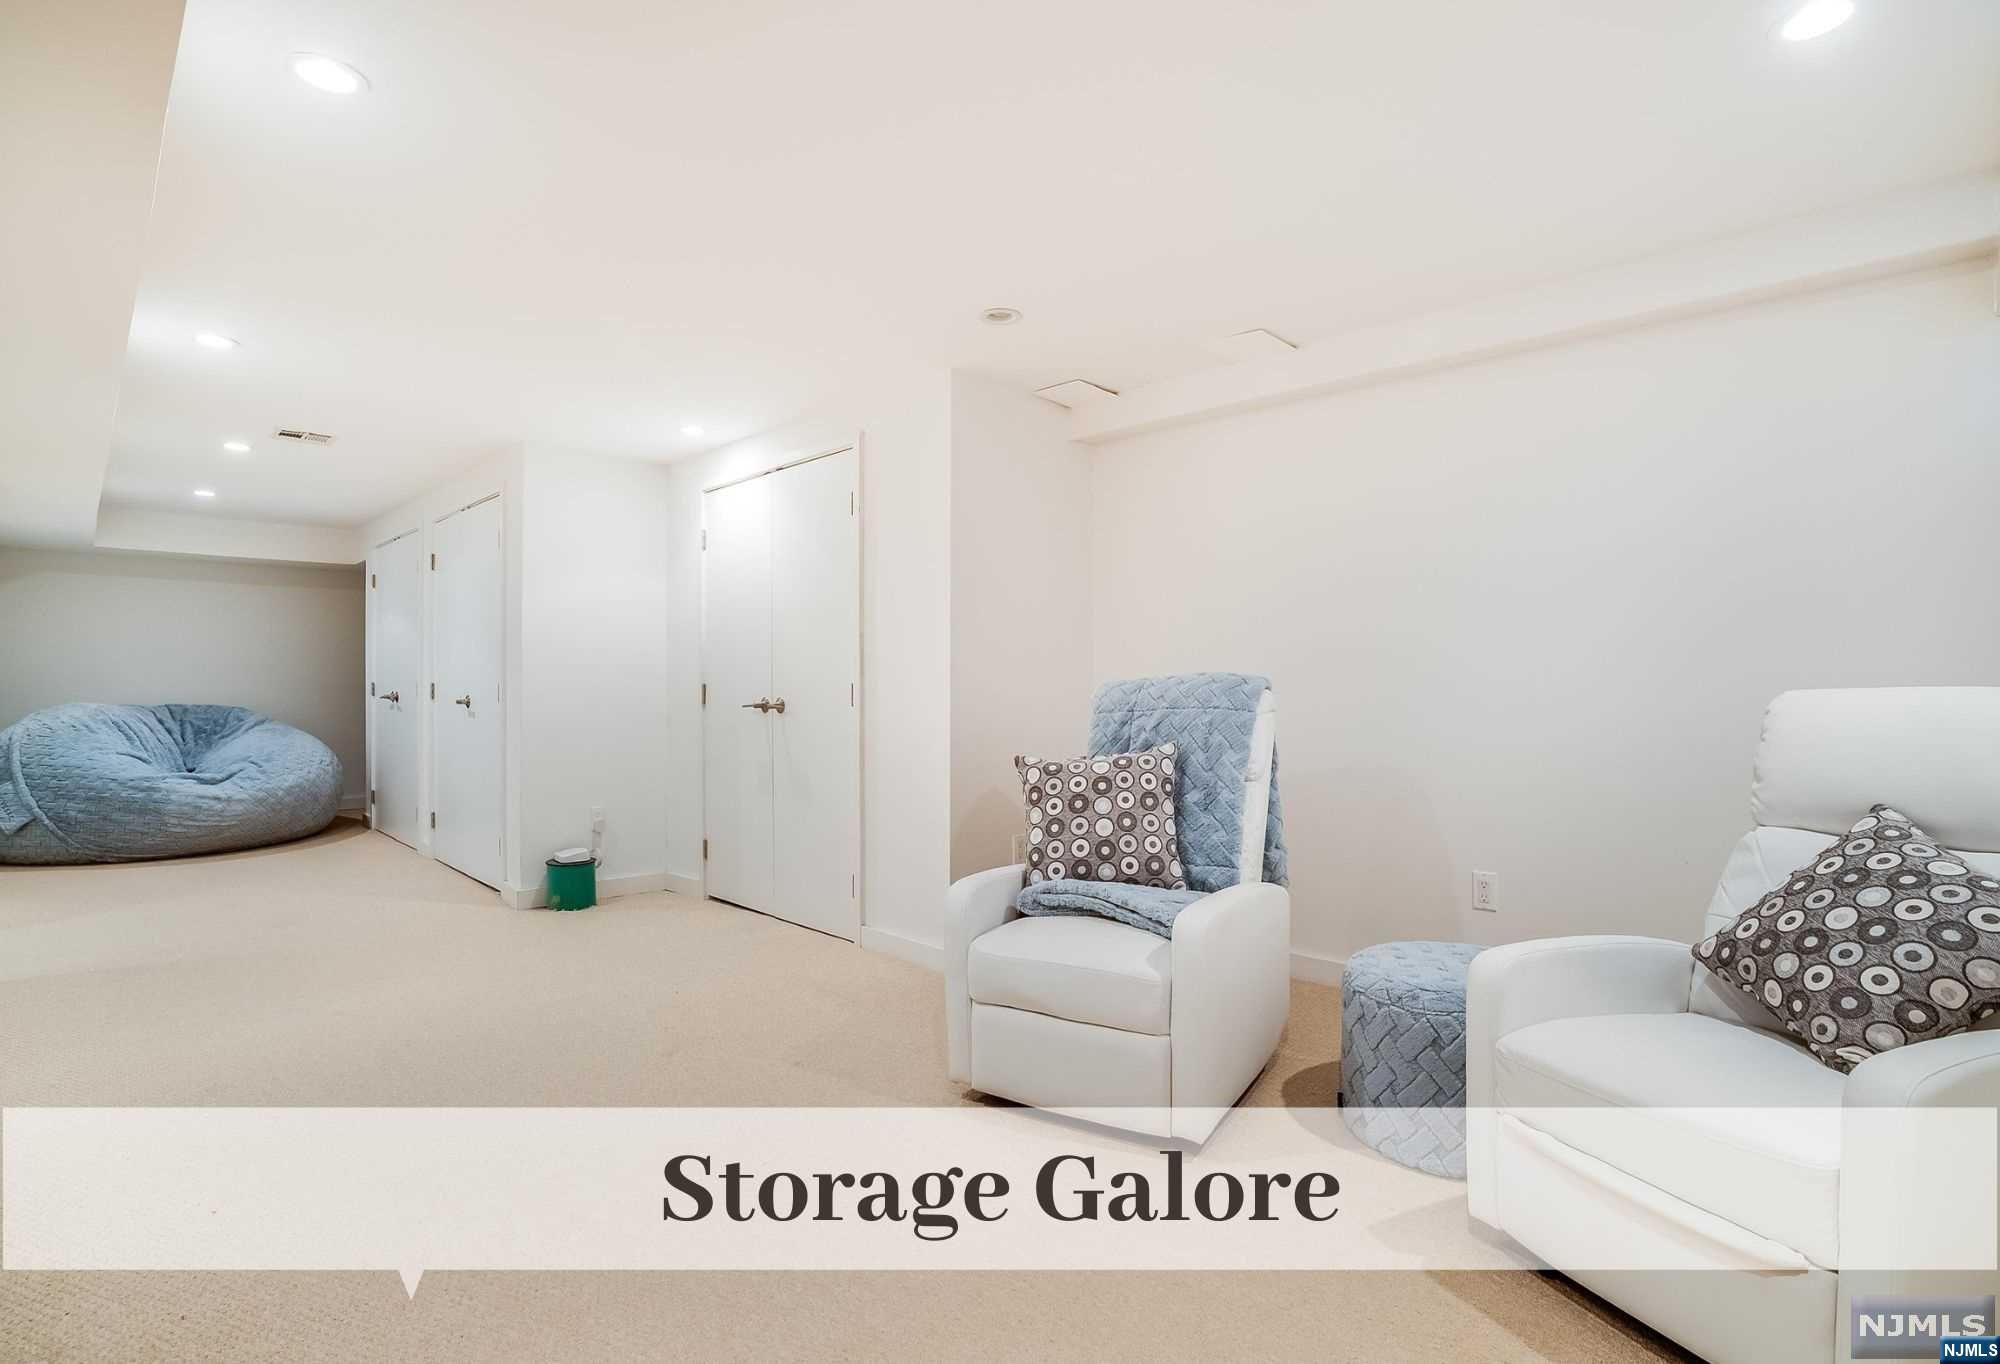
Furnished sitting area with white armchairs, a blue beanbag, and multiple storage doors.
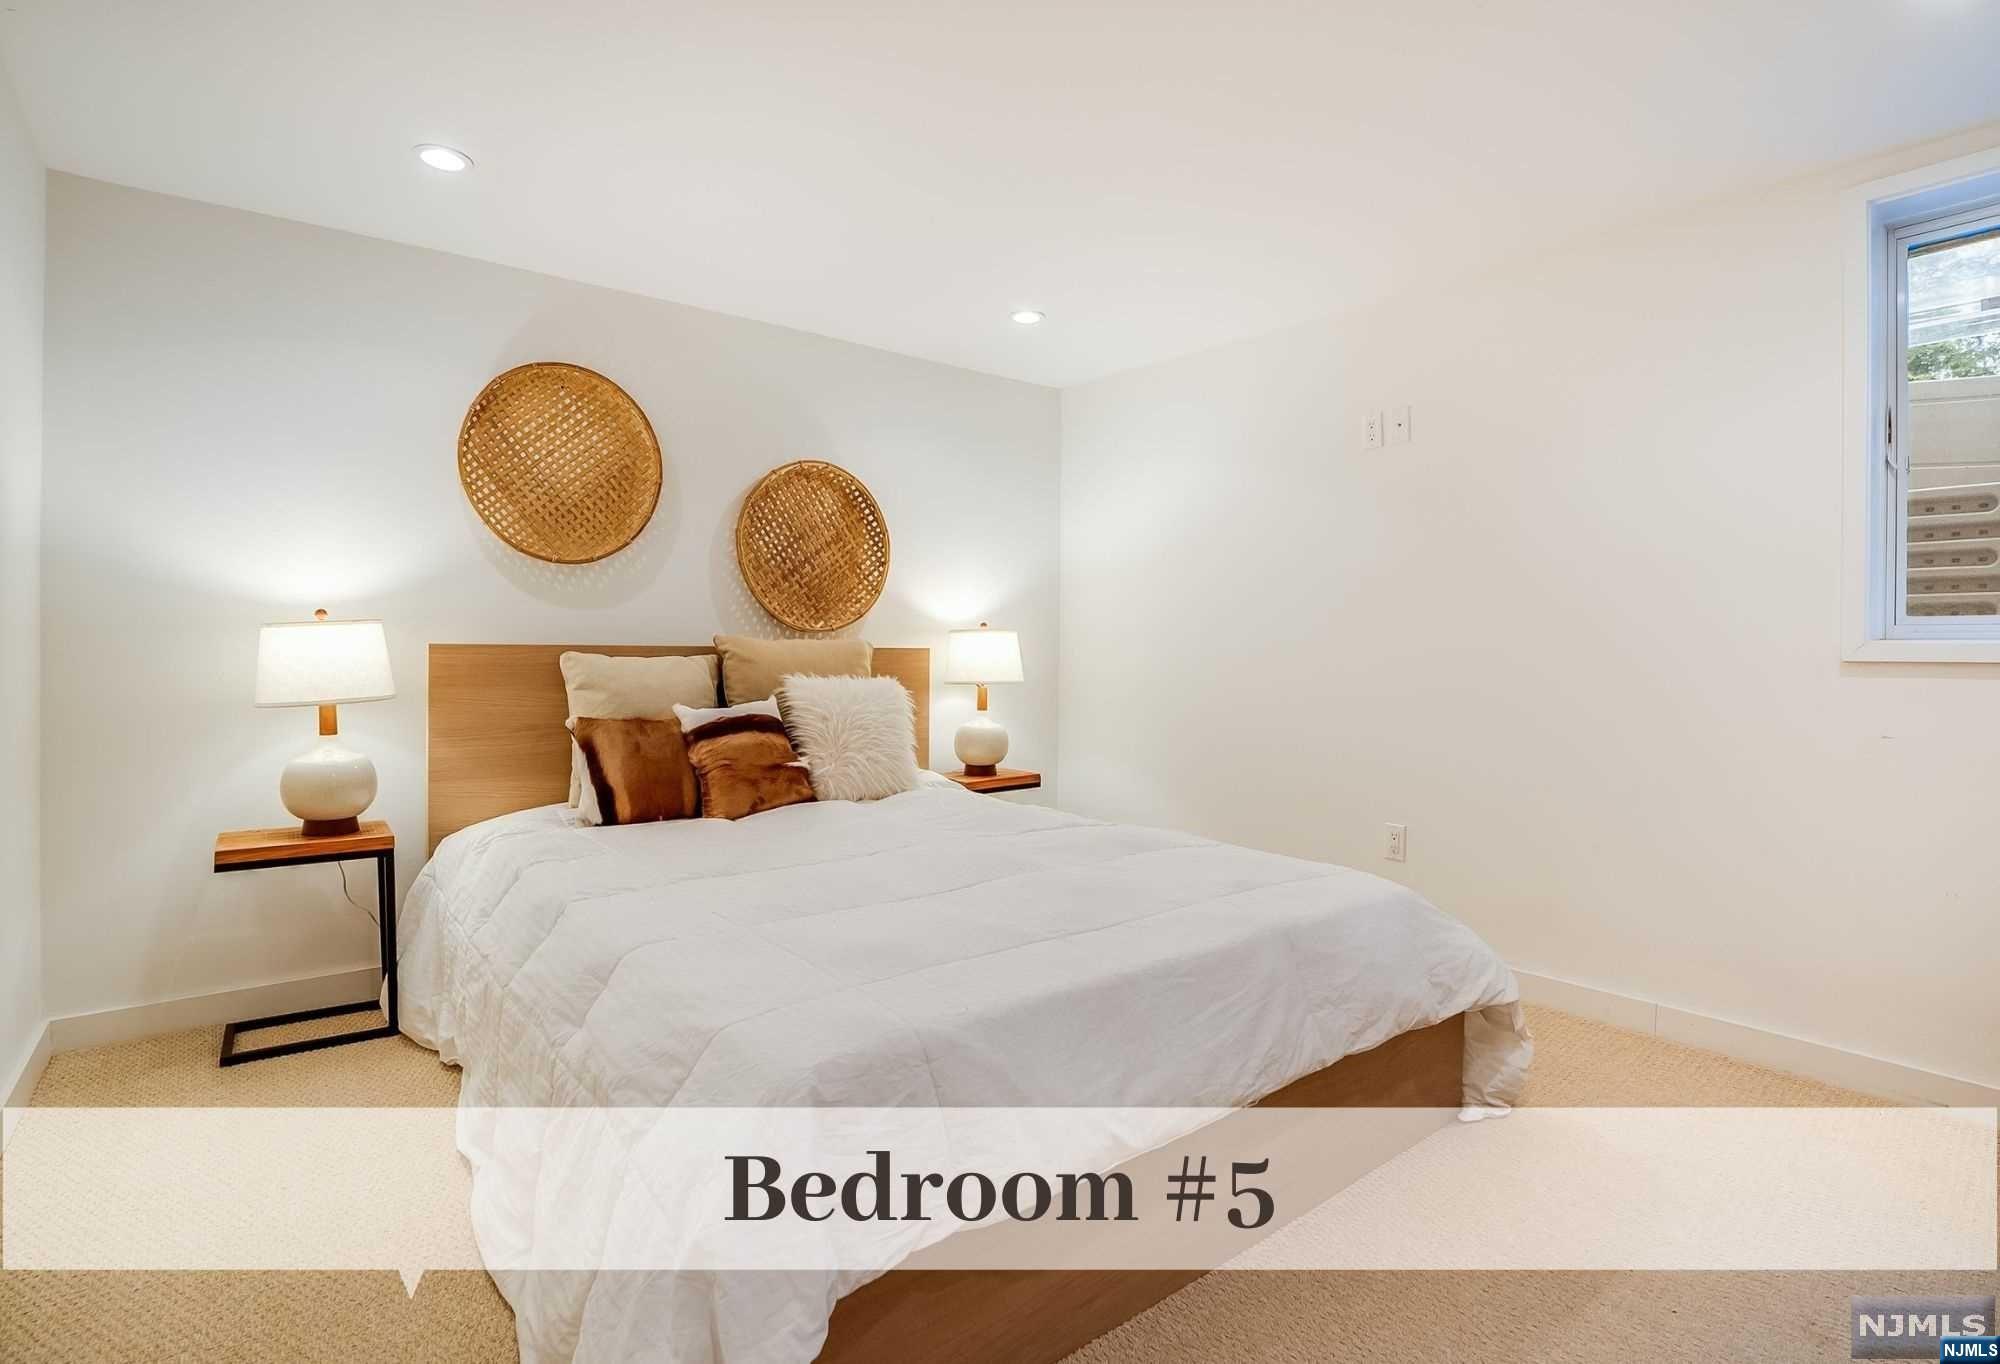
Fifth bedroom with a white-covered bed, woven wall decor, and matching bedside lamps.
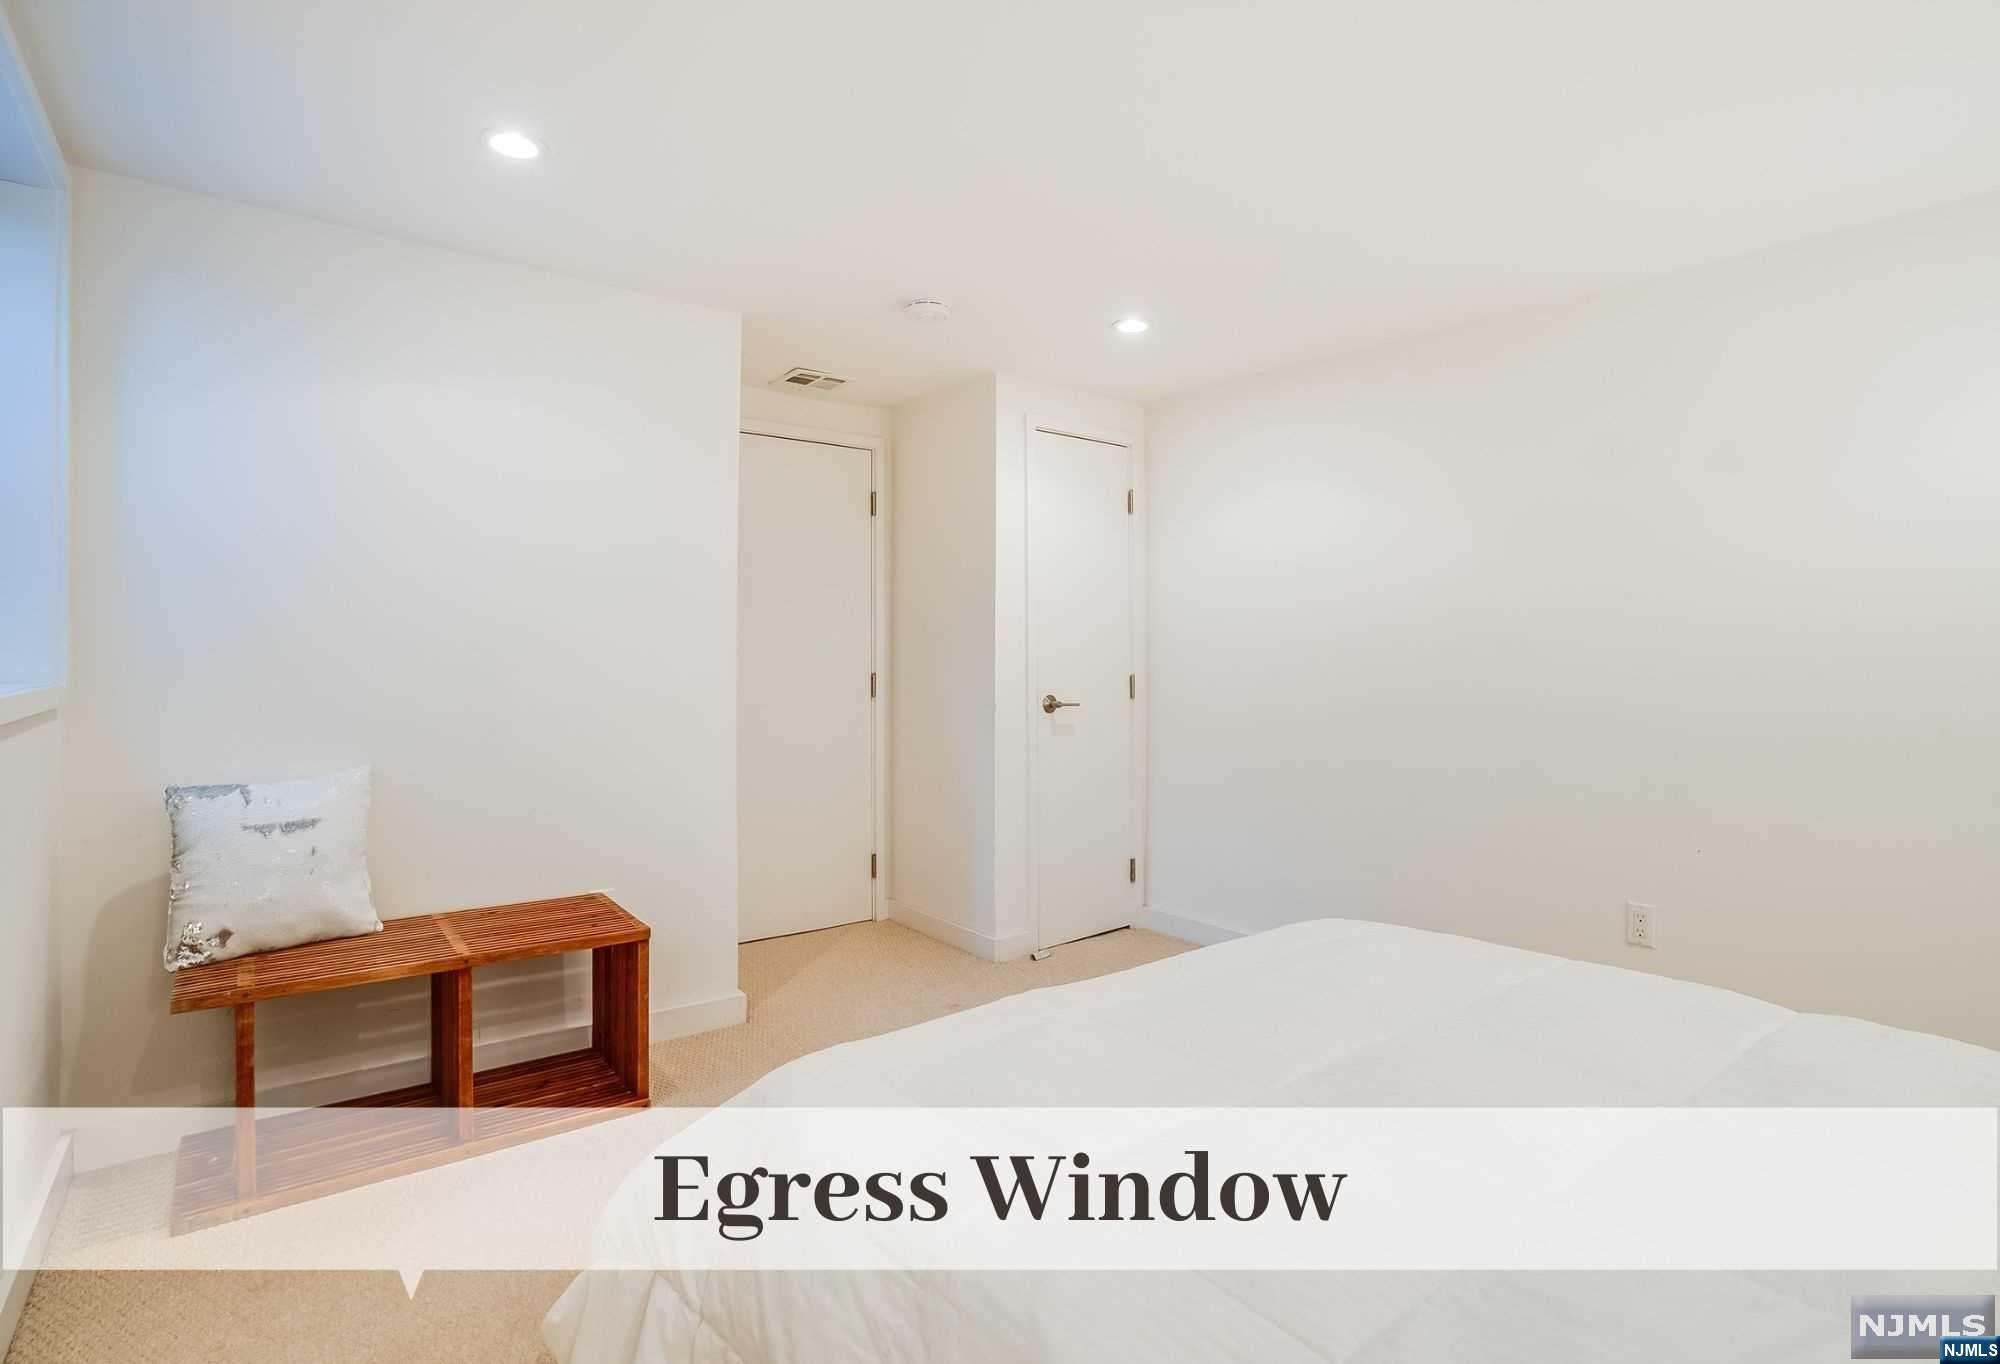
Bedroom with a bed, wooden bench, and small window labeled as an egress window.
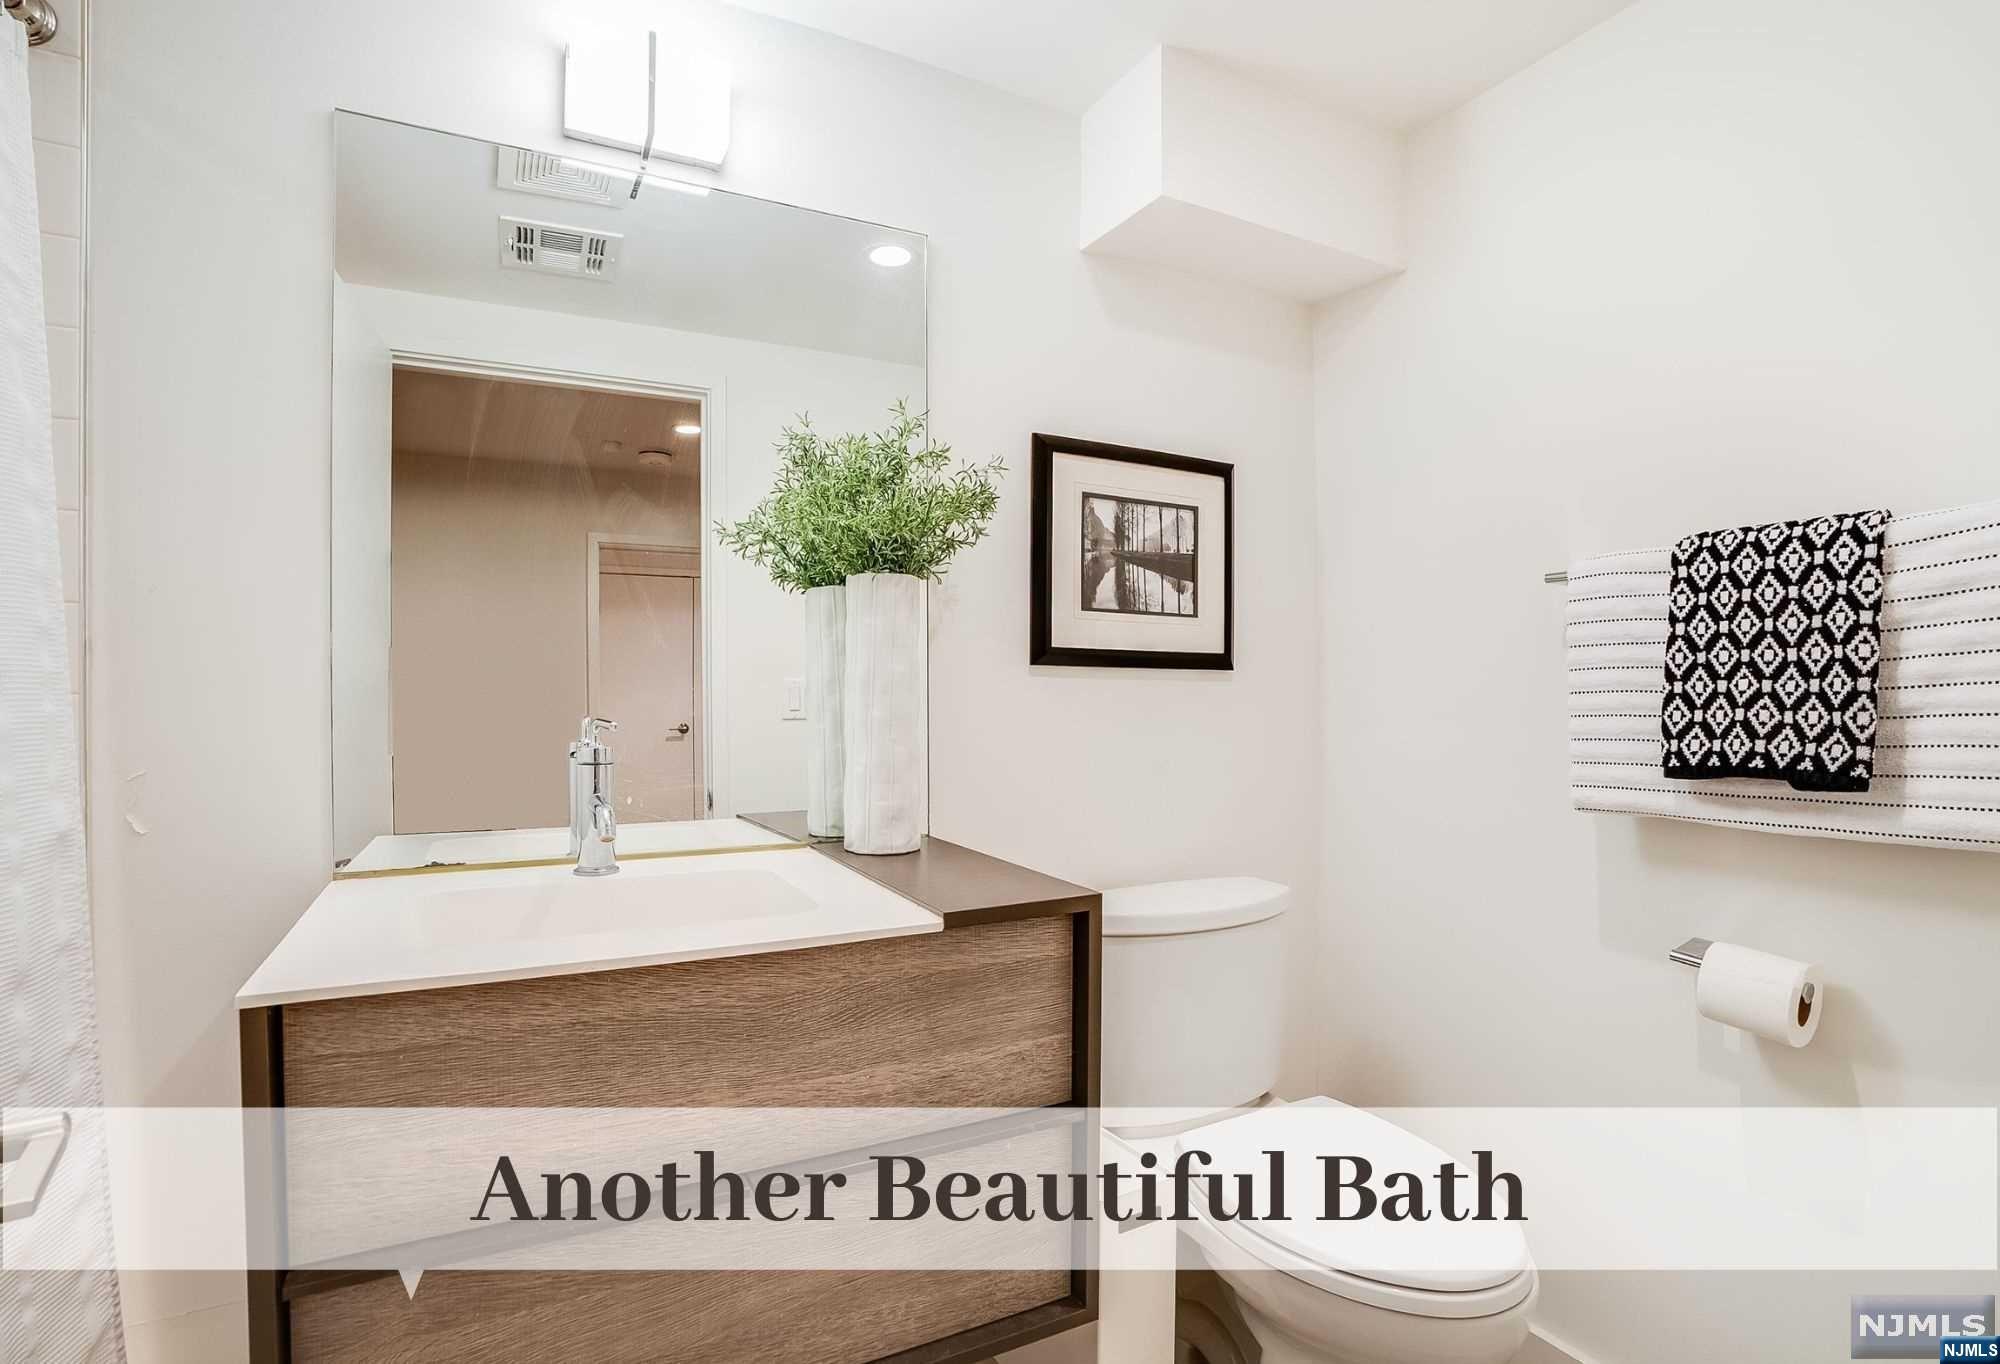
Bathroom with a wood-front vanity, large mirror, toilet, and black-and-white patterned towels.
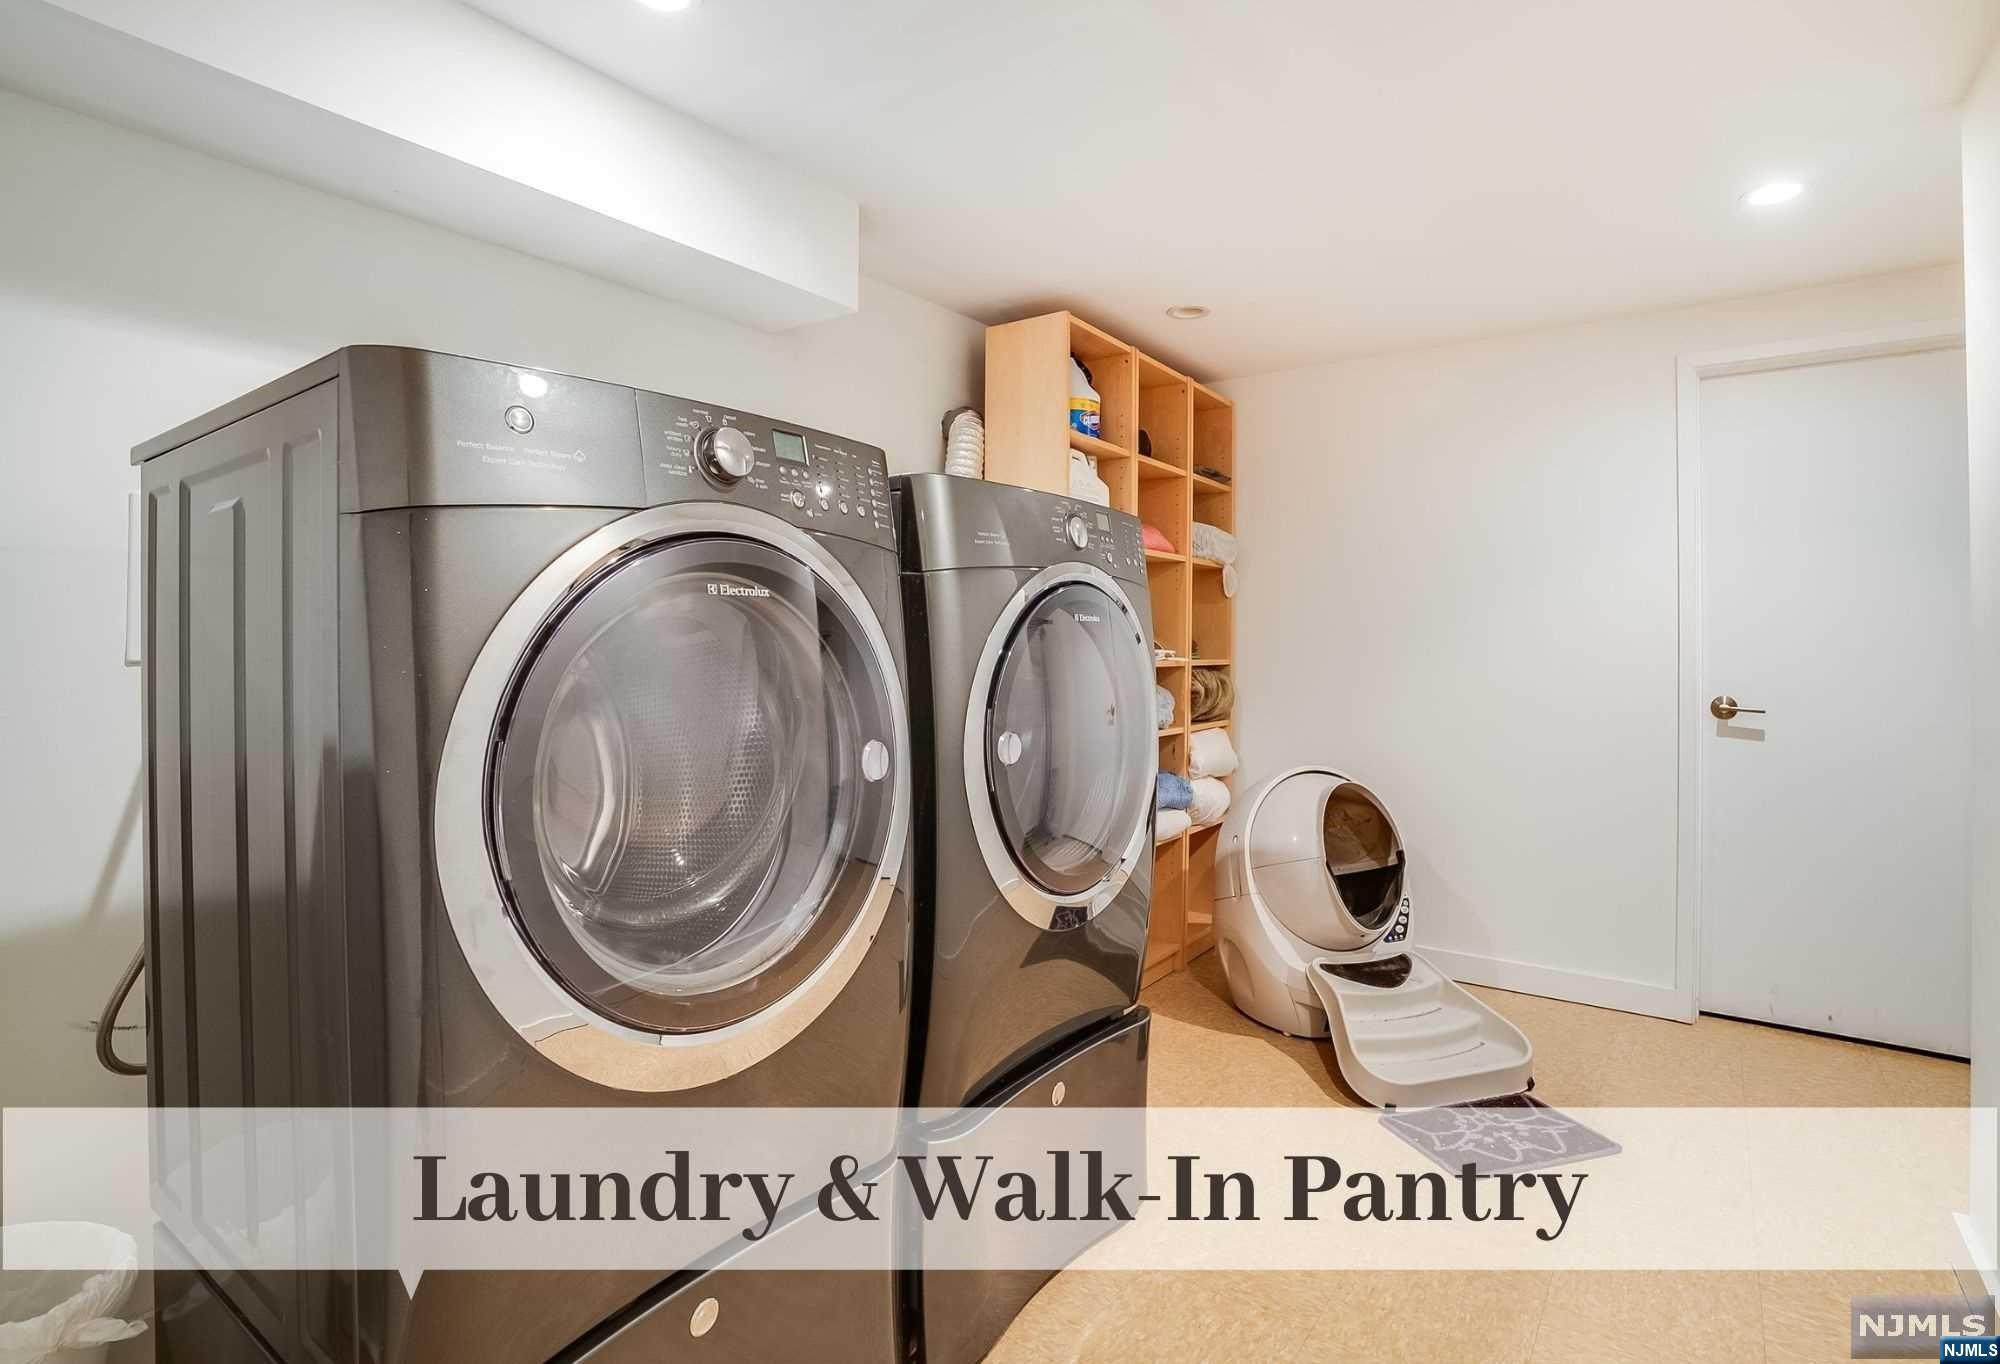
Laundry room with two front-loading machines and open shelves stocked with linens.
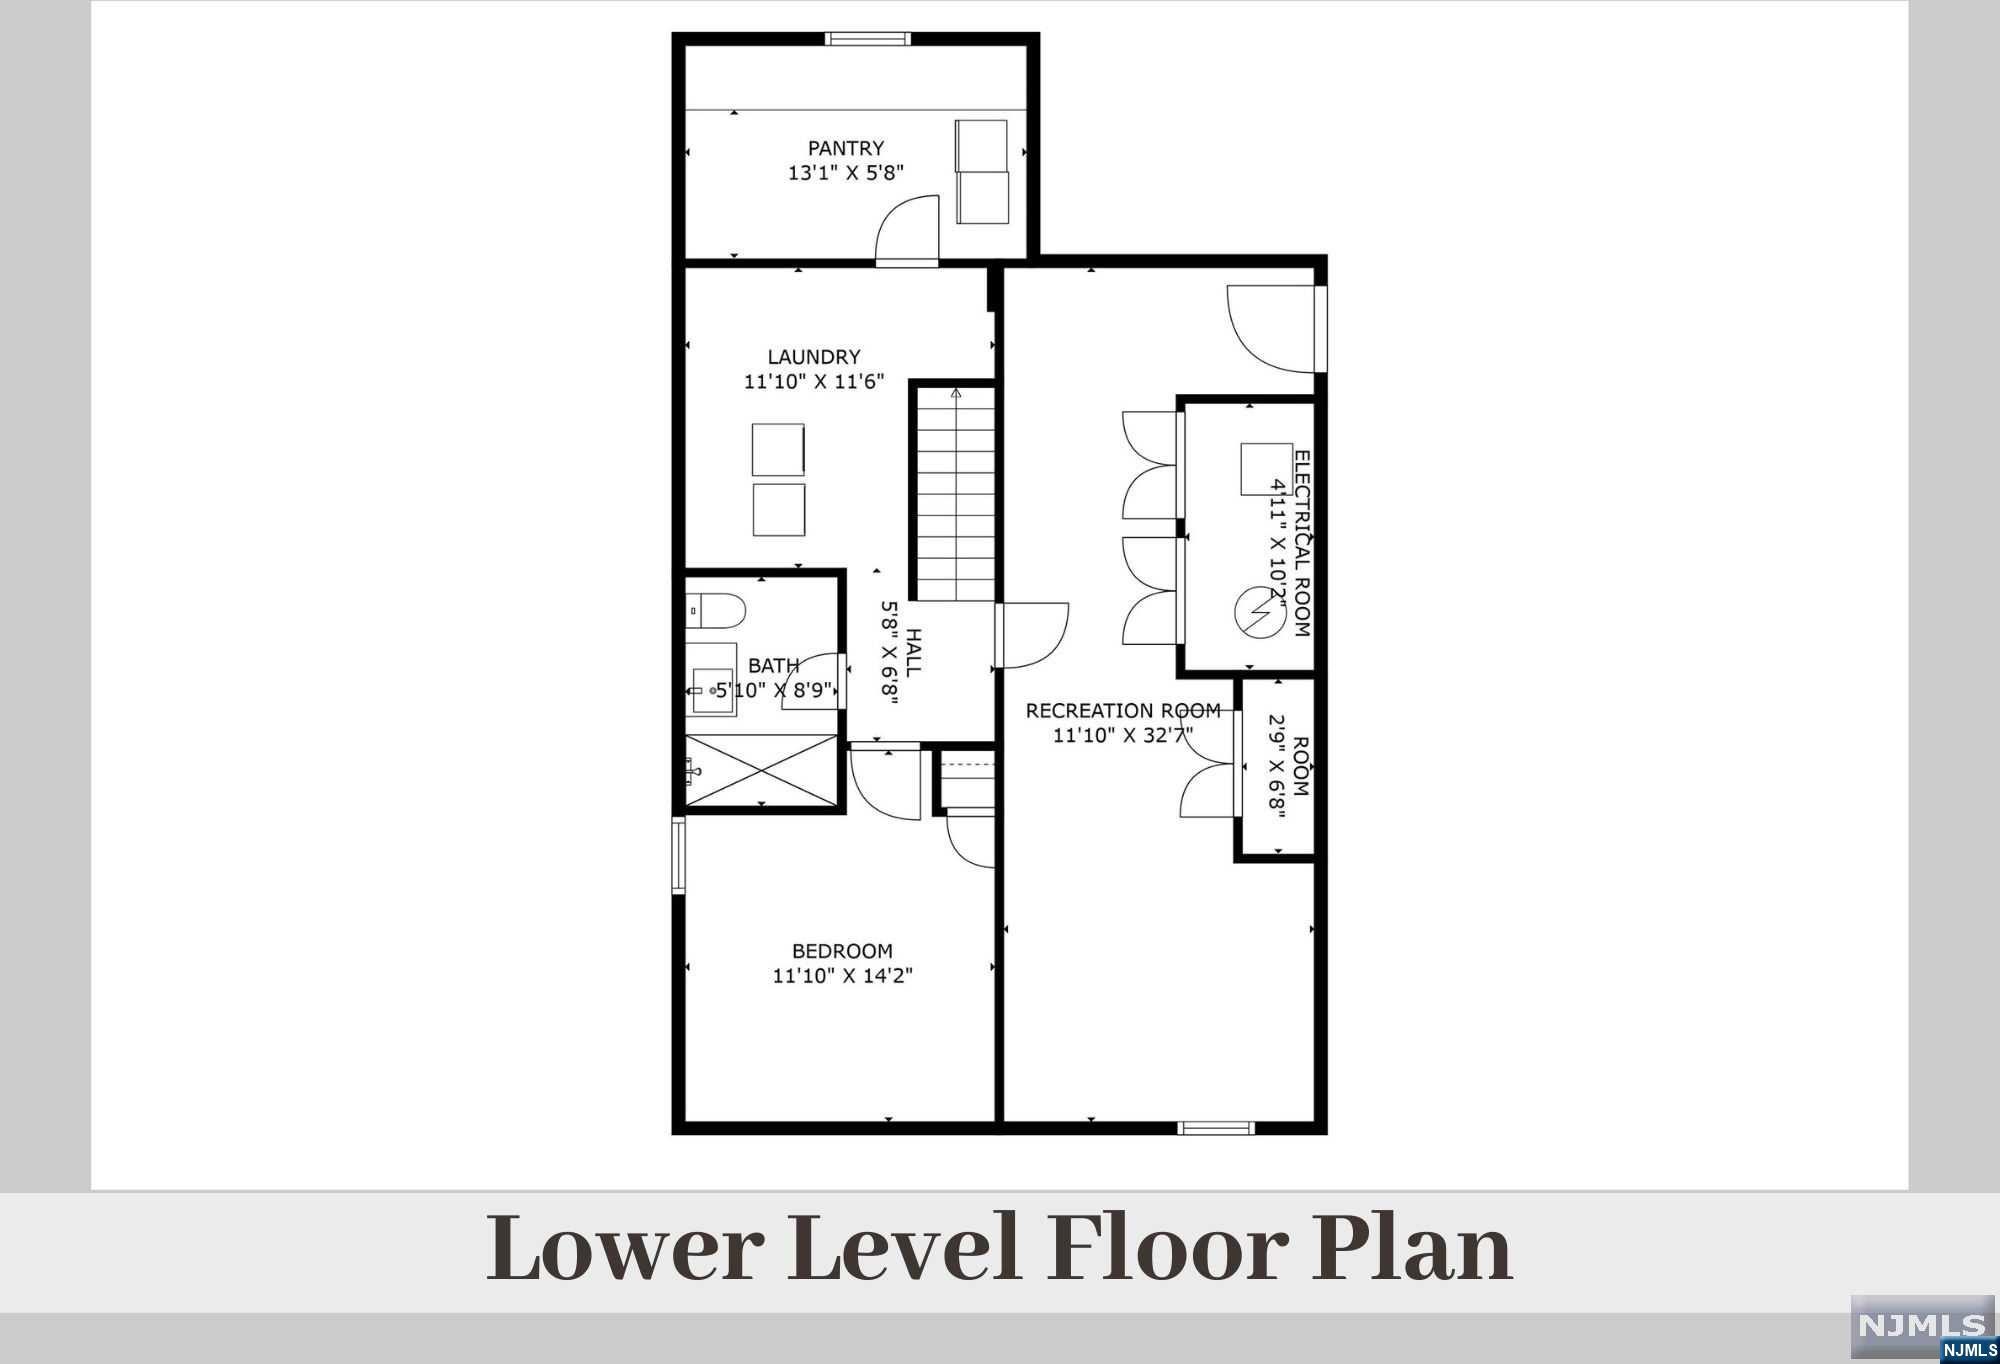
Lower-level floor plan with bedroom, recreation room, laundry, pantry, and bathroom.
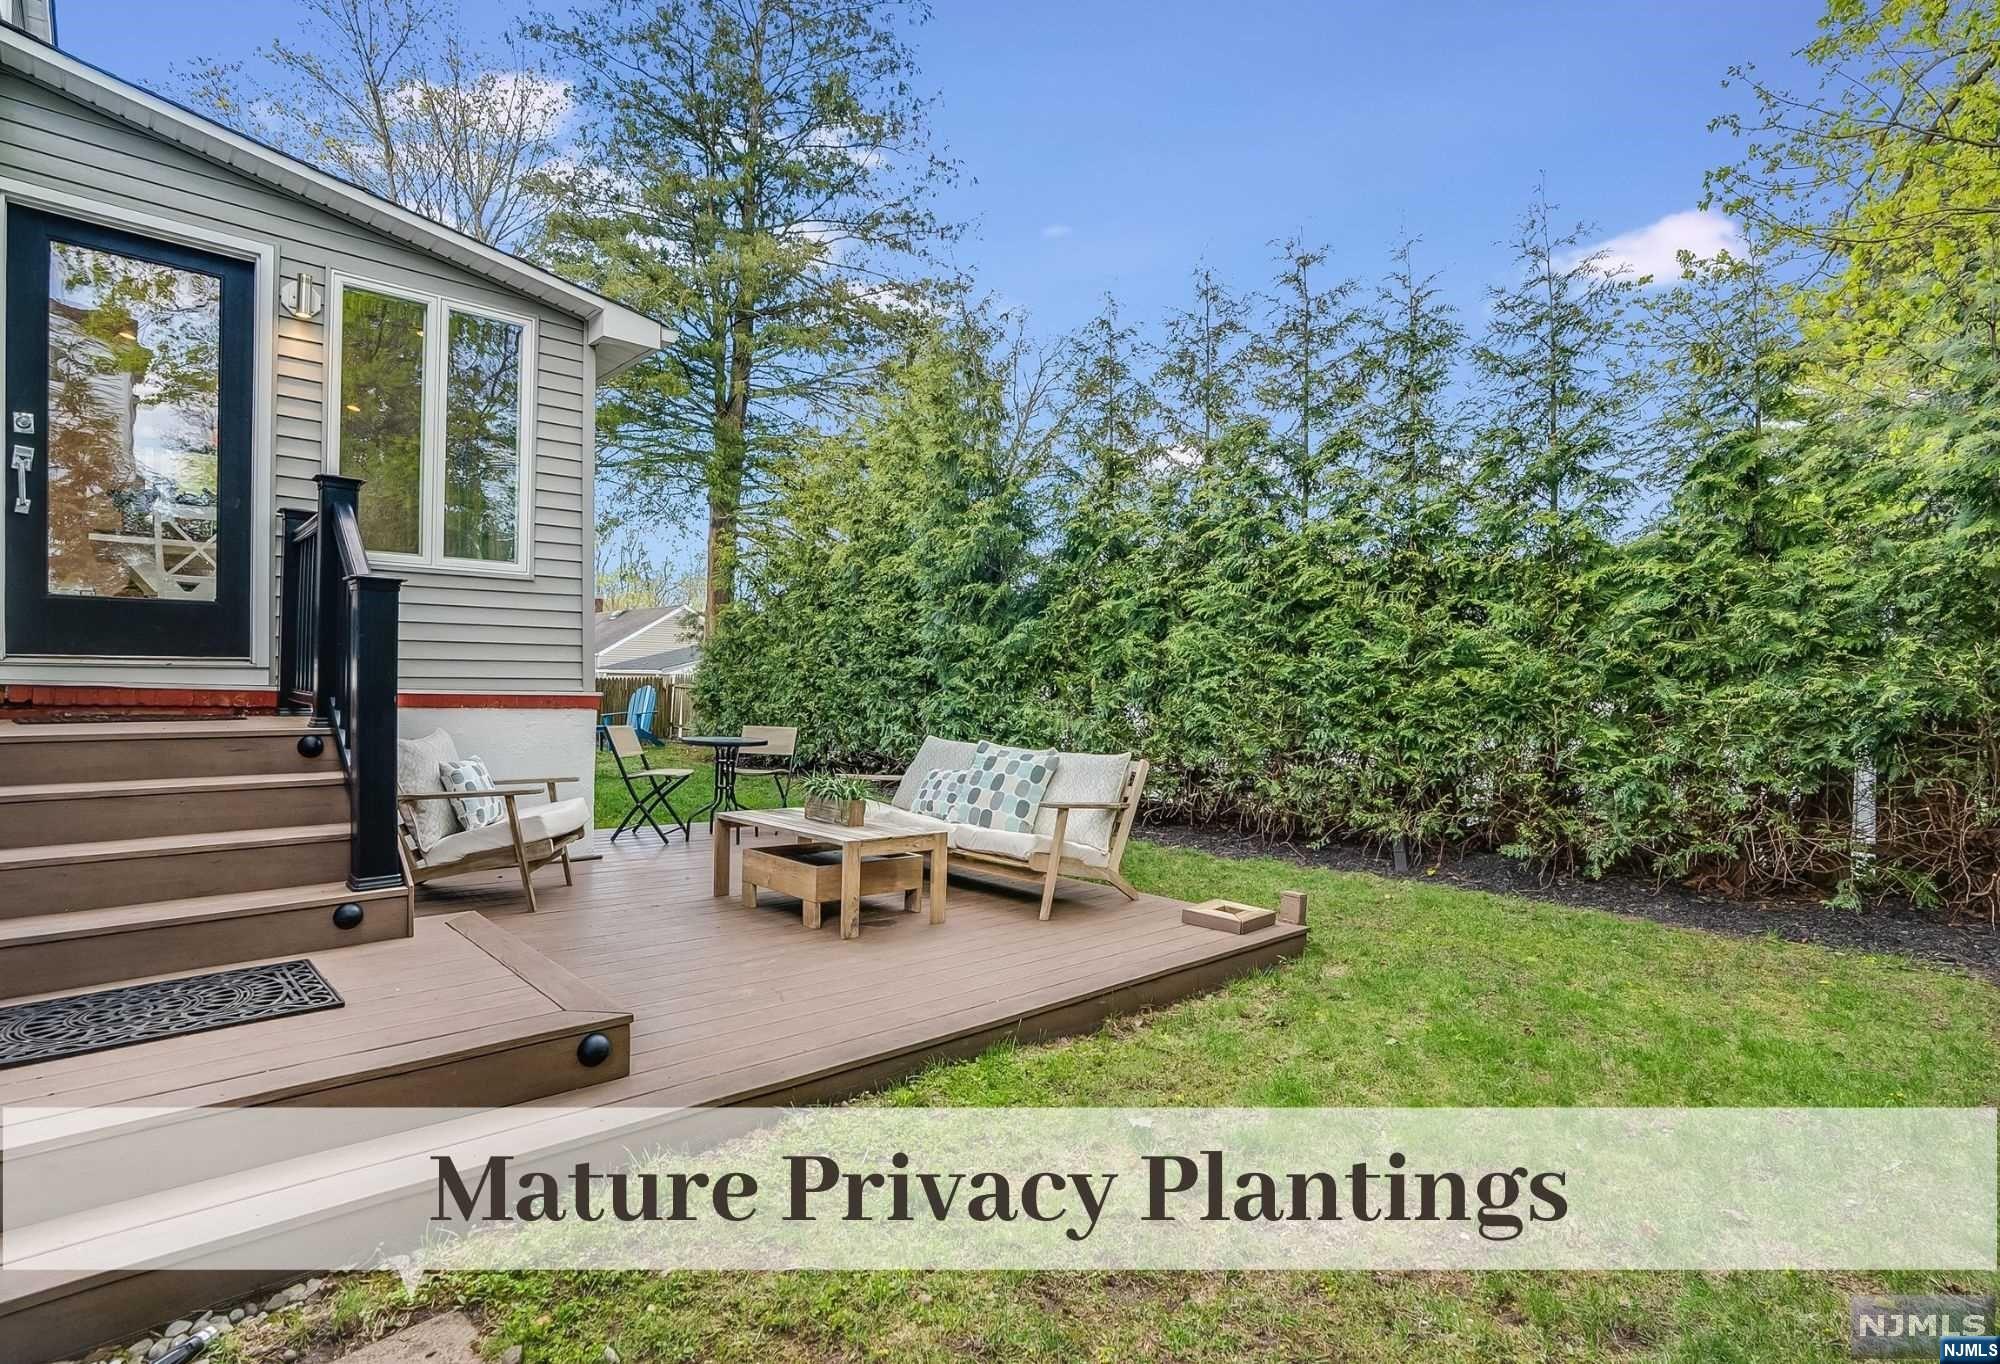
Furnished wood deck beside a gray home, bordered by a tall privacy hedge.
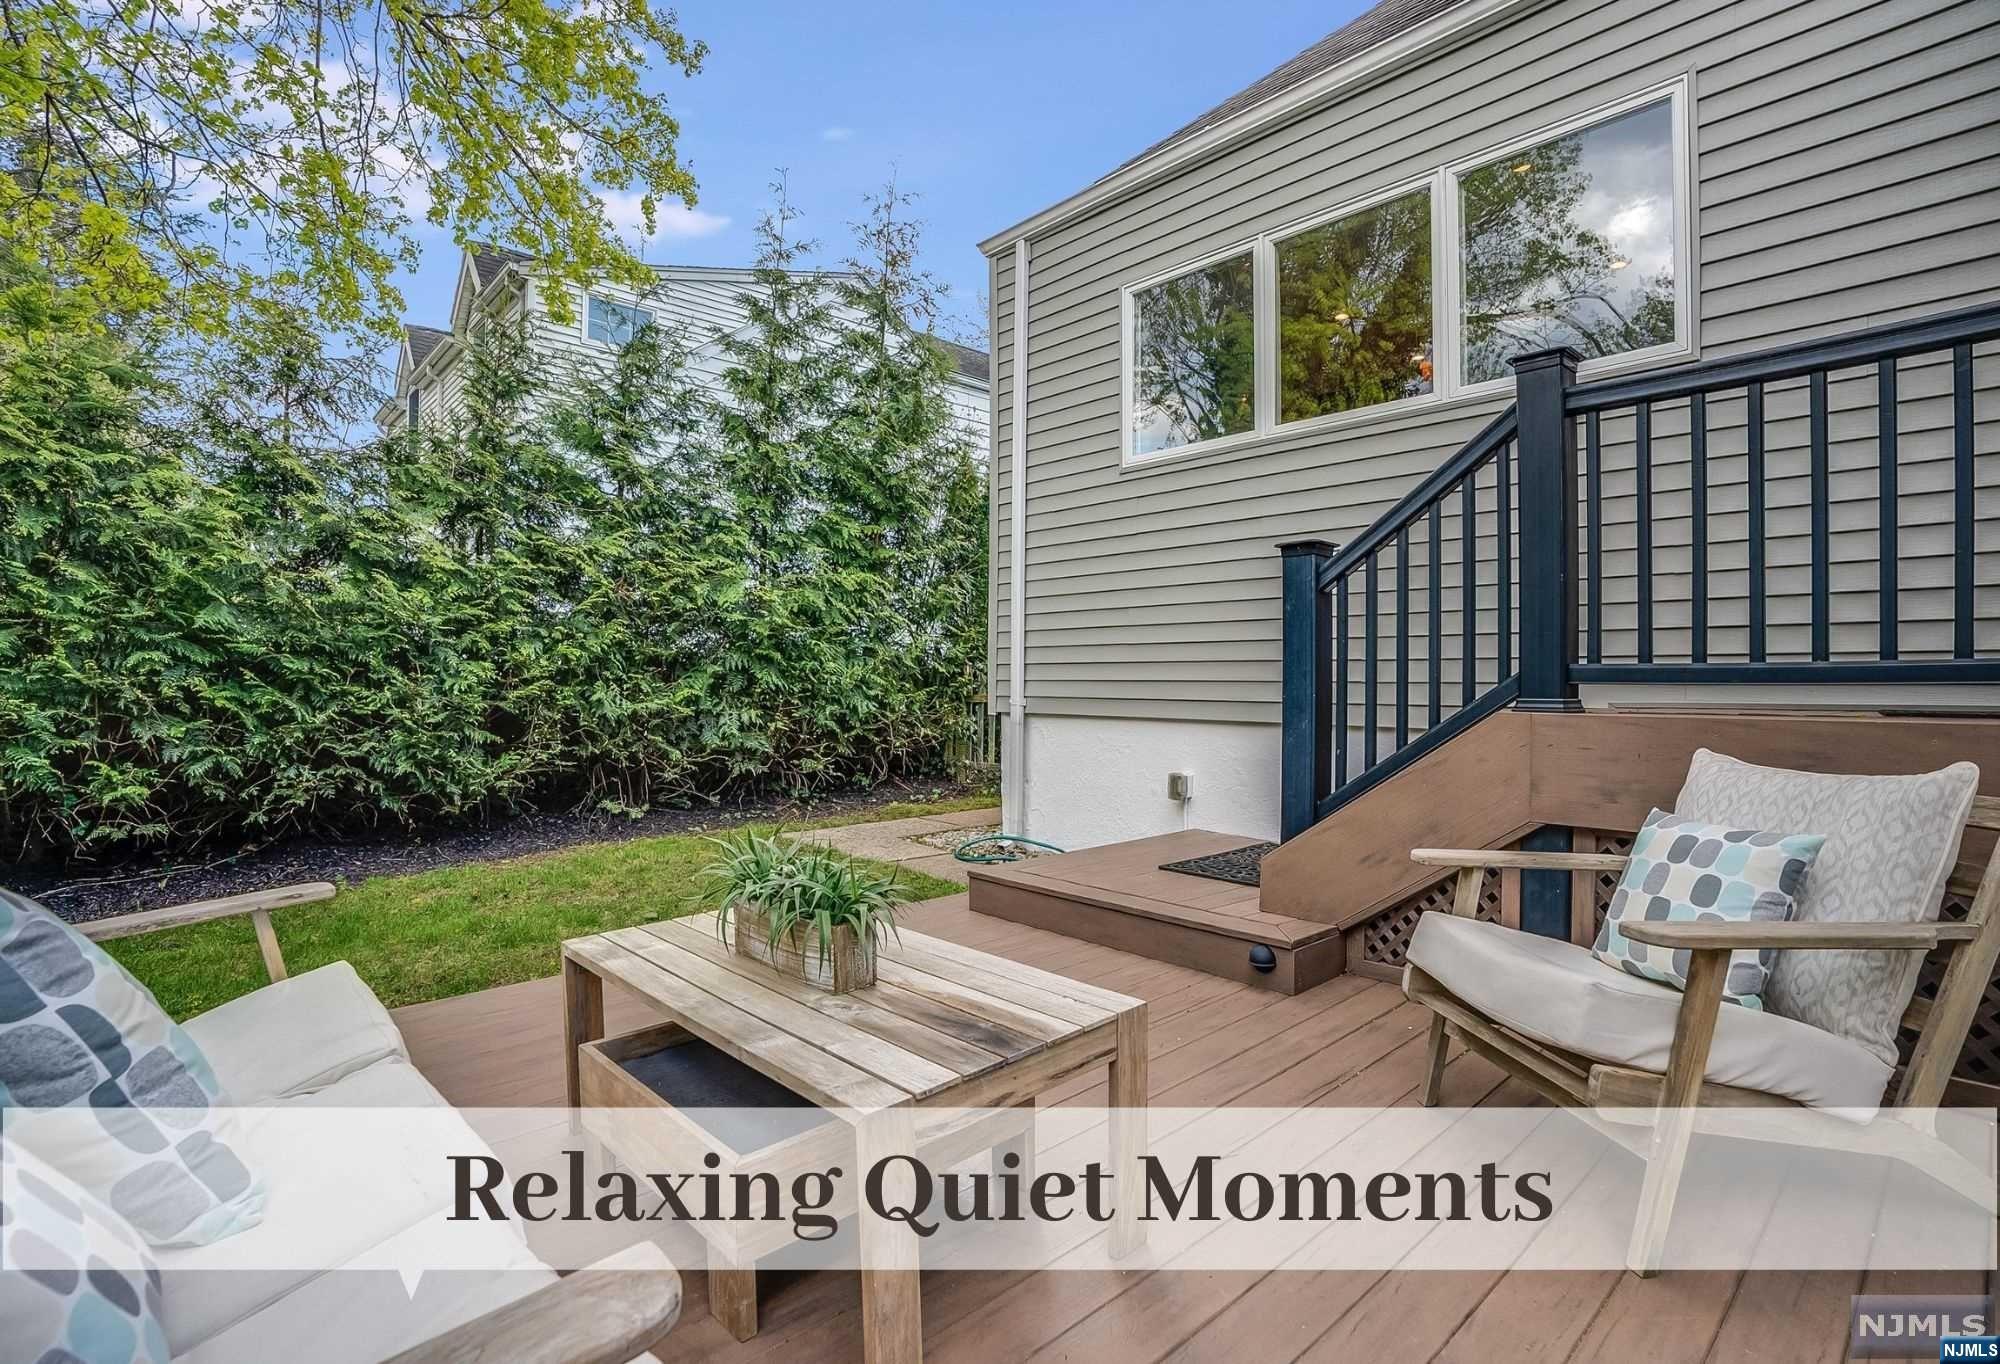
Furnished wooden deck with cushioned seating, a low table, and black railings beside a gray house.
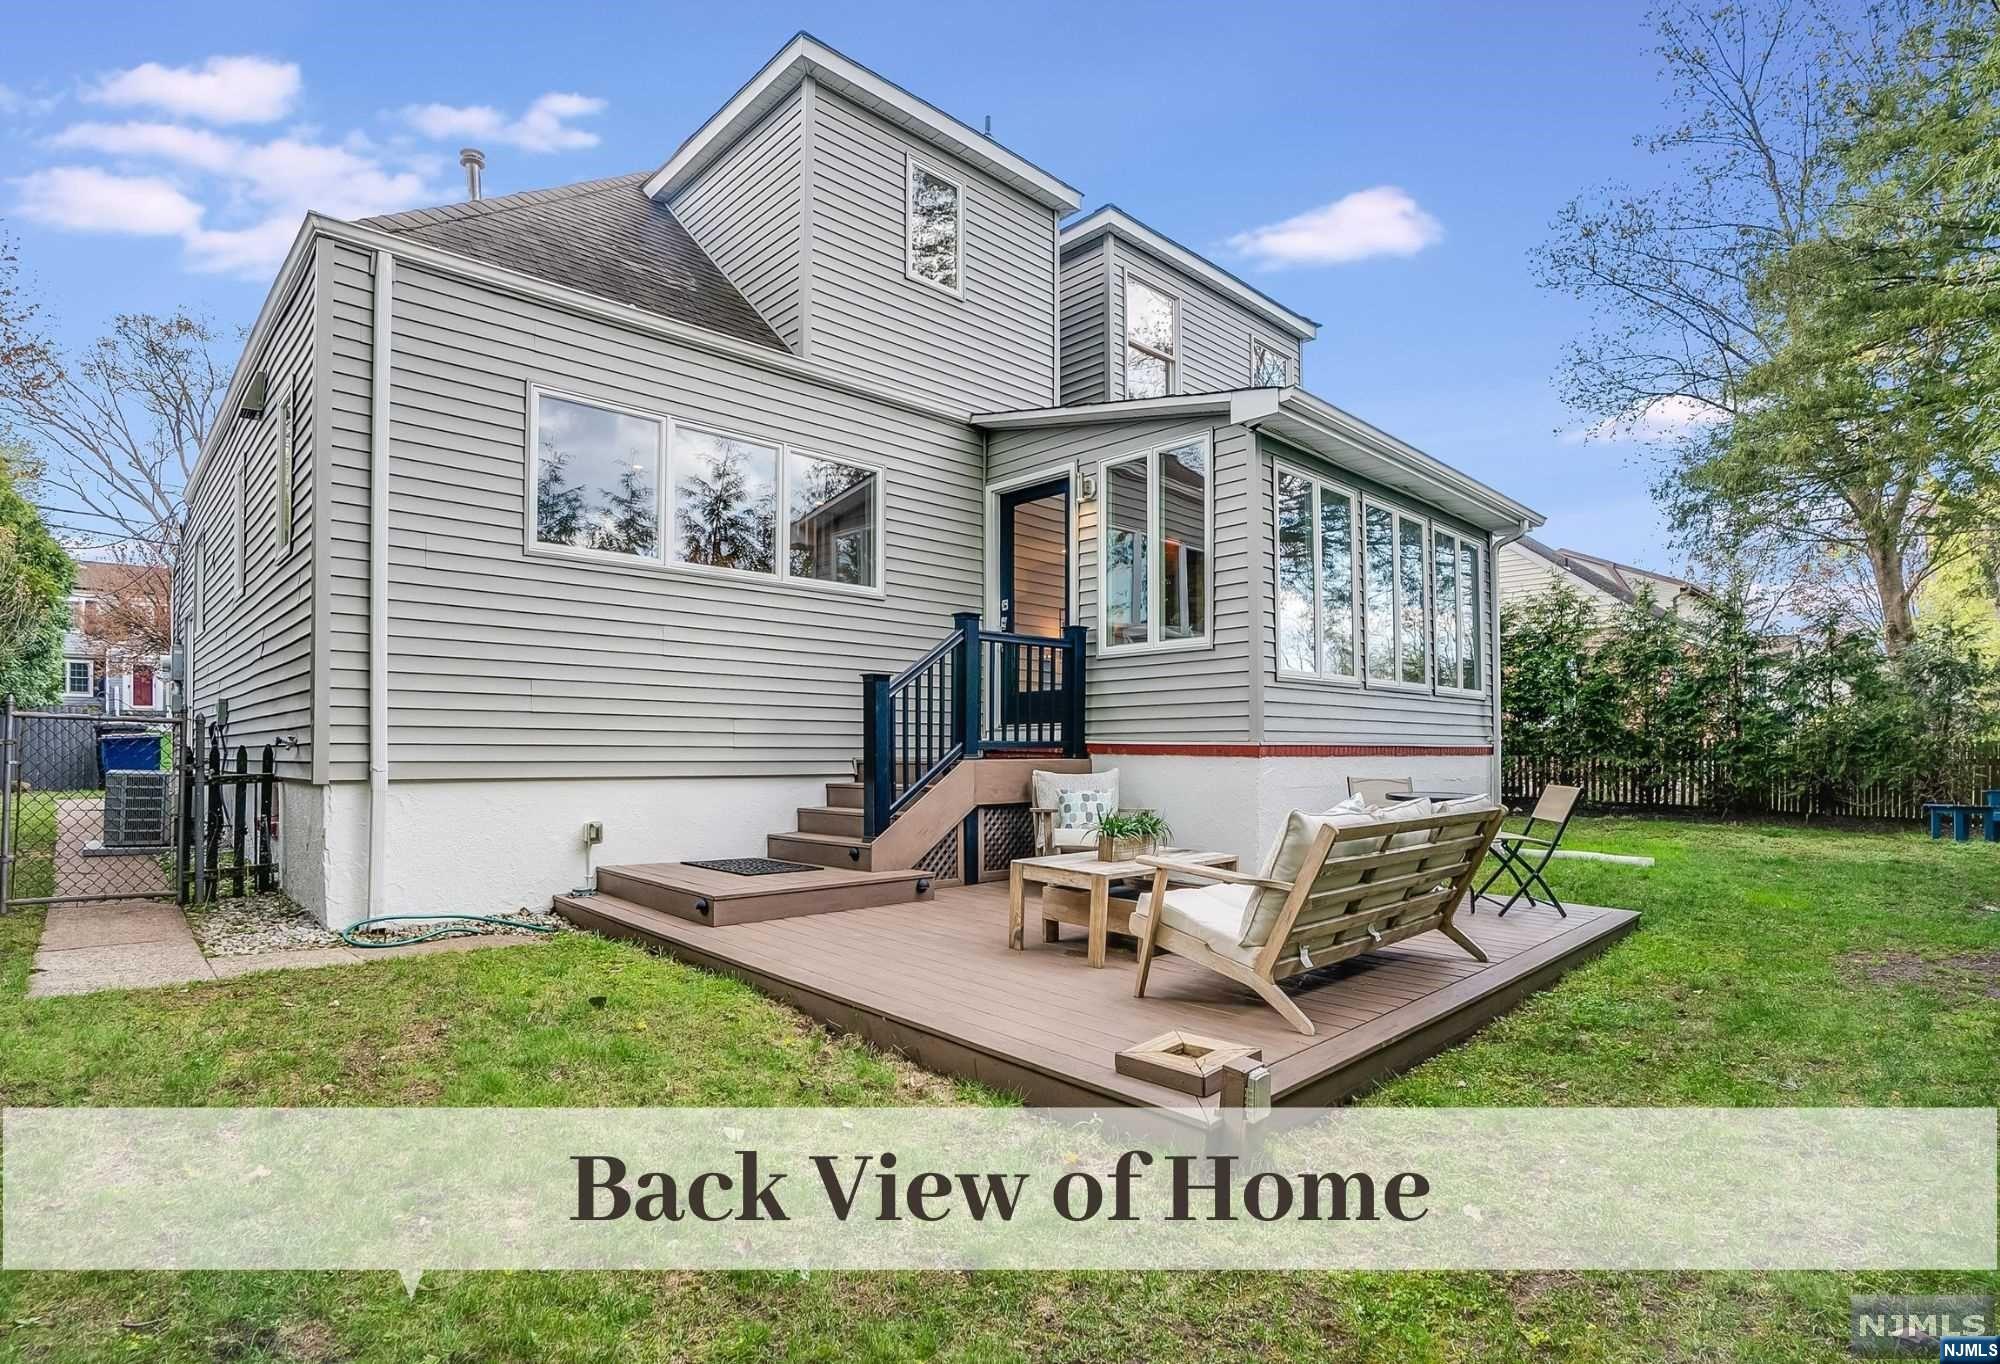
Rear of a gray-sided home with a raised deck, outdoor seating, and a green backyard.
SEE ALL PHOTOS
Gray-and-brick two-story home with a covered porch, tall central chimney, and attached garage.
Brick home’s covered front porch with white Adirondack chairs, black railings, and a landscaped stone walkway.
Covered brick front porch with white Adirondack chairs and a curved stone walkway to a quiet street.
Two-story brick-and-siding home with a covered porch, attached garage, and wide driveway.
Open-concept living room with white seating, patterned rug, wood staircase, and adjoining kitchen.
Staged living room with symmetrical windows flanking a marble fireplace and a white sofa.
Living room with a lit gas fireplace, marble surround, and matching beige armchairs.
Open kitchen and living area with a central wood staircase and hardwood floors.
Modern kitchen with floating shelves, expansive white counters, warm wood cabinets, and stainless steel appliances.
Bright kitchen with warm wood cabinets, white counters, and stainless steel appliances.
Open-plan kitchen and dining area with warm wood floors, reddish-brown cabinetry, and large windows.
Bright dining room with a wood table and large windows overlooking greenery.
Open-plan dining and living area with a white table, wood-cabinet kitchen, staircase, and backyard-facing windows.
Furnished backyard deck with lounge seating, dining set, and steps beside a gray-sided house.
Primary bedroom with a large white tufted bed, patterned pillows, and a wide window.
Bathroom with double vessel sinks, a wood vanity, and a glass-enclosed shower.
First-floor plan showing the kitchen, living and dining areas, primary bedroom, bathroom, porch, and decks.
Open wooden staircase between a bright kitchen and living room, with white sofa and hardwood floors.
Sunlit upstairs landing with hardwood floors, white balusters, and a wood handrail.
Staged bedroom with a bed between two windows and a built-in bench beneath a sloped ceiling.
Bedroom three set up as a home gym, with a treadmill, rowing machine, and window overlooking trees.
Bedroom with a dual-monitor desk, ergonomic chair, window, and patterned bedspread.
Hall bathroom with a glass-enclosed tub, patterned shower curtain, and wood-front double vanity.
Bathroom with a floating wood vanity, large mirror, and bold black-and-white patterned shower curtain.
Second-floor plan showing three bedrooms, a bathroom, a hall, an attic, and a small room.
Kitchen with wood cabinetry, stainless appliances, white counters, and open stairs to the lower level.
Furnished recreation room with two white recliners, beige carpeting, and a wall-mounted television.
Furnished sitting area with white armchairs, a blue beanbag, and multiple storage doors.
Fifth bedroom with a white-covered bed, woven wall decor, and matching bedside lamps.
Bedroom with a bed, wooden bench, and small window labeled as an egress window.
Bathroom with a wood-front vanity, large mirror, toilet, and black-and-white patterned towels.
Laundry room with two front-loading machines and open shelves stocked with linens.
Lower-level floor plan with bedroom, recreation room, laundry, pantry, and bathroom.
Furnished wood deck beside a gray home, bordered by a tall privacy hedge.
Furnished wooden deck with cushioned seating, a low table, and black railings beside a gray house.
Rear of a gray-sided home with a raised deck, outdoor seating, and a green backyard.
Sold

159 Forest Road

159 Forest Road, Glen Rock, NJ 07452

$1,125,000
Sophisticated & Streamlined Details appoint Striking Architectural Features in this inviting residence nestled in desirable neighborhood moments to town & train. Brick Facade & Covered Porch transition to Impressive Open Concept. Living Rm w Fireplace seamlessly flows to Kitchen w Gorgeous Cabinetry, Expansive Counters, Glass Tile Backsplash, & Top-of-Line Stainless. Dining Rm w 3 Sided Window Views provides convenient access to Back. First Fl Prim w Walk-In Closet has Lux EnSuite Bath. Ascended to 2nd Fl to find 3 Bedrooms all w WIC's, Crisp Hall Bath & easy Attic Access. Lower Level extends the numerous amenities for Rec Room, a 5th Bedrm perfect for Guests, another 5 Star Bath, Laundry & Walk In Pantry. Private Backyard w Mature Plantings has Trex Deck. You will find the Superior Quality and Chic Material Selections apparent upon arrival.

5
beds

3
baths

Amy Bourque

Amy Bourque

Features & Amenities

Interior

  • total bedrooms5
  • Total bathrooms3
  • full bathrooms3
  • Flooring Carpet, Hardwood
  • Fireplace Gas

Area & Lot

  • Status Sold
  • Date Sold June 10, 2024
  • MLS® ID24011445
  • TypeResidential
  • NeighborhoodGlen Rock
  • Elementary SchoolPls Check w/BOE
  • Middle SchoolGlen Rock M.S.
  • High SchoolGlen Rock H.S.

Exterior

  • Garage Space1.0
  • PoolNone
  • parkingGarage Door Opener, Attached
  • HEAT TYPENatural Gas, Forced Air, Zoned
  • AIR CONDITIONINGCentral Air

Financial

  • Sales Price$1,125,000
  • Real Estate Tax $20,600/yr

Glen Rock

Explore

Work With Amy

As your real estate agent, I am your local professional, dedicated to providing the knowledge and guidance you need to make informed decisions throughout the process. Whether you're buying, selling, renting, or investing, I will work tirelessly to help you achieve the best possible results. Let's work together to find your dream home or investment property in Beautiful Bergen County!

Follow Me on Instagram