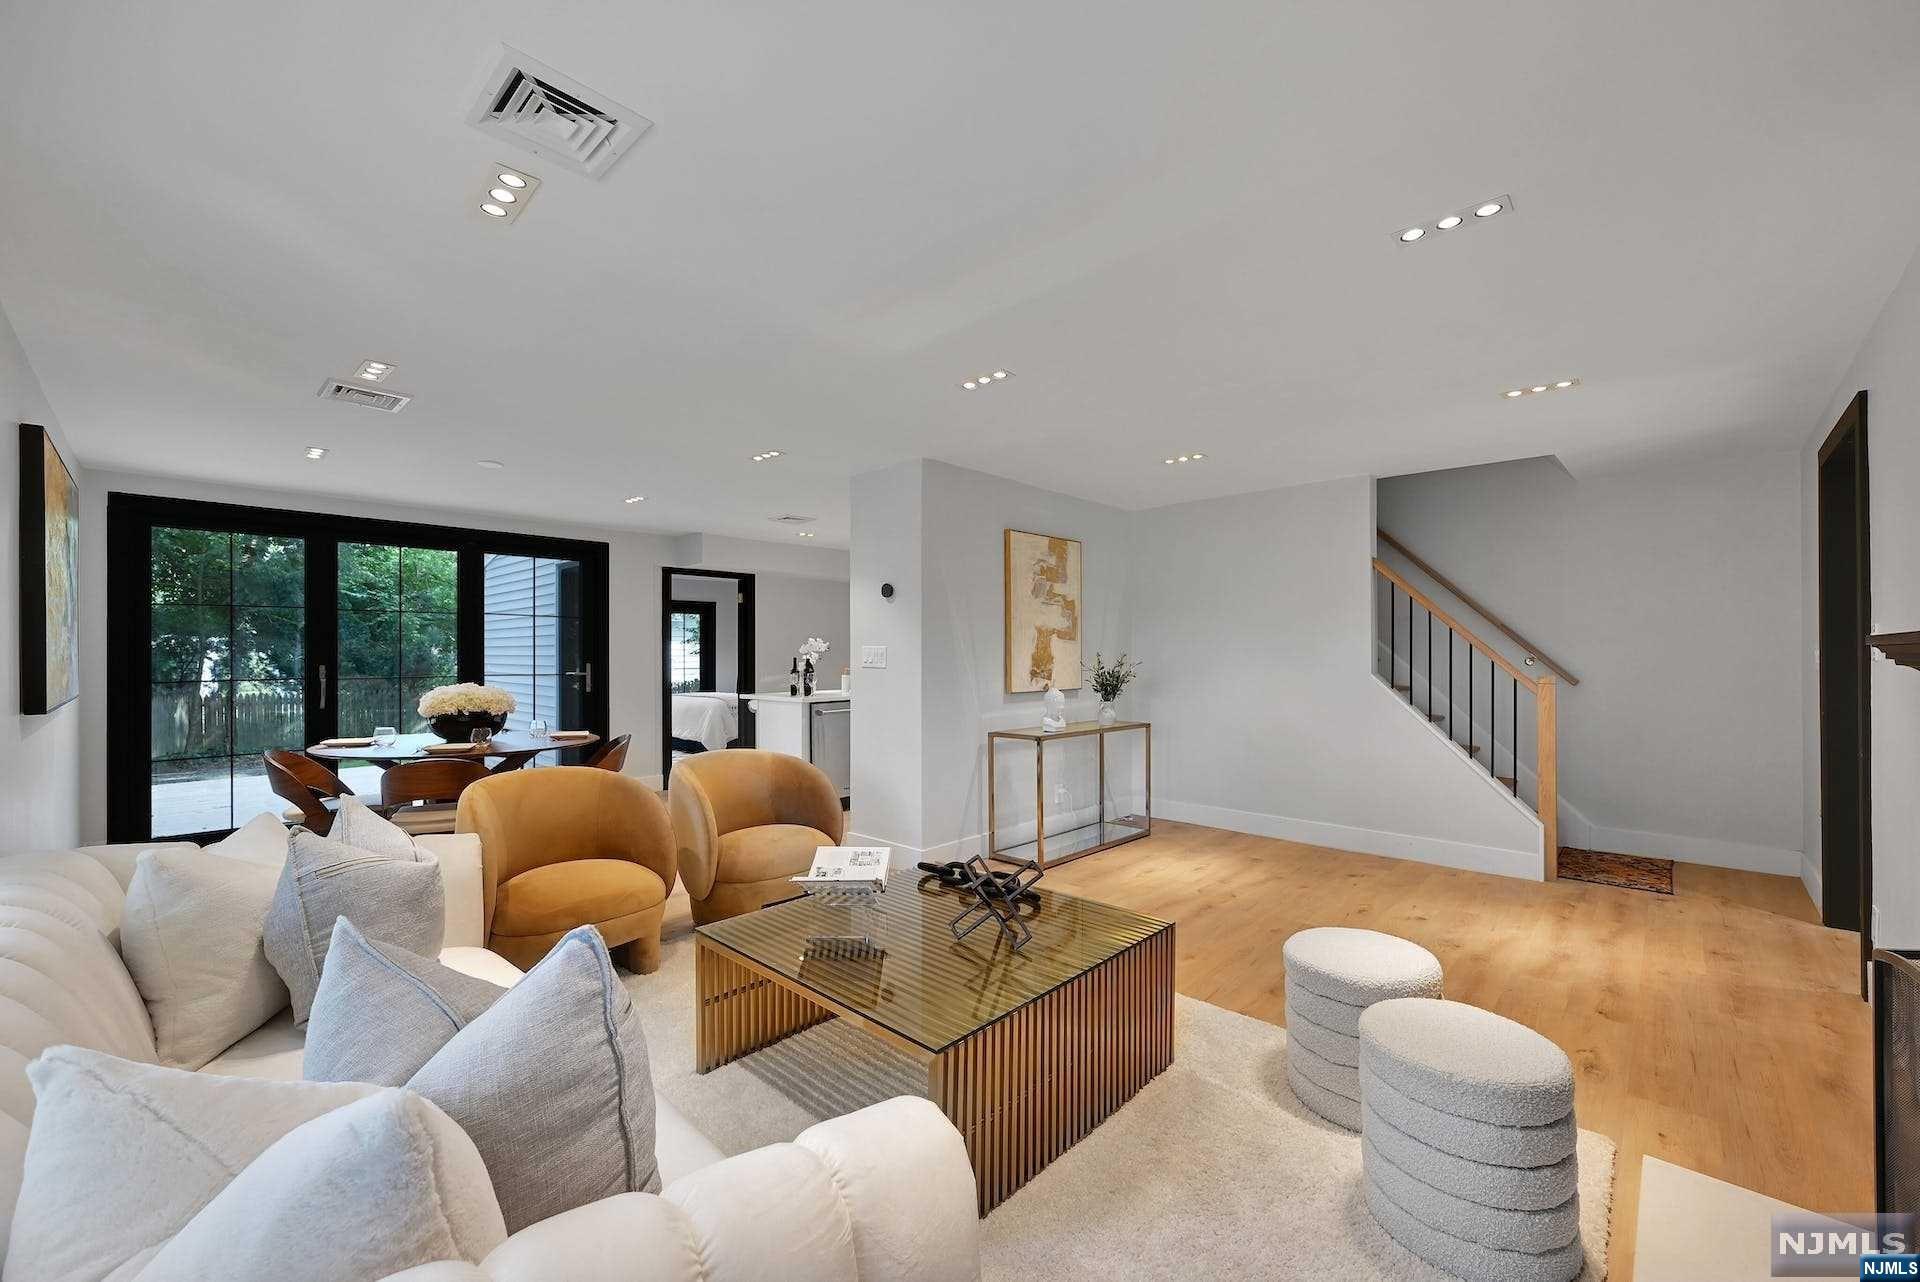
Staged living room with a white sectional, ochre armchairs, glass coffee table, and staircase.
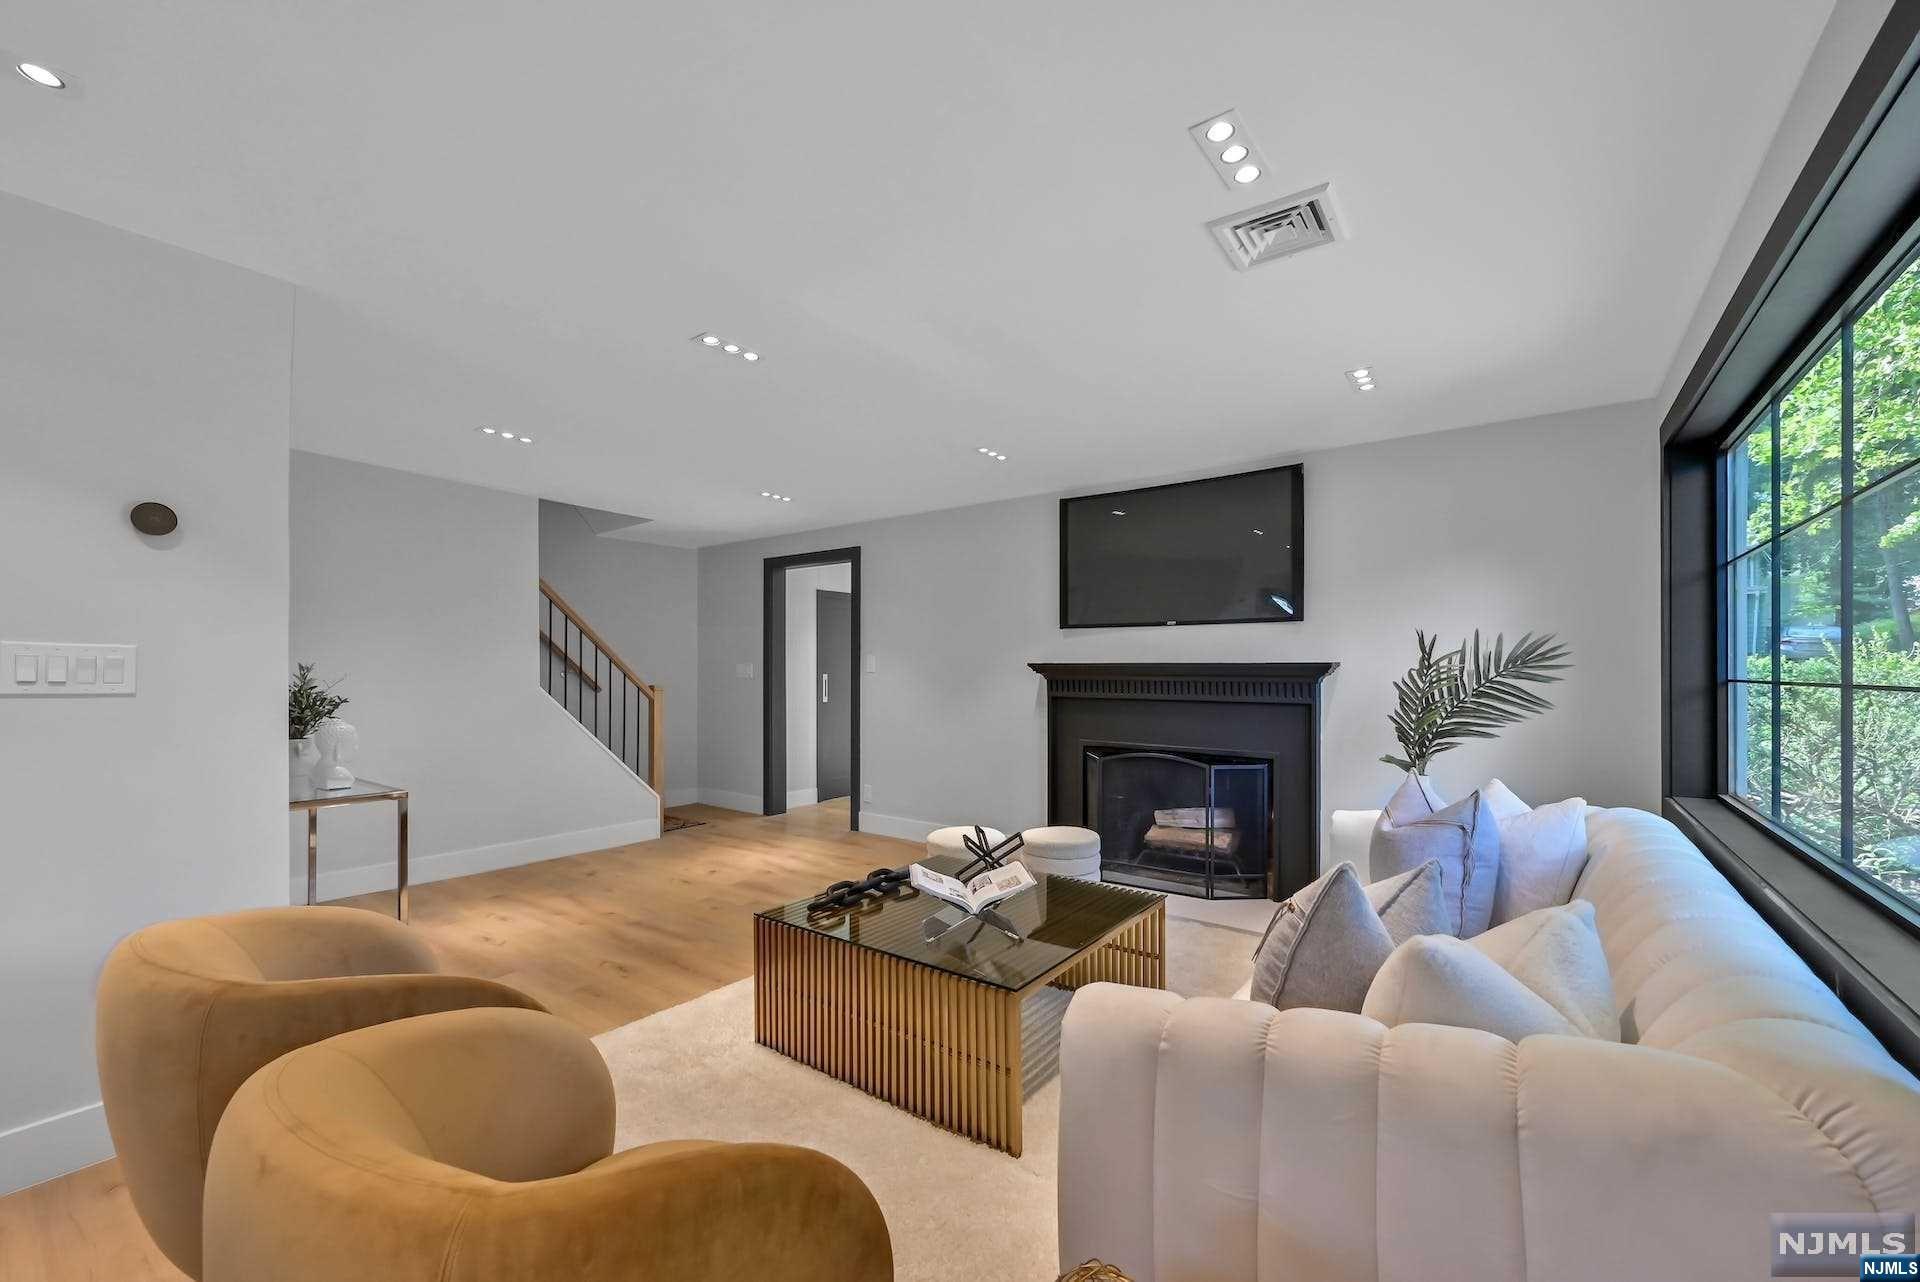
Living room with a black fireplace, large windows, pale sectional sofa, and tan chairs.
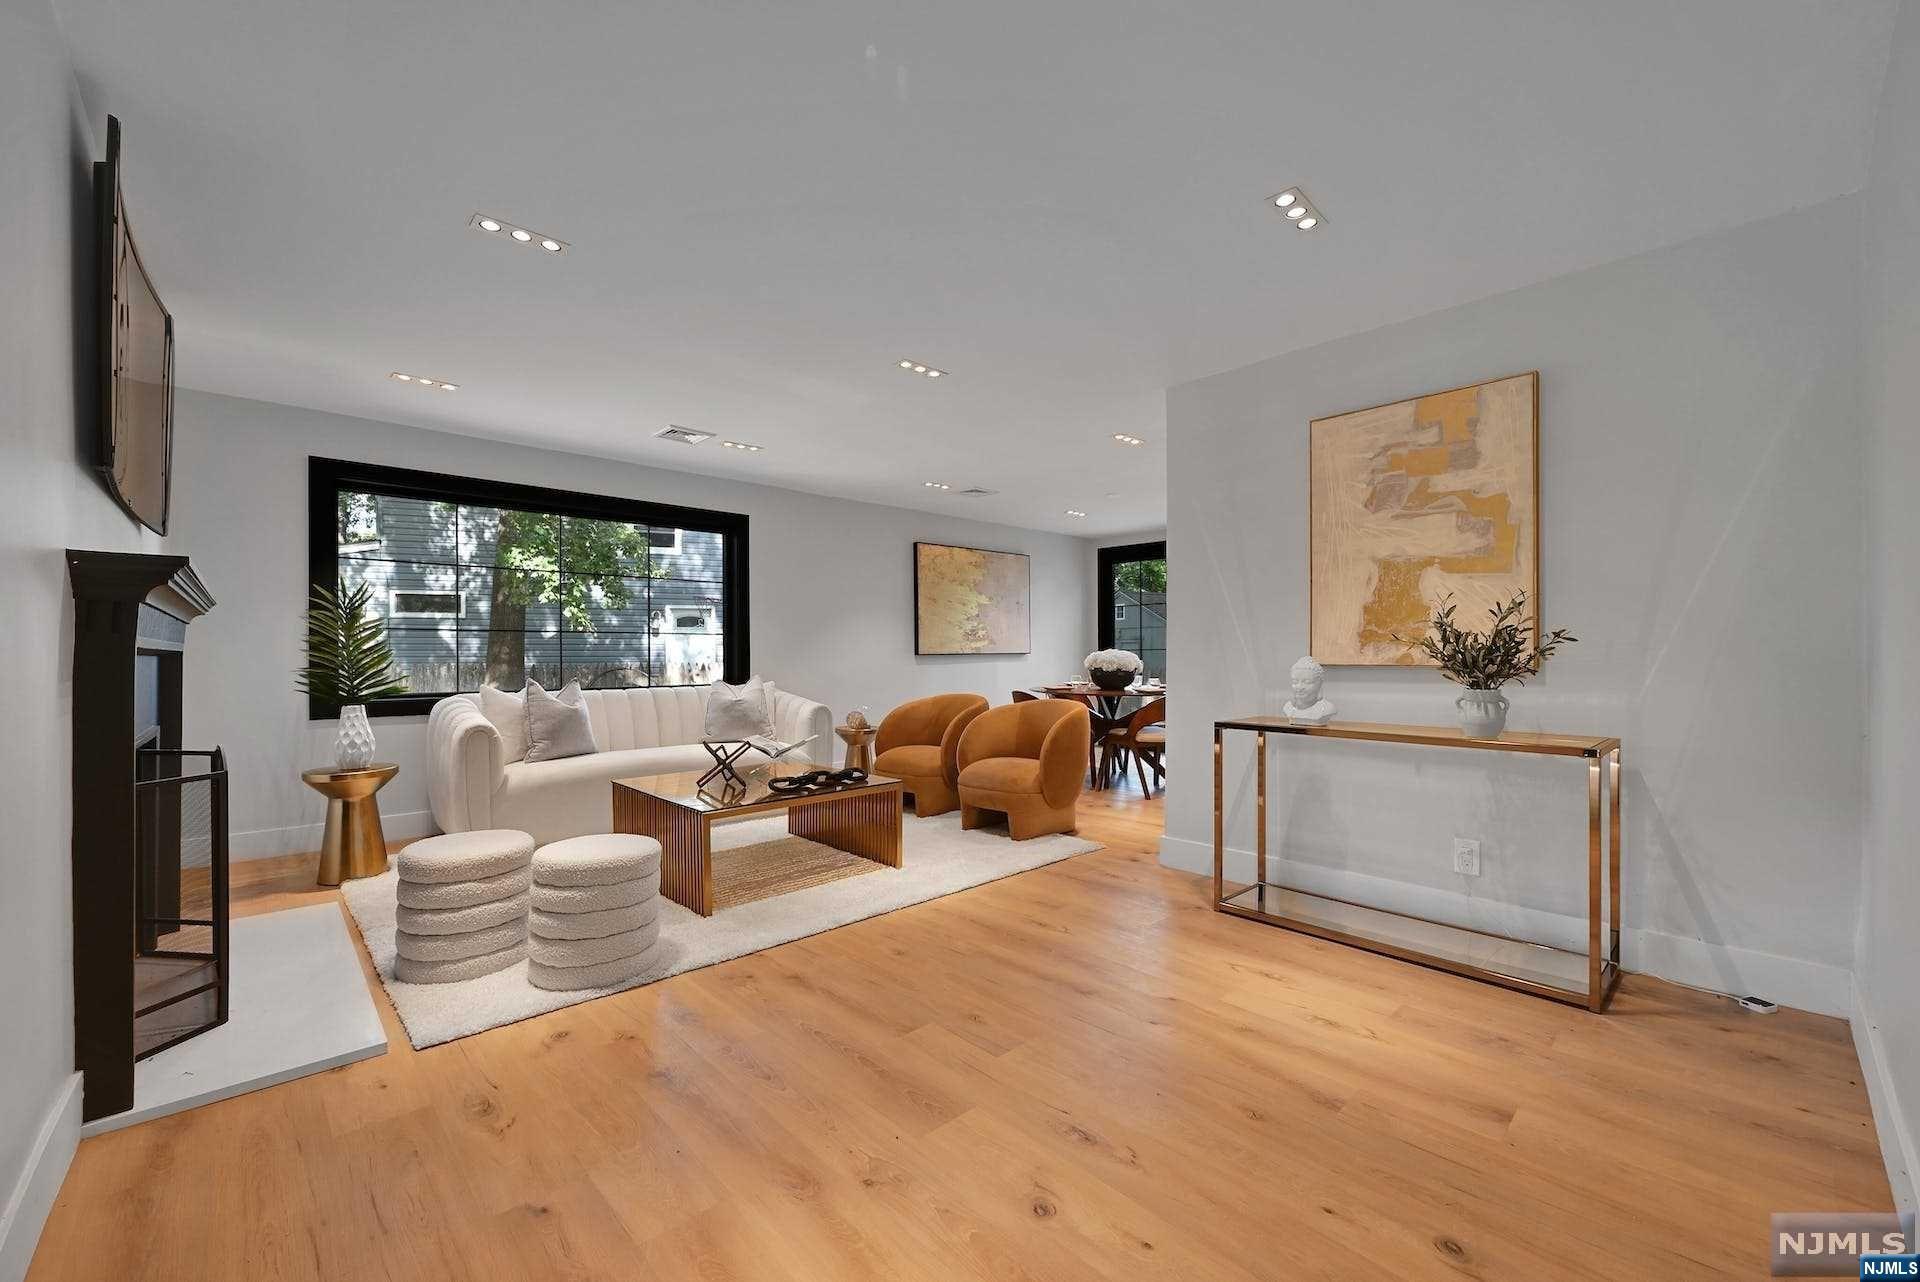
Contemporary living room with a black fireplace, wide-plank wood floors, and rust-colored armchairs.
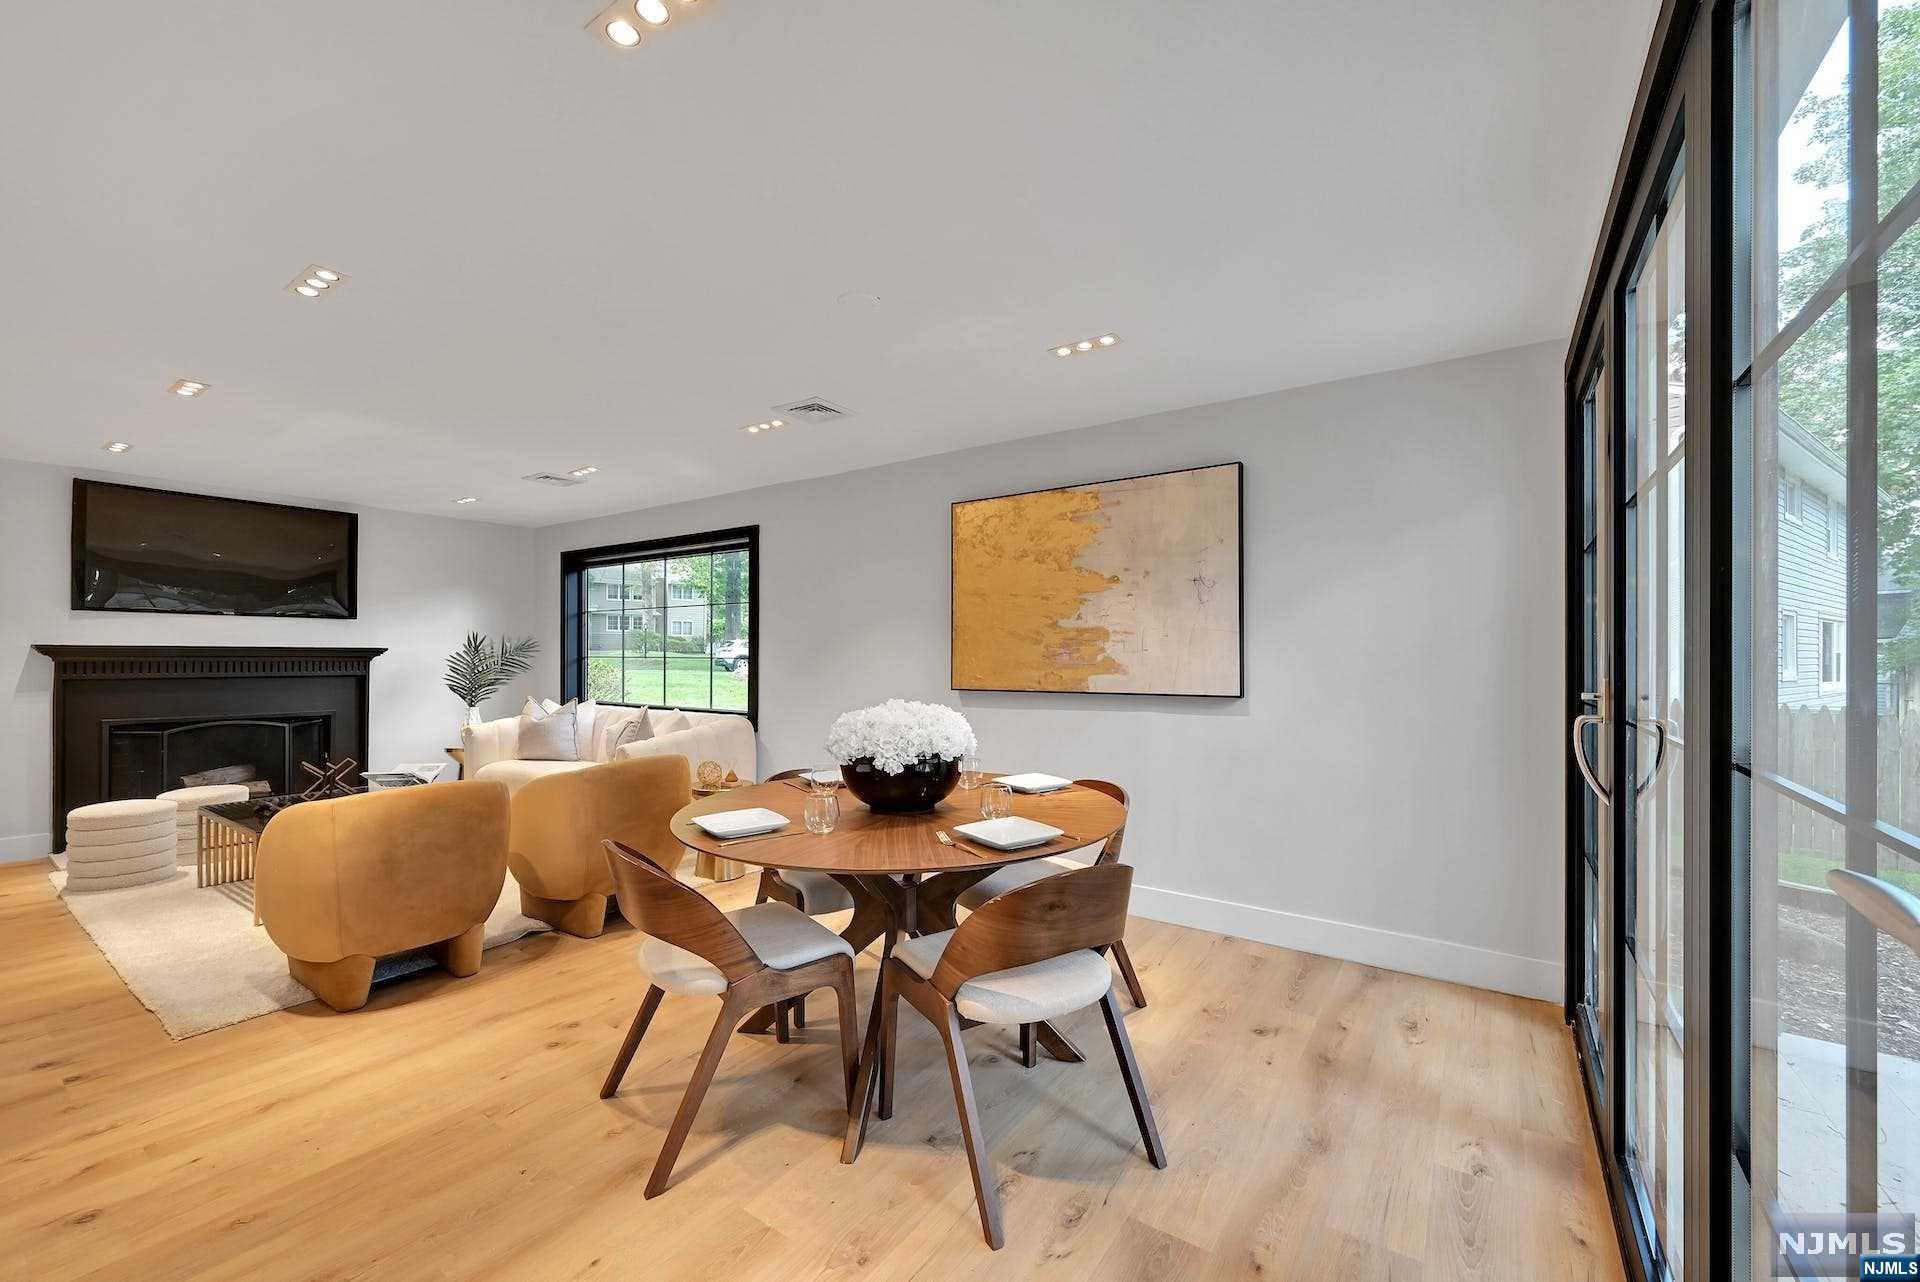
Open living and dining room with a fireplace, mustard lounge chairs, and tall black-framed glass doors.
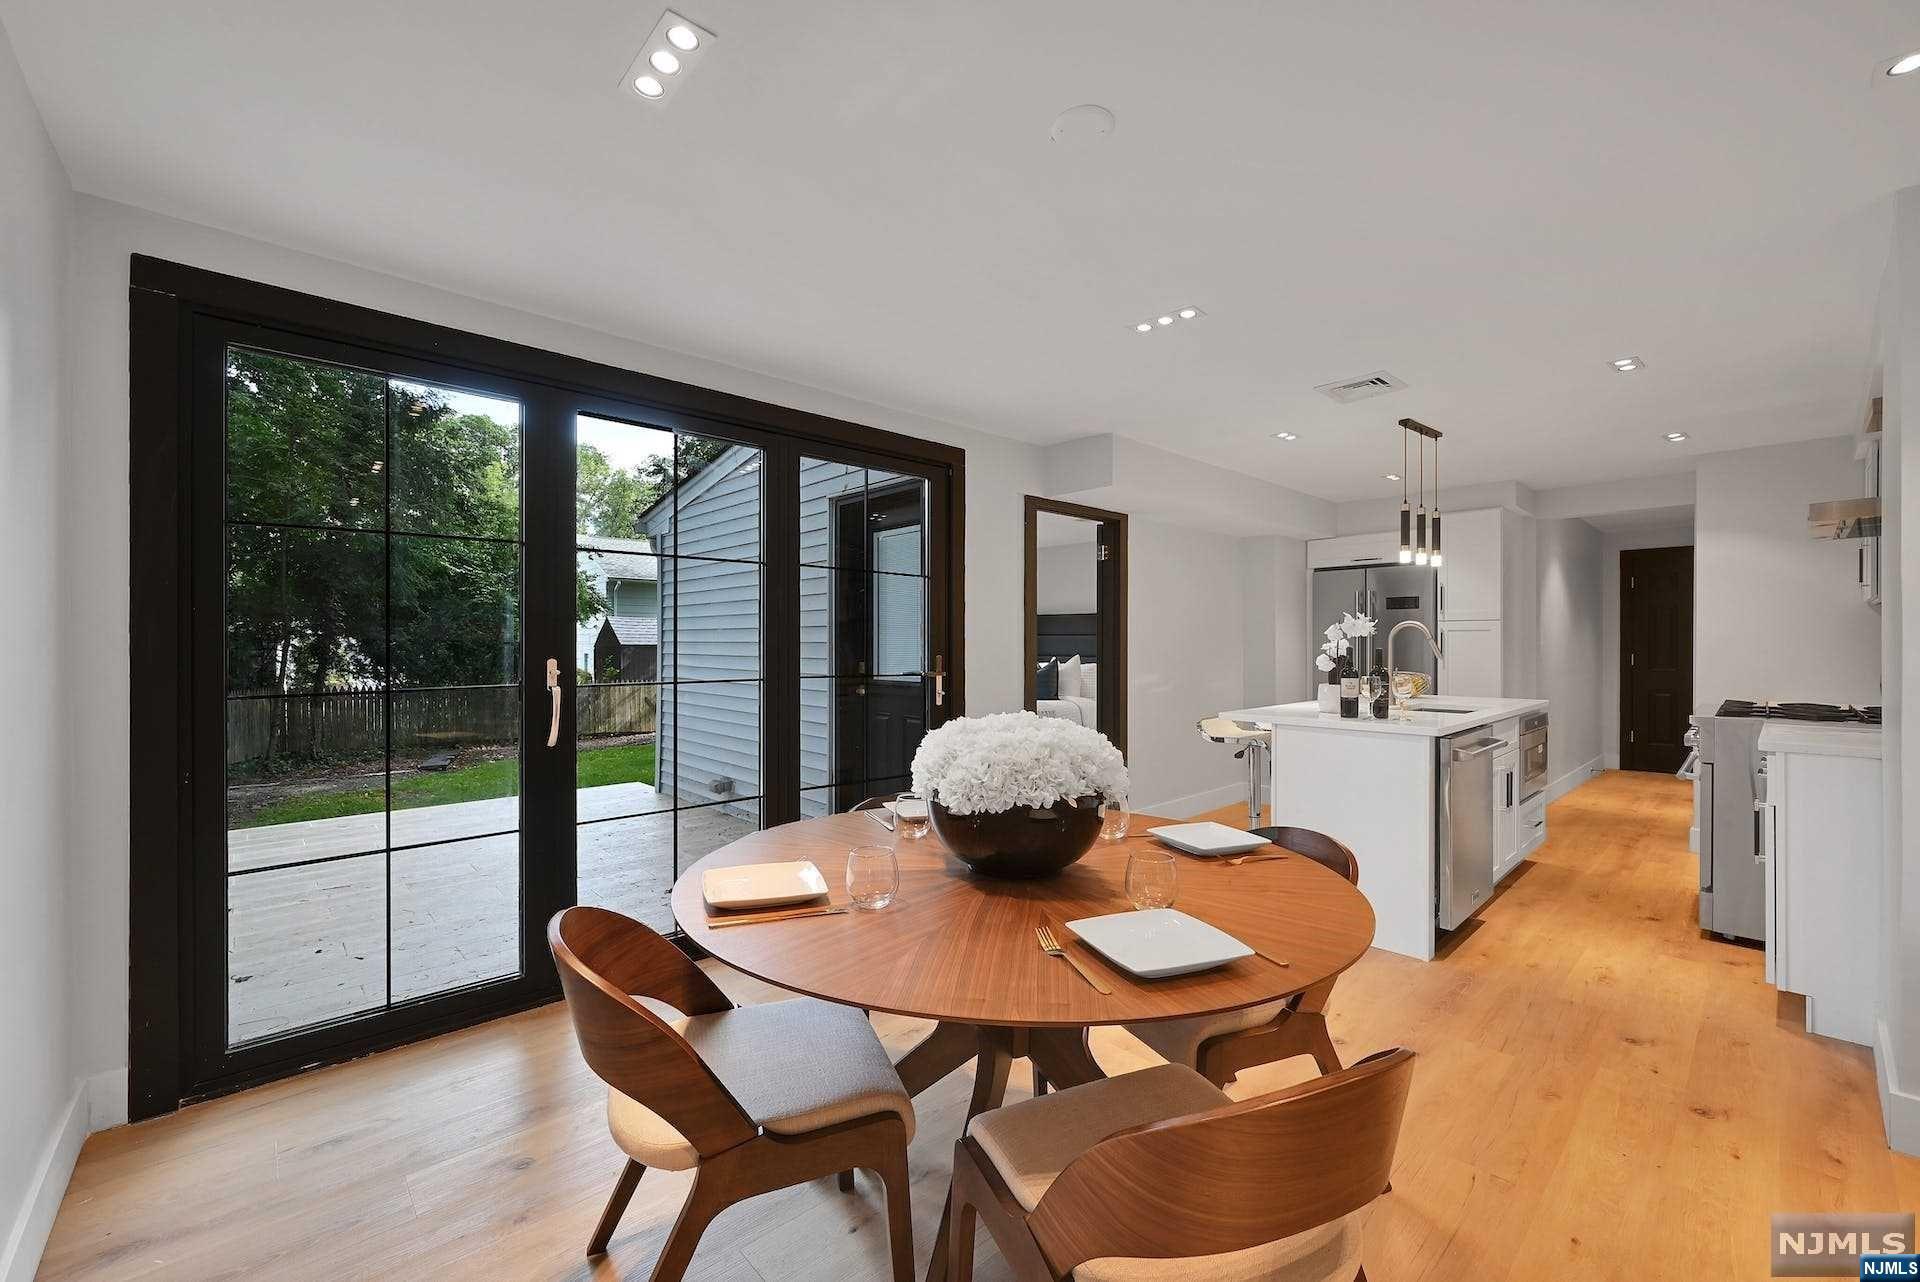
Dining area with a round wooden table beside black-framed sliding doors and a bright white kitchen.
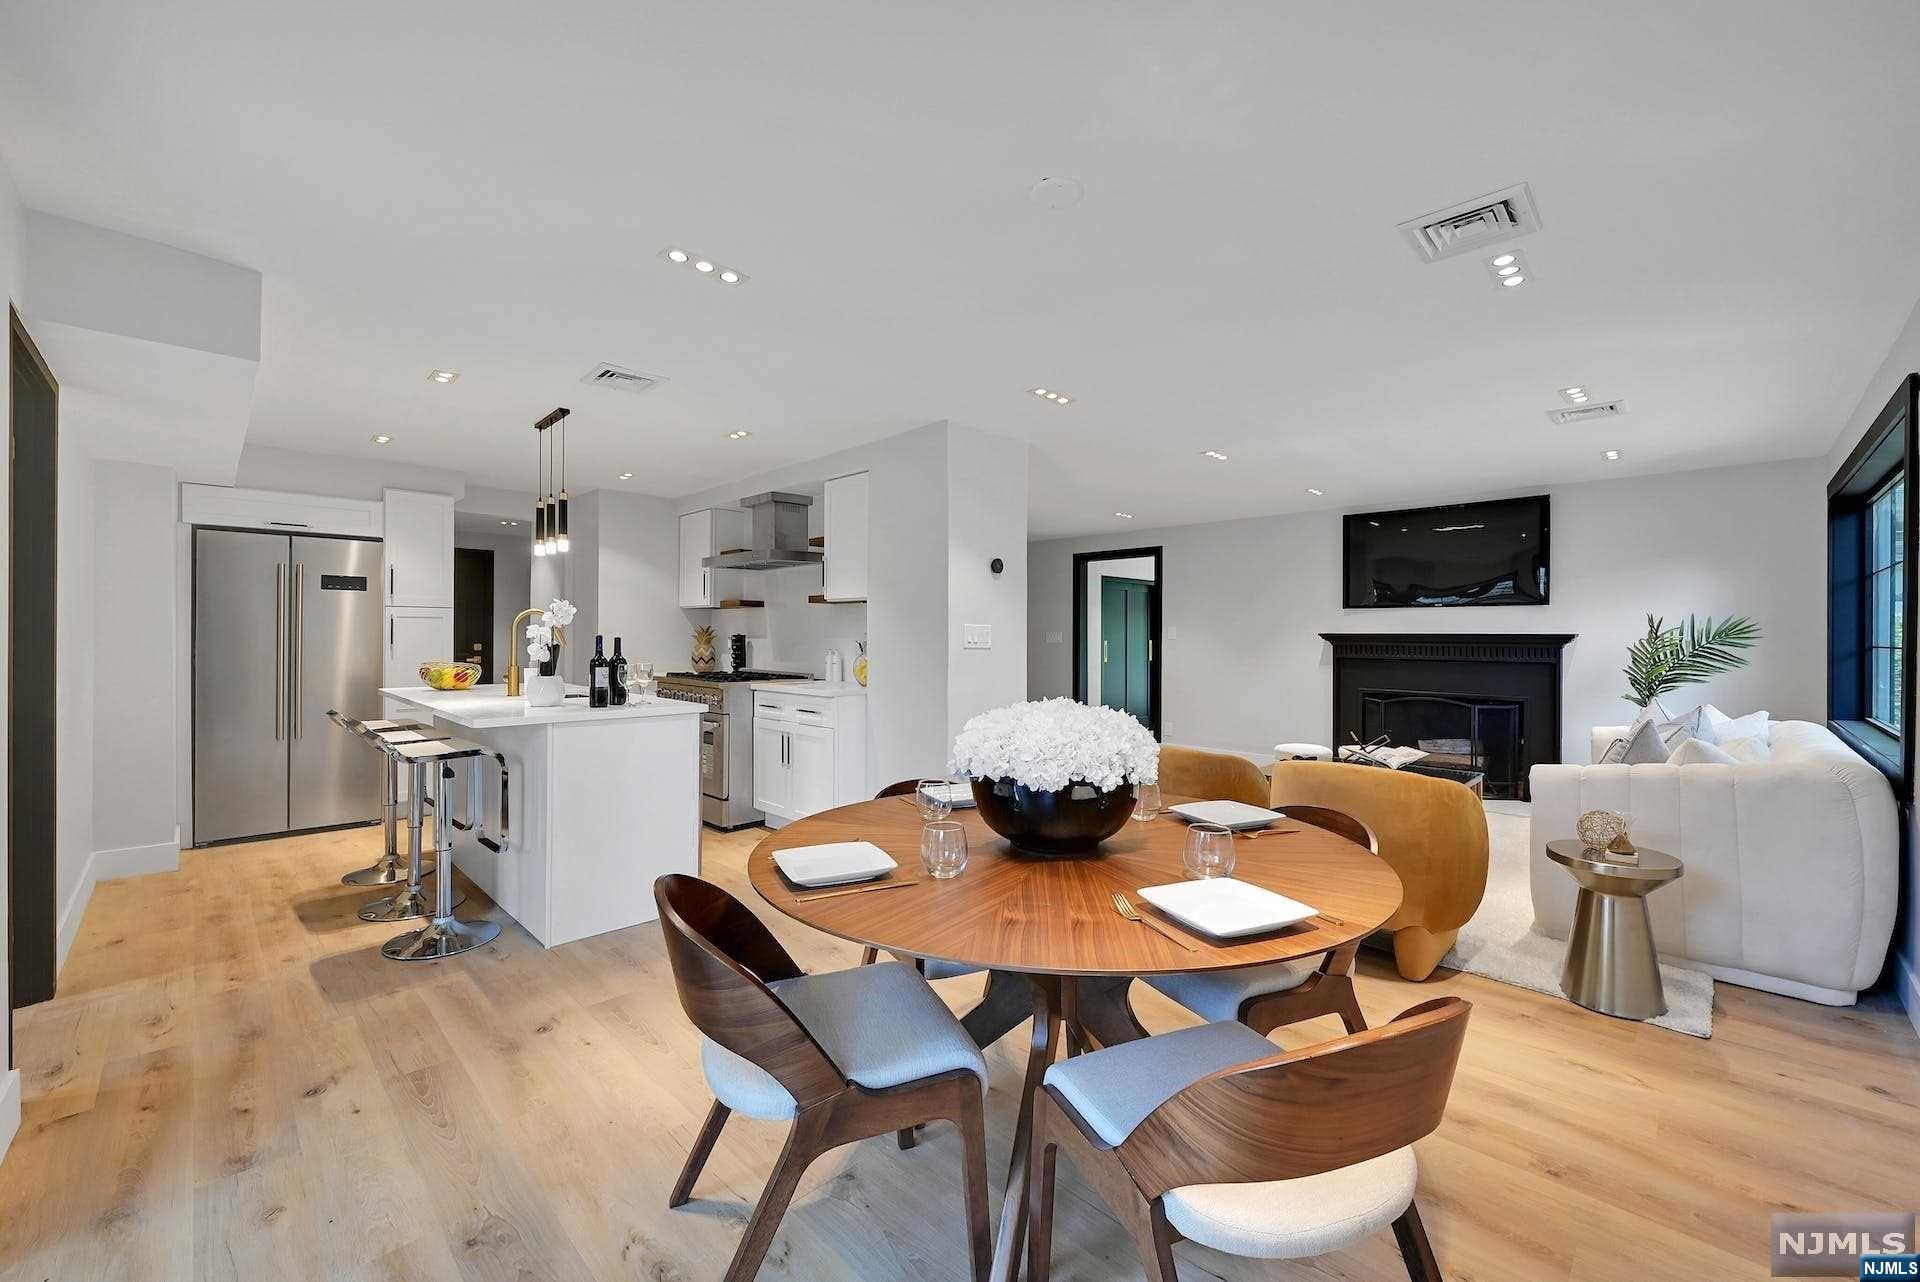
Open-plan kitchen and living area with a white island, round dining table, and black fireplace.
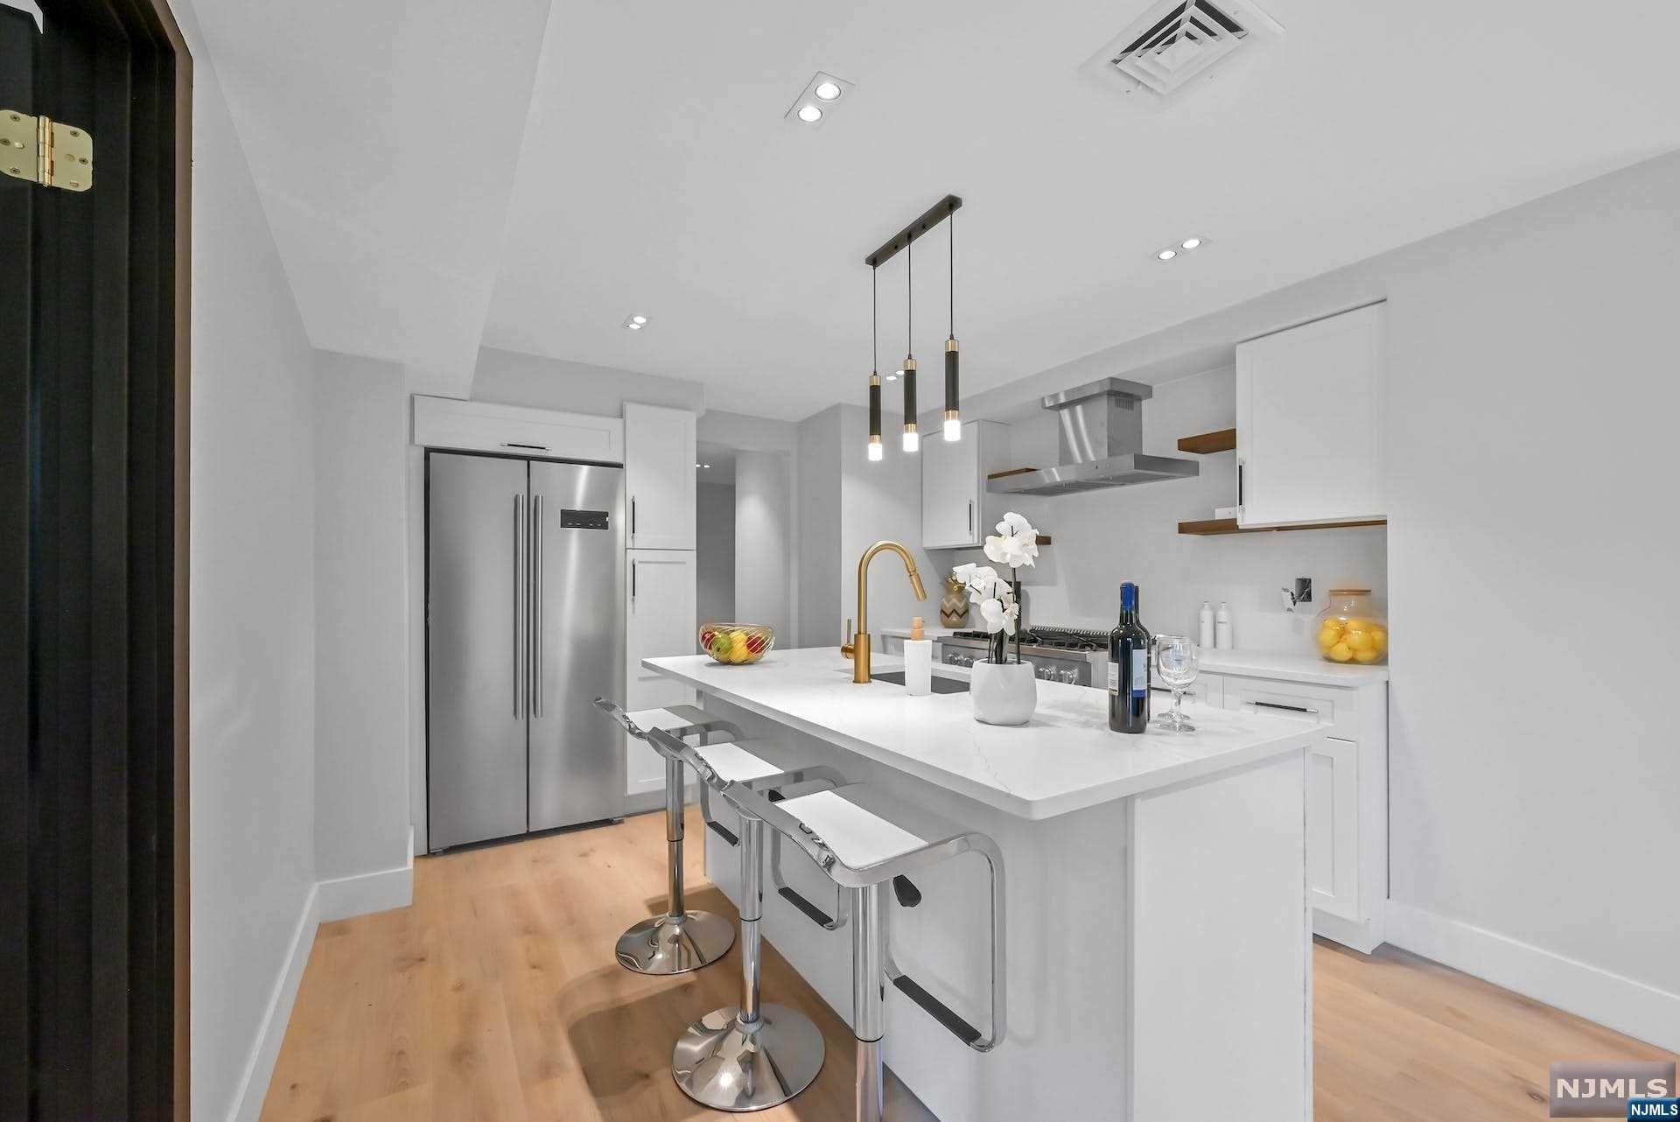
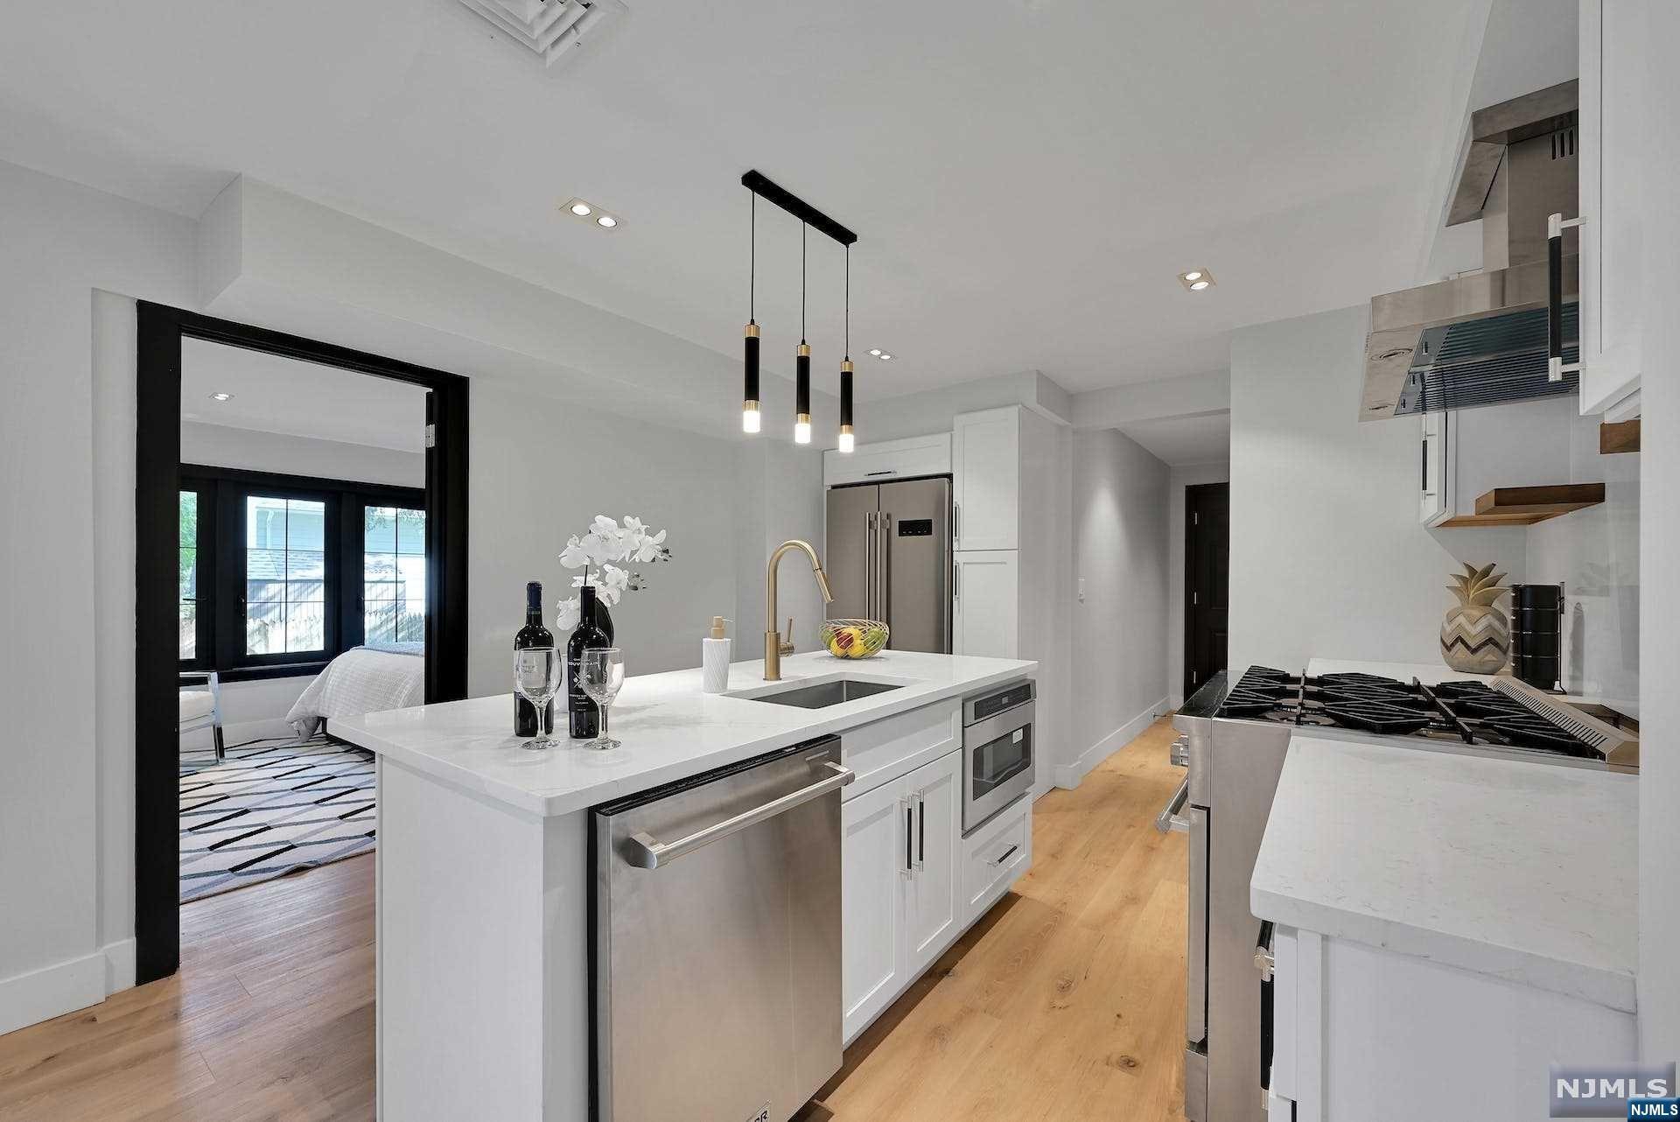
Modern white kitchen with a waterfall island, gold faucet, stainless steel appliances, and light wood flooring.
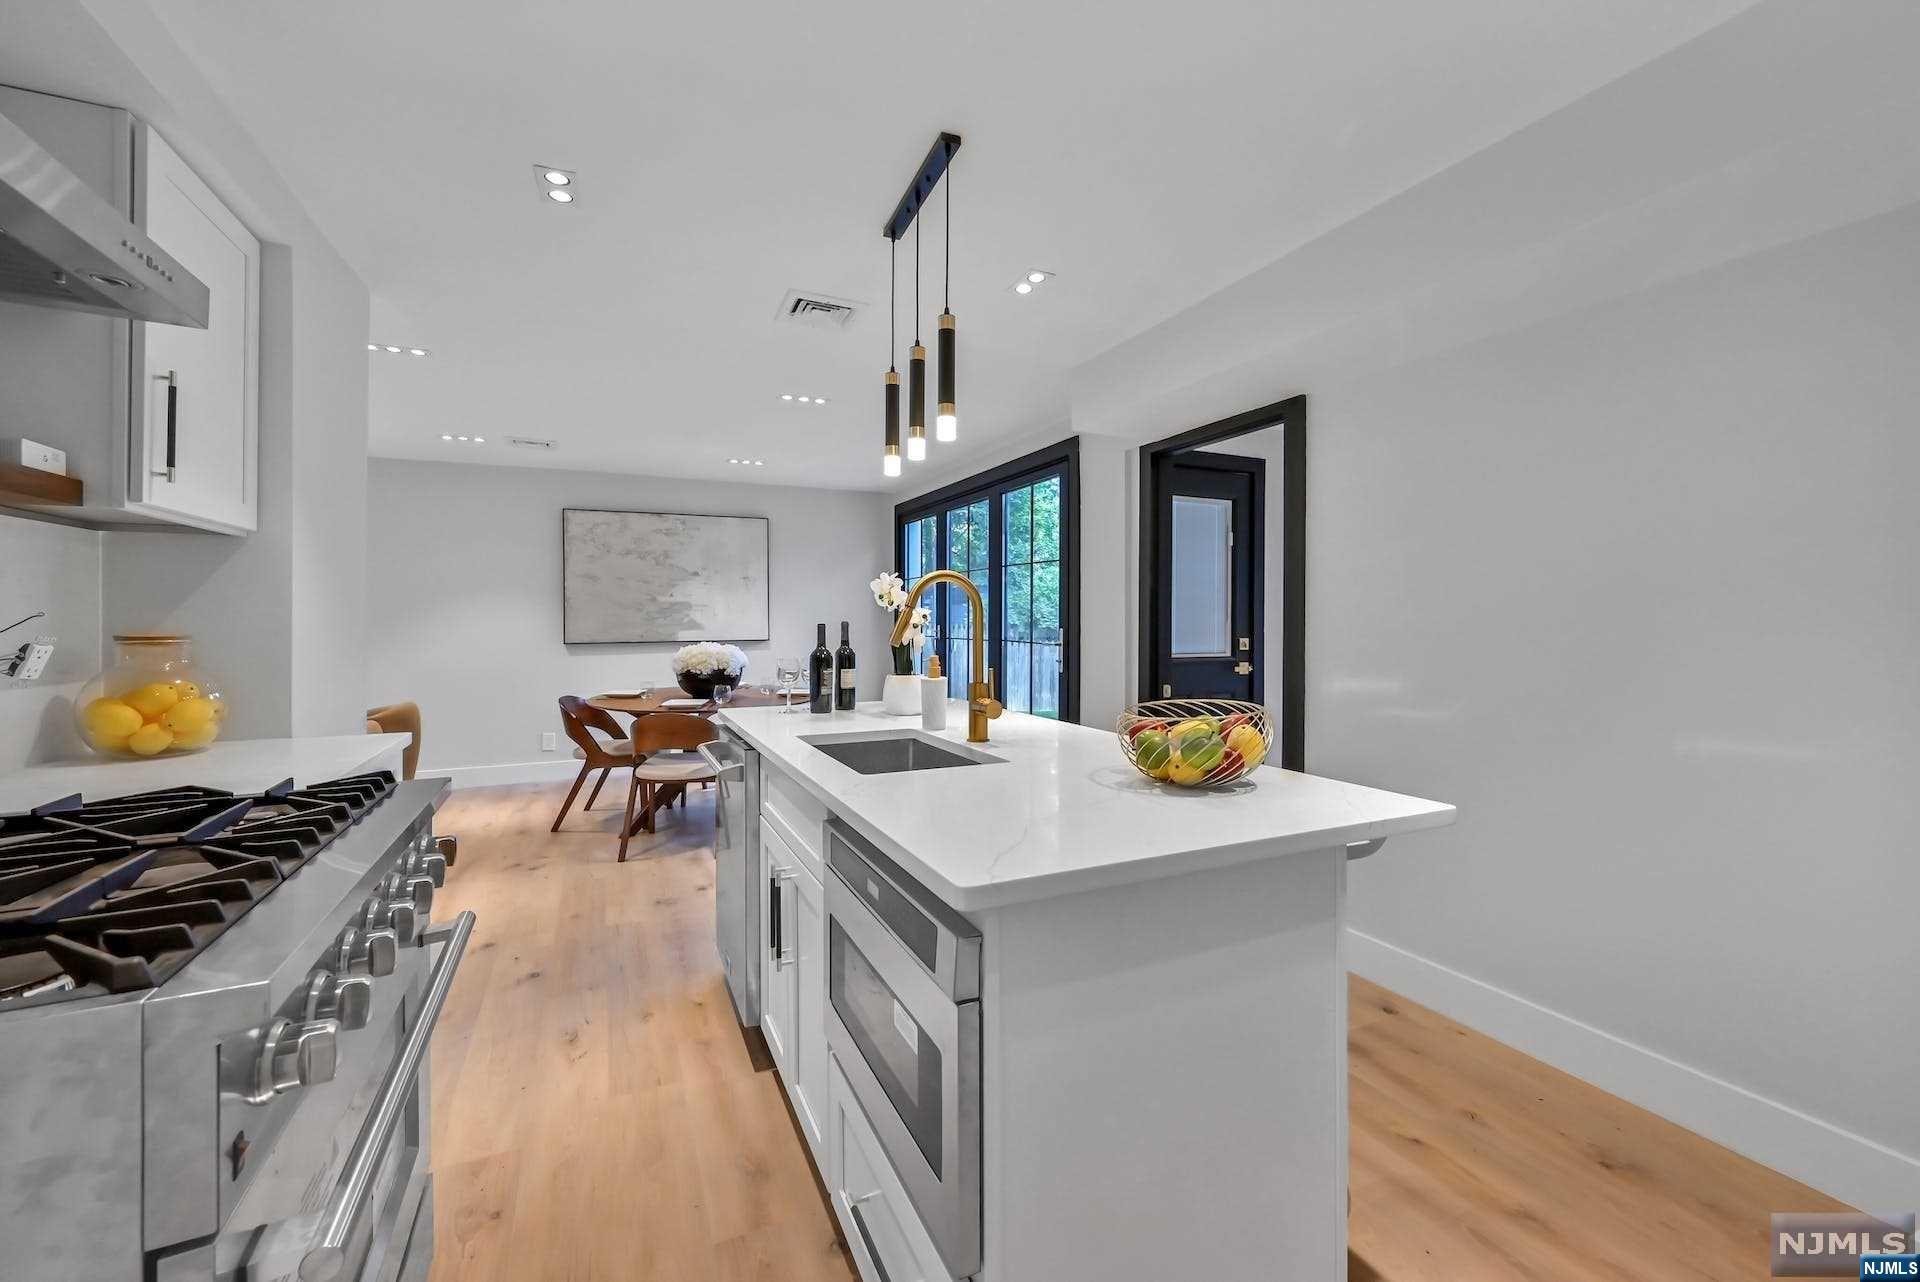
Modern white kitchen with a large island, brass faucet, stainless-steel range, and dining area.
Modern white kitchen with a marble-look island, brass faucet, stainless steel appliances, and hardwood floors.
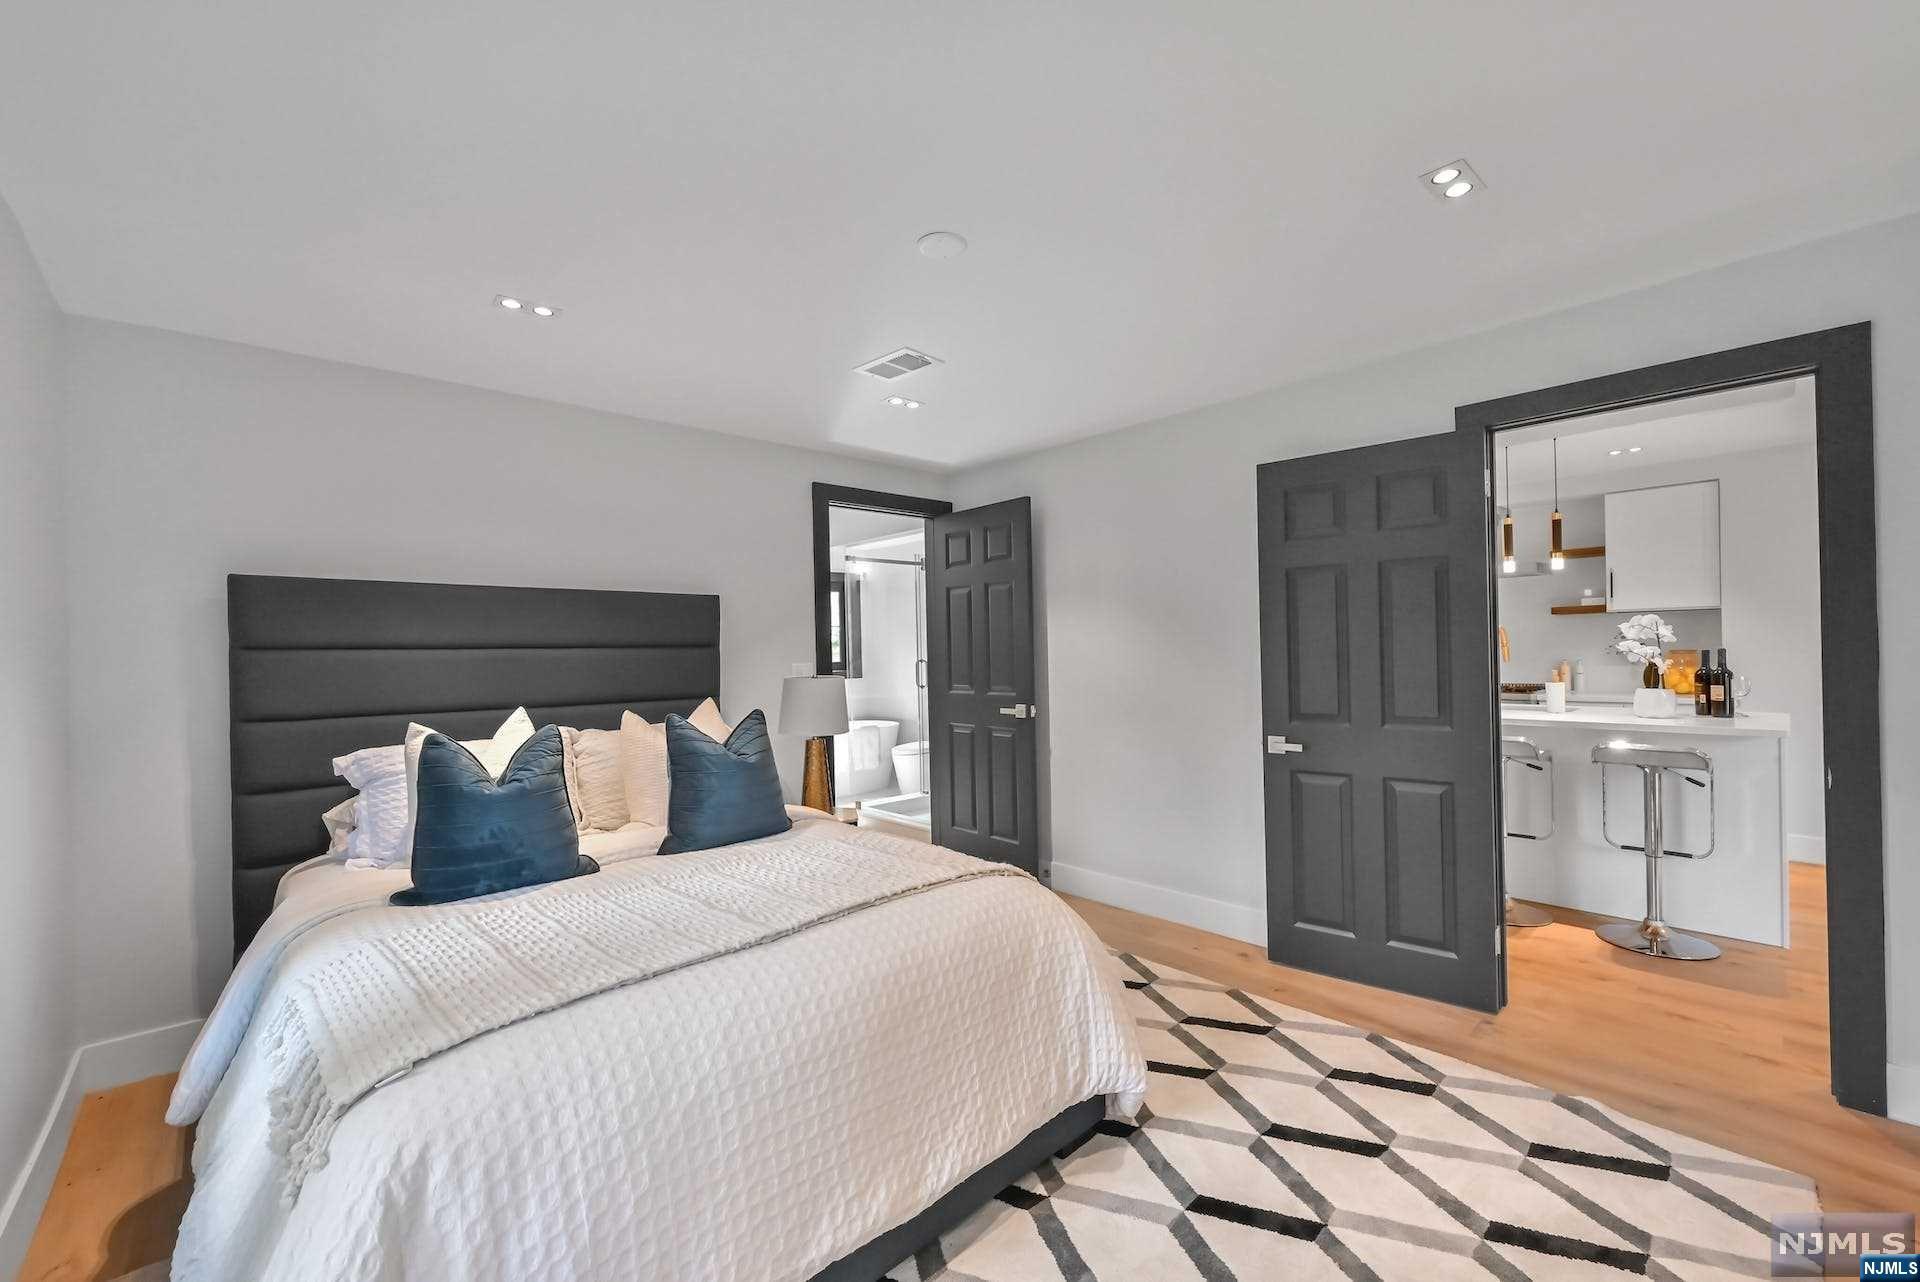
Staged bedroom with a white bedspread, blue pillows, dark doors, and a geometric rug.
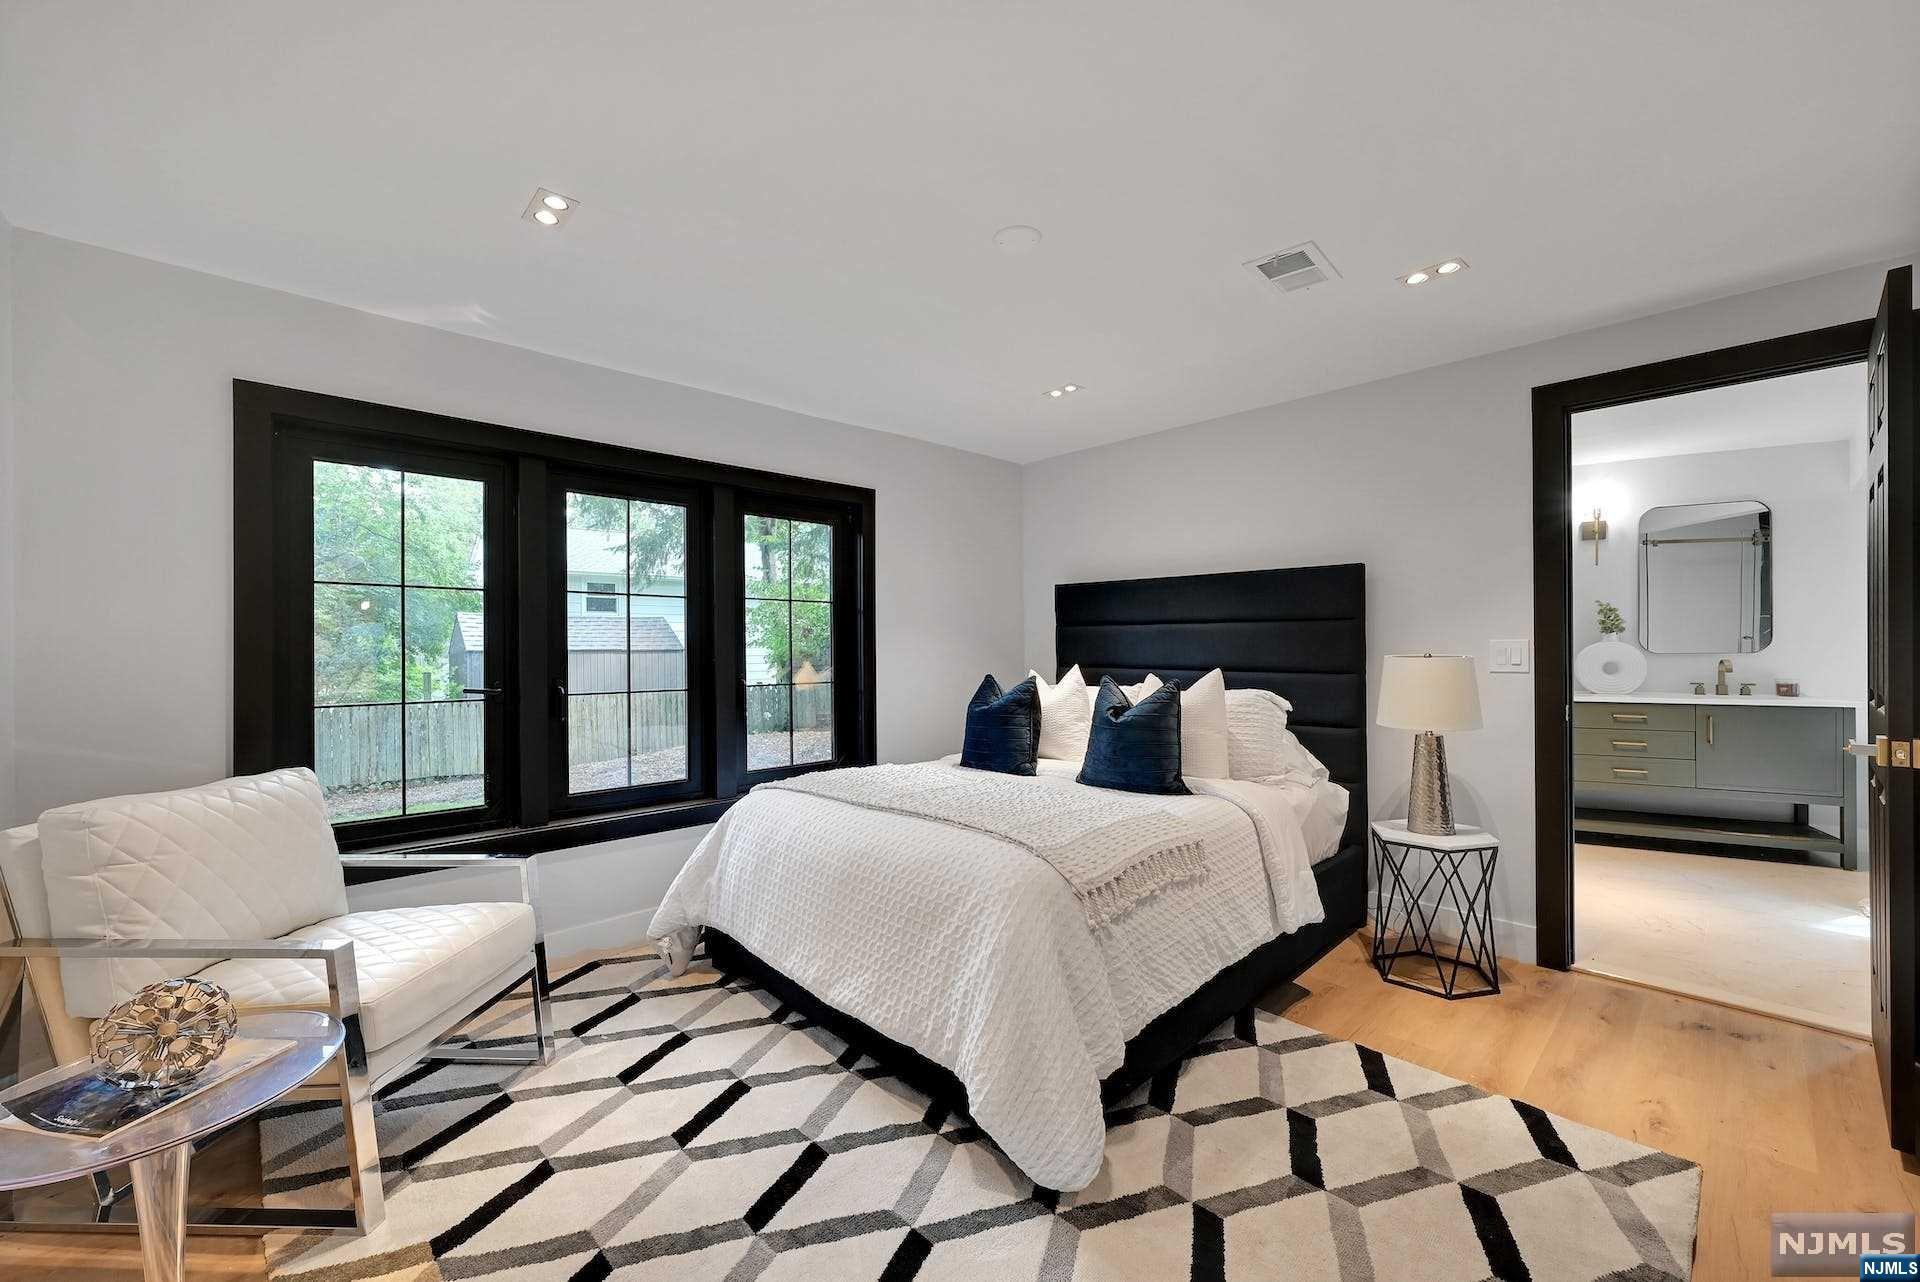
Bedroom with a white-bedded king bed, black-framed windows, geometric rug, and doorway to an en-suite bathroom.
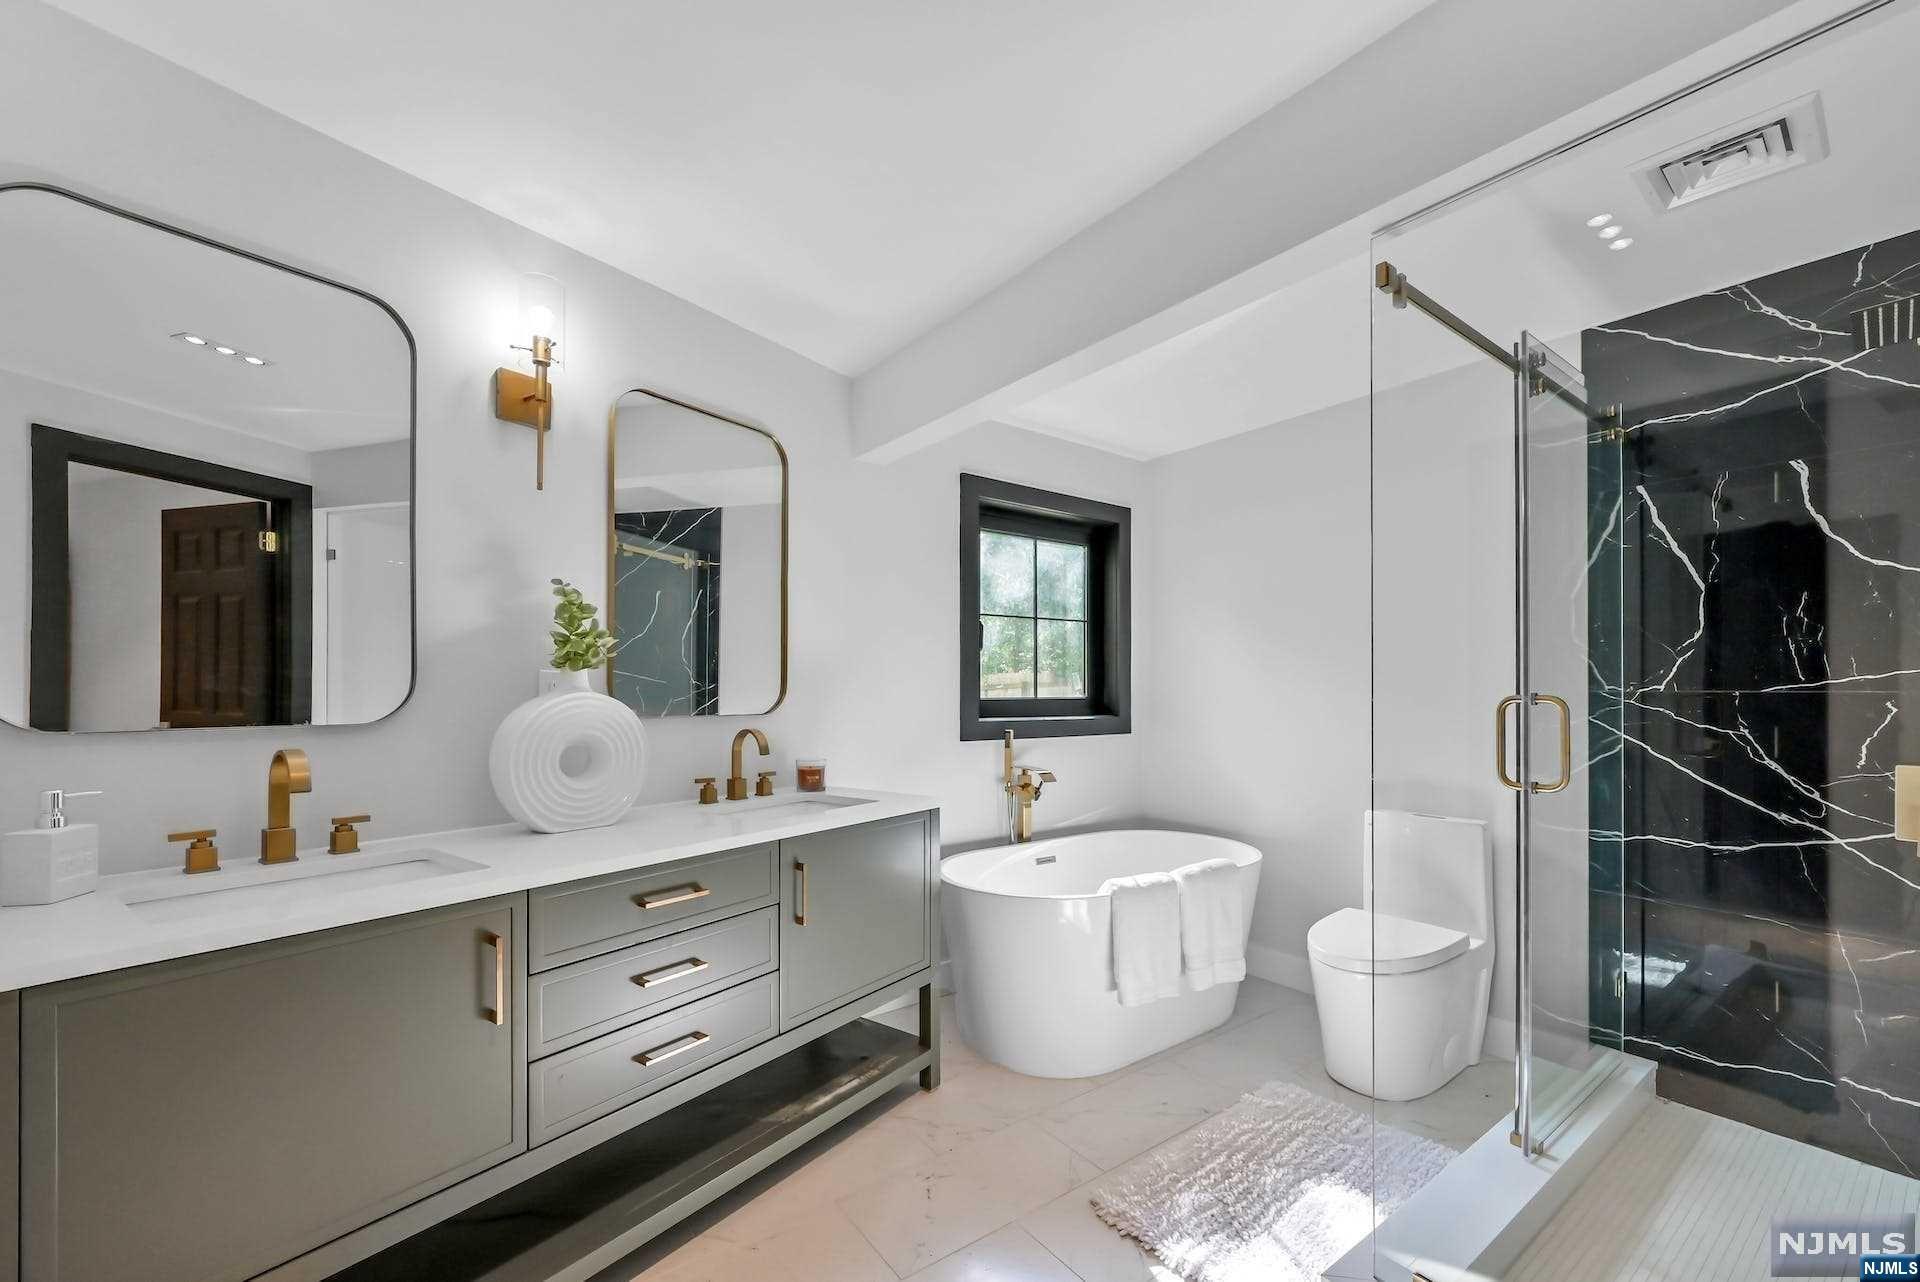
Modern bathroom with a gray double vanity, freestanding tub, and black marble shower.
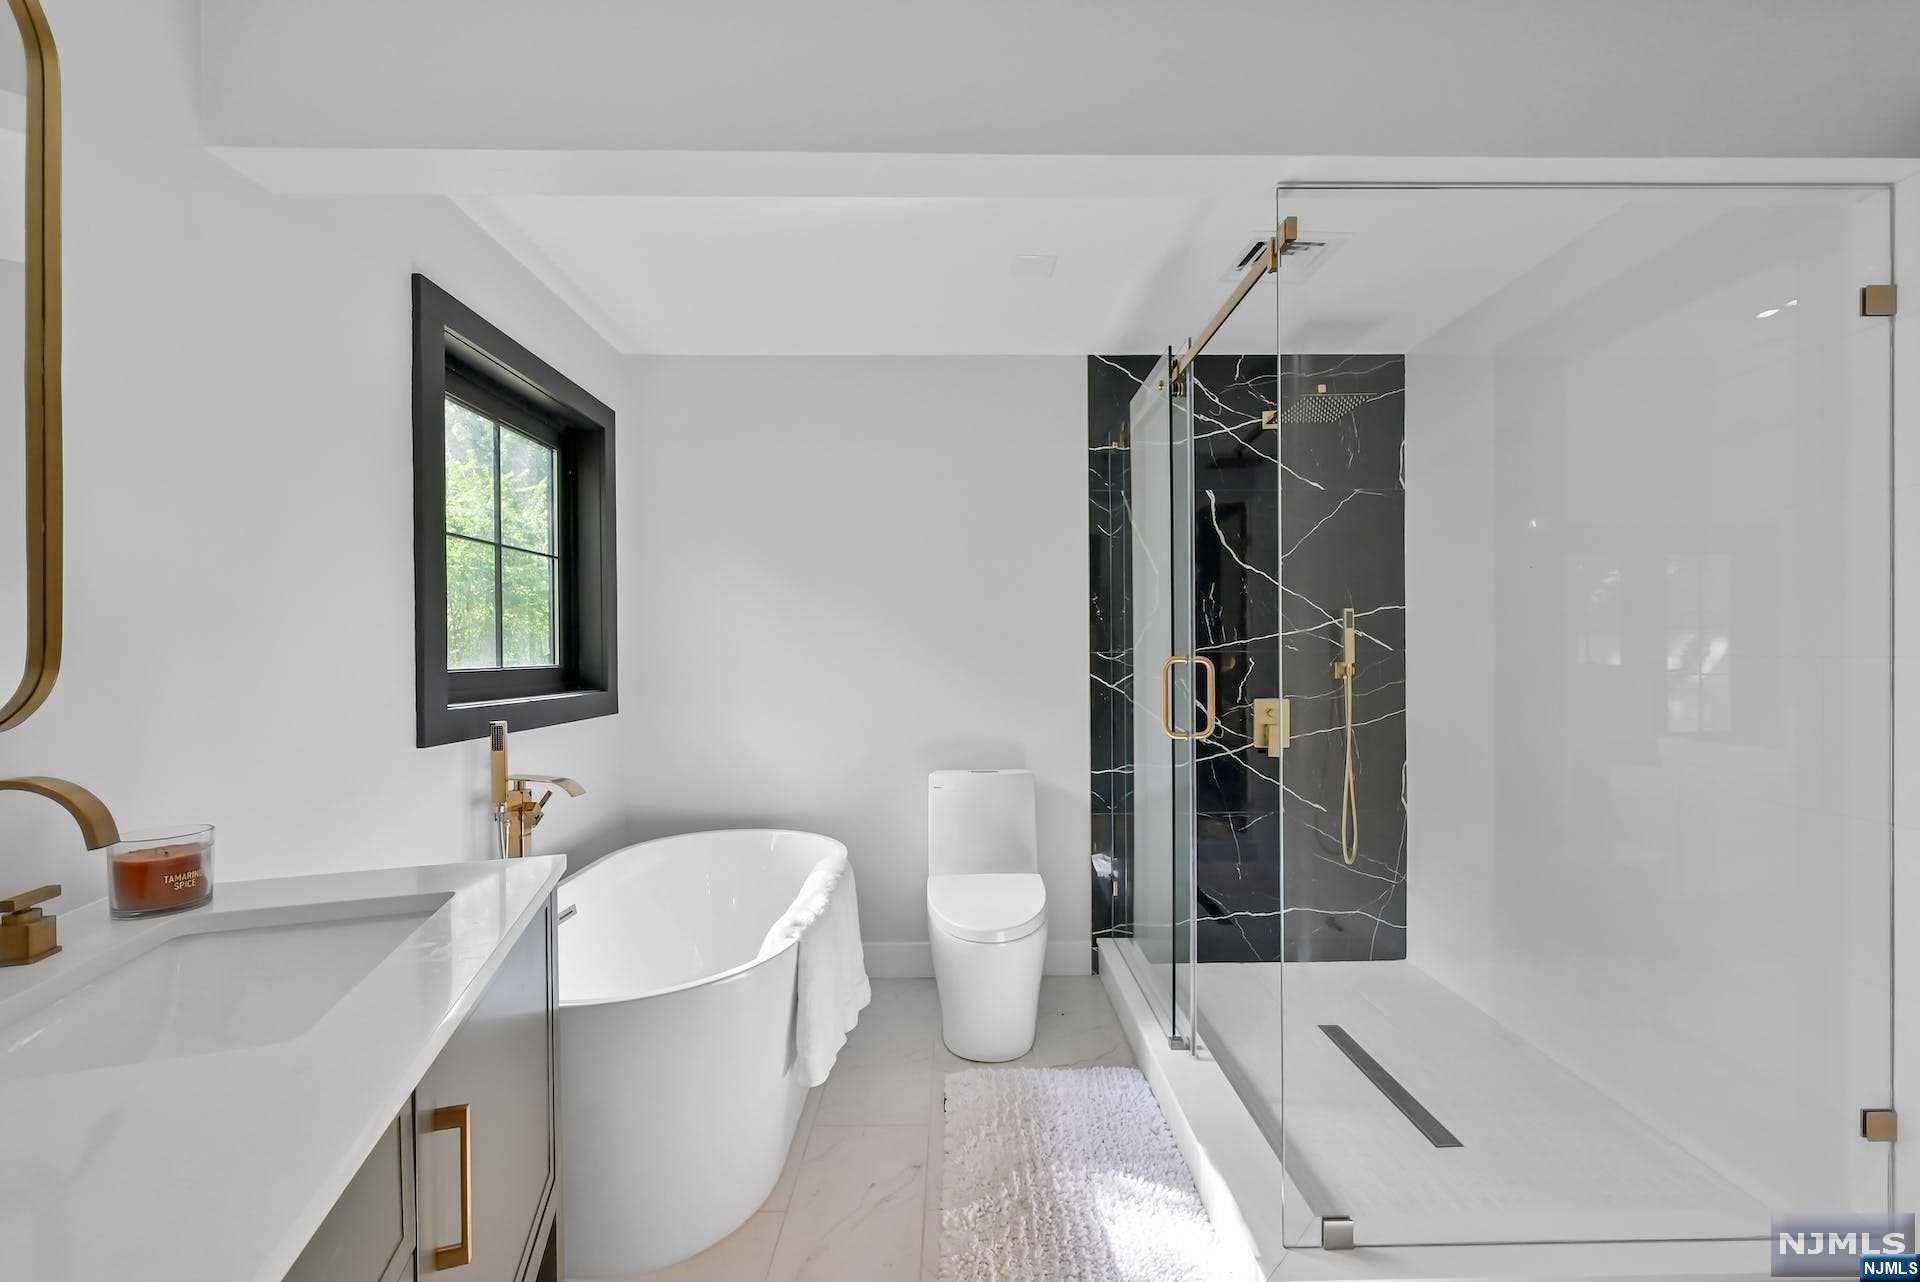
Modern bathroom with a freestanding tub and glass shower backed by black veined tile.
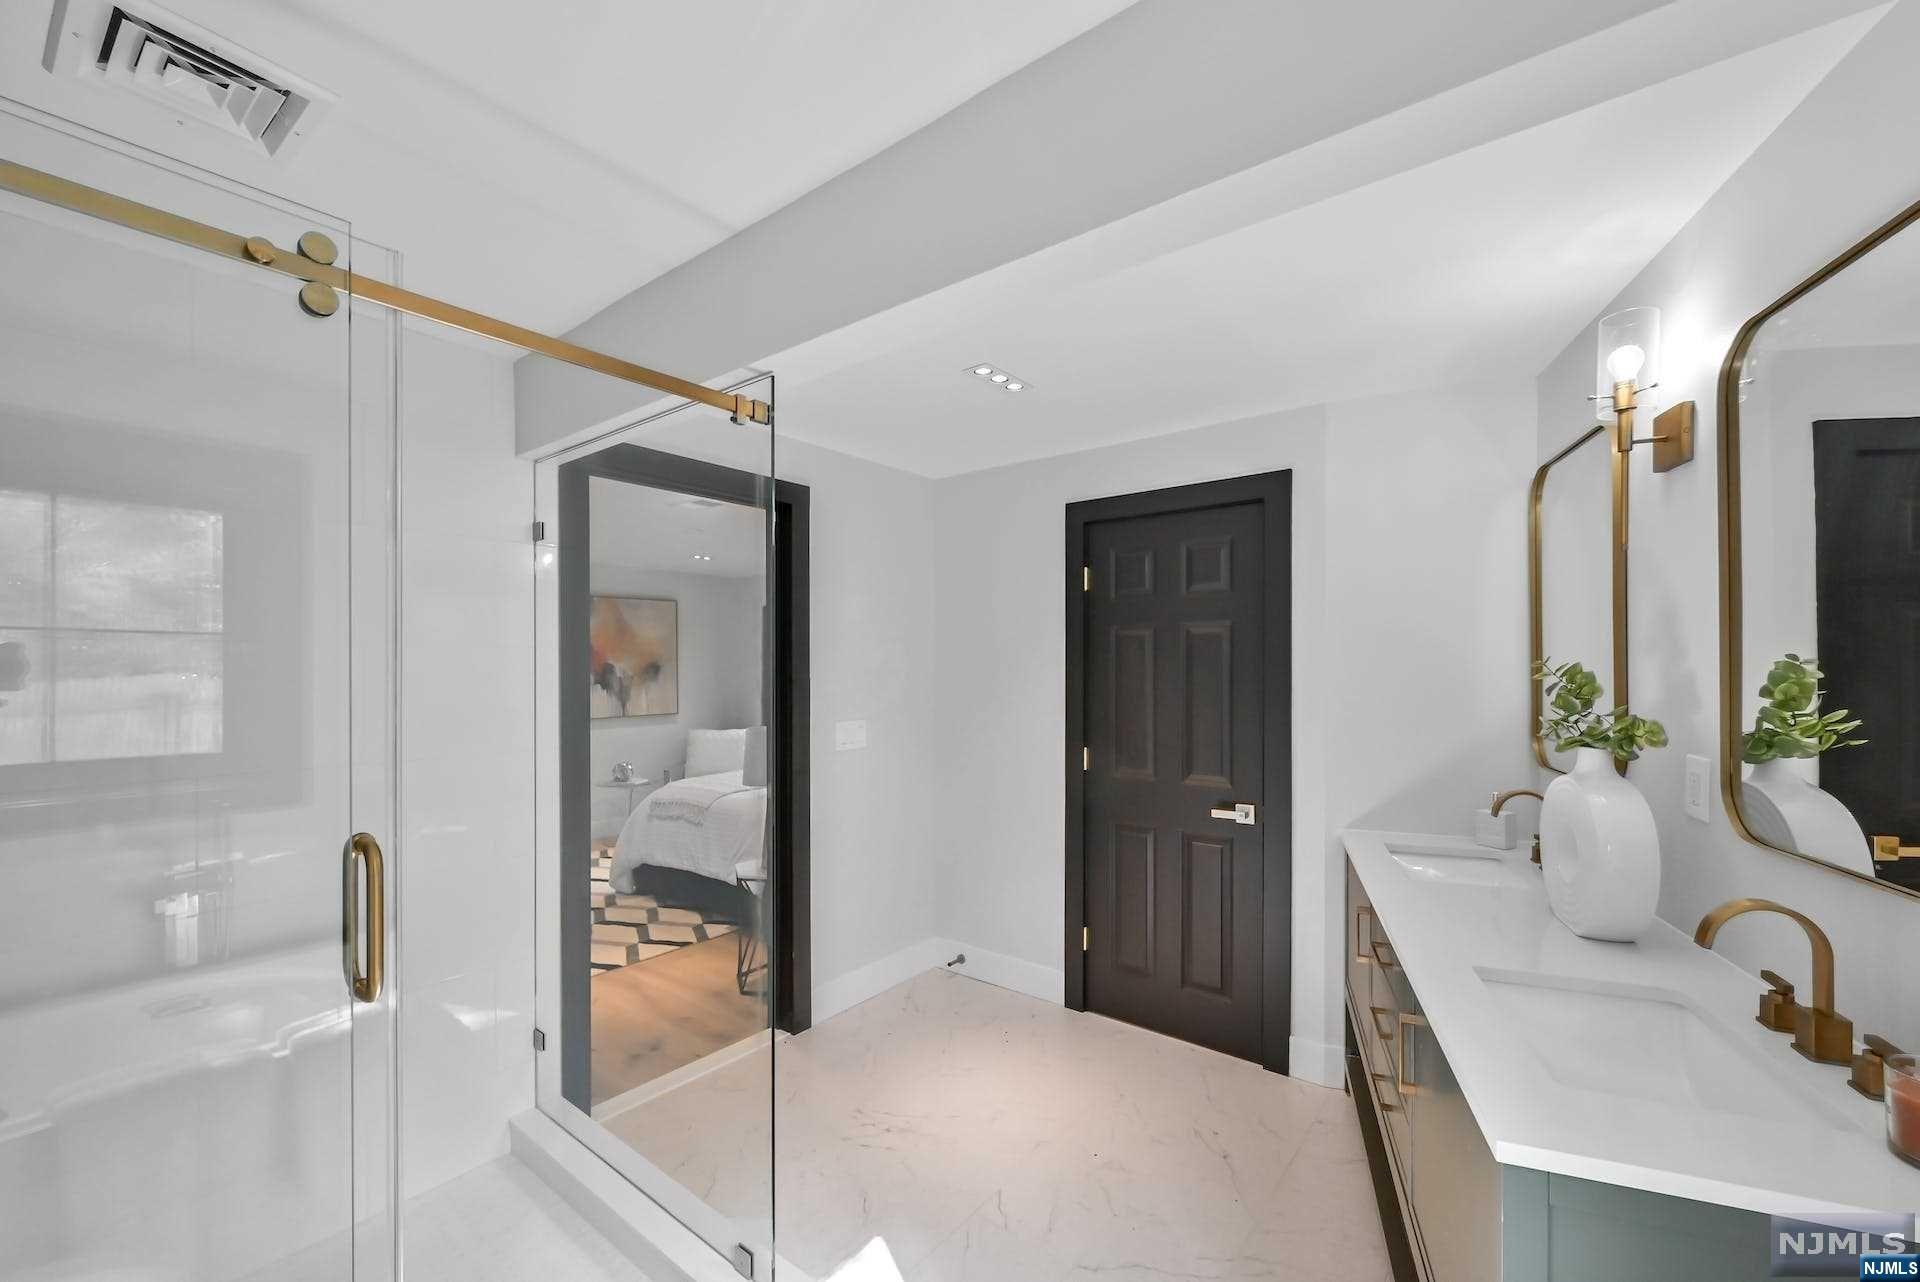
Modern bathroom with a glass shower, double vanity, brass fixtures, and marble flooring.
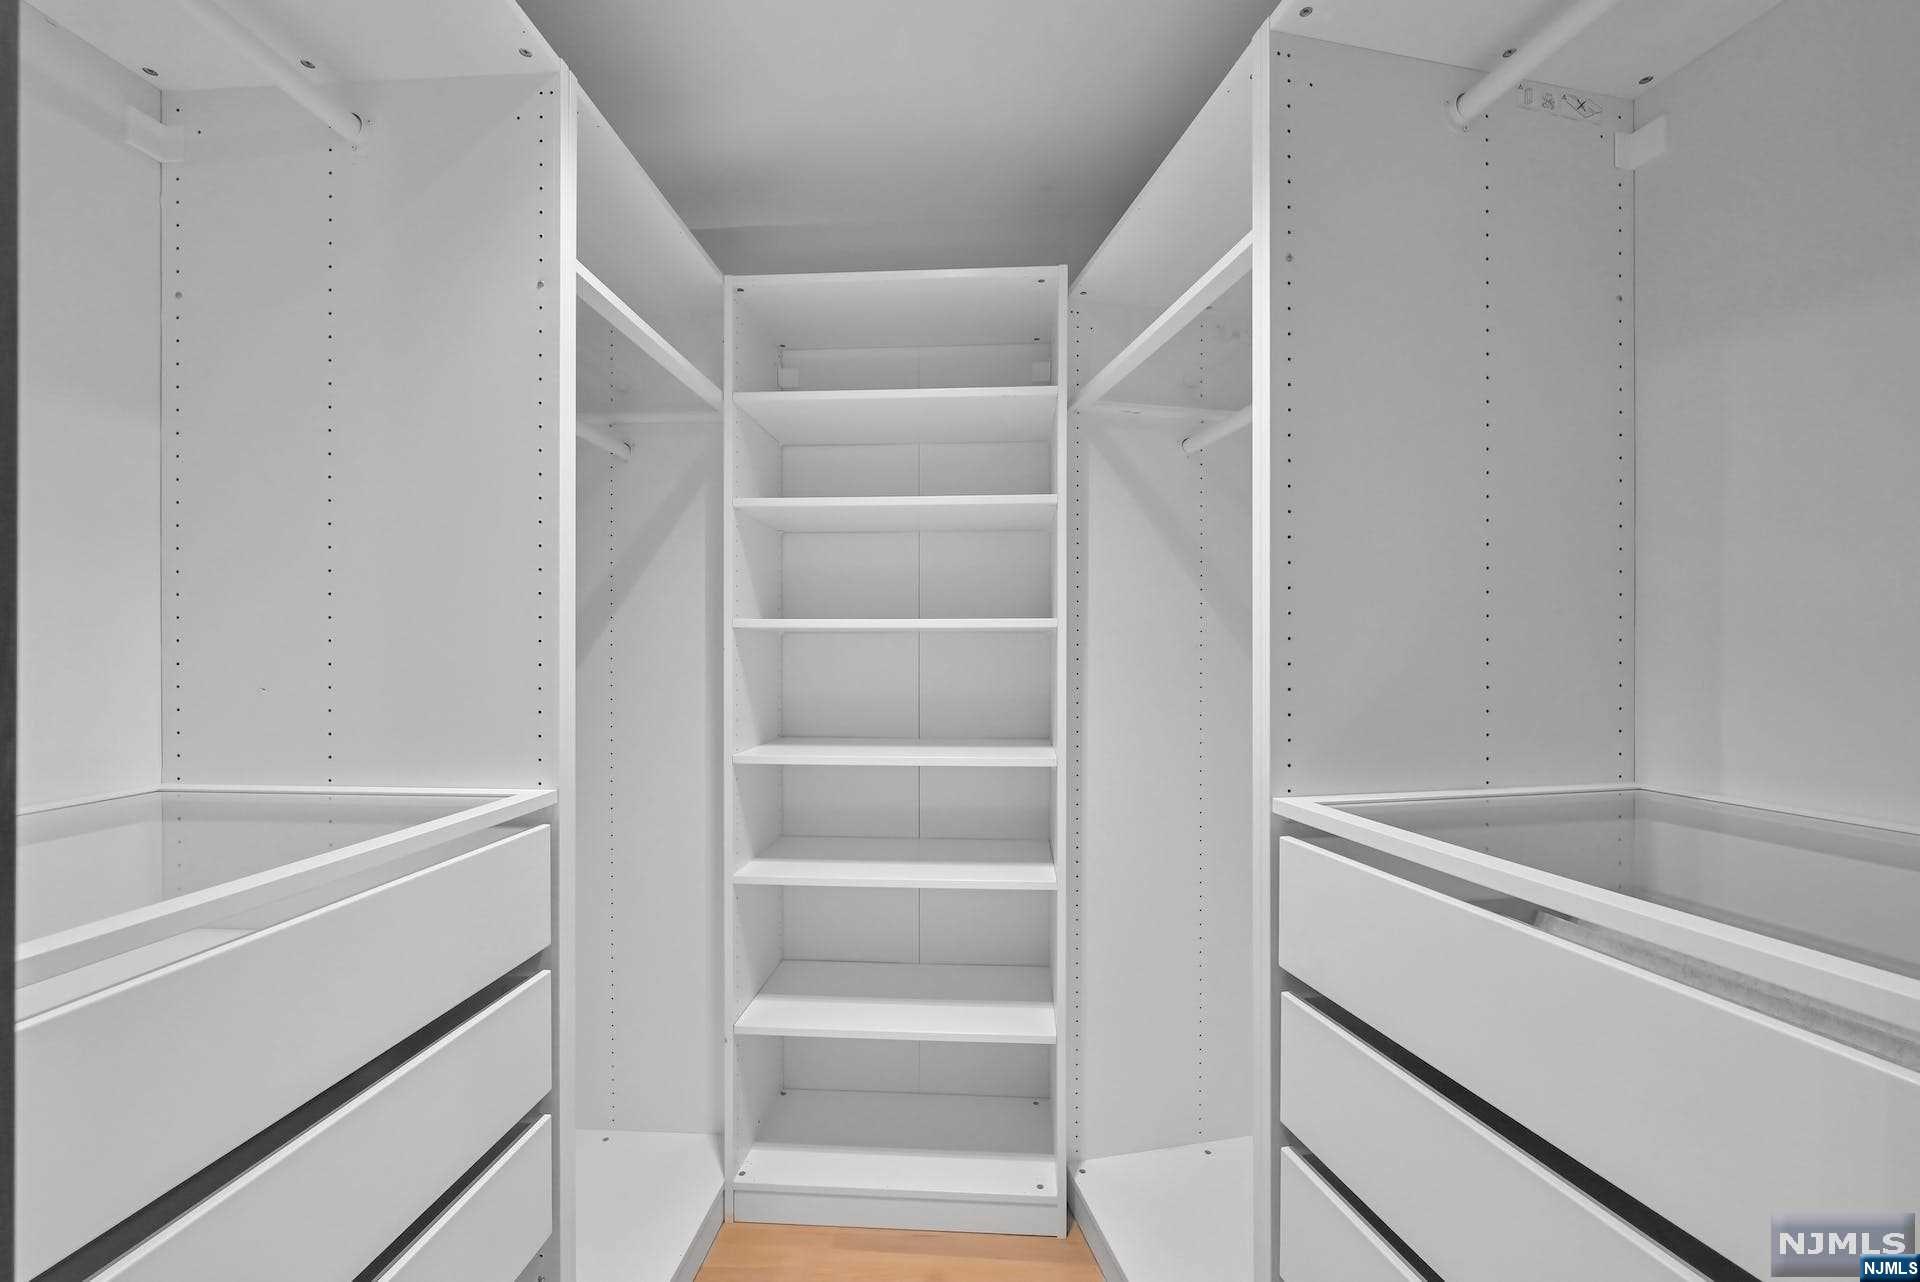
Walk-in closet with white built-in shelves and deep drawers on both sides.
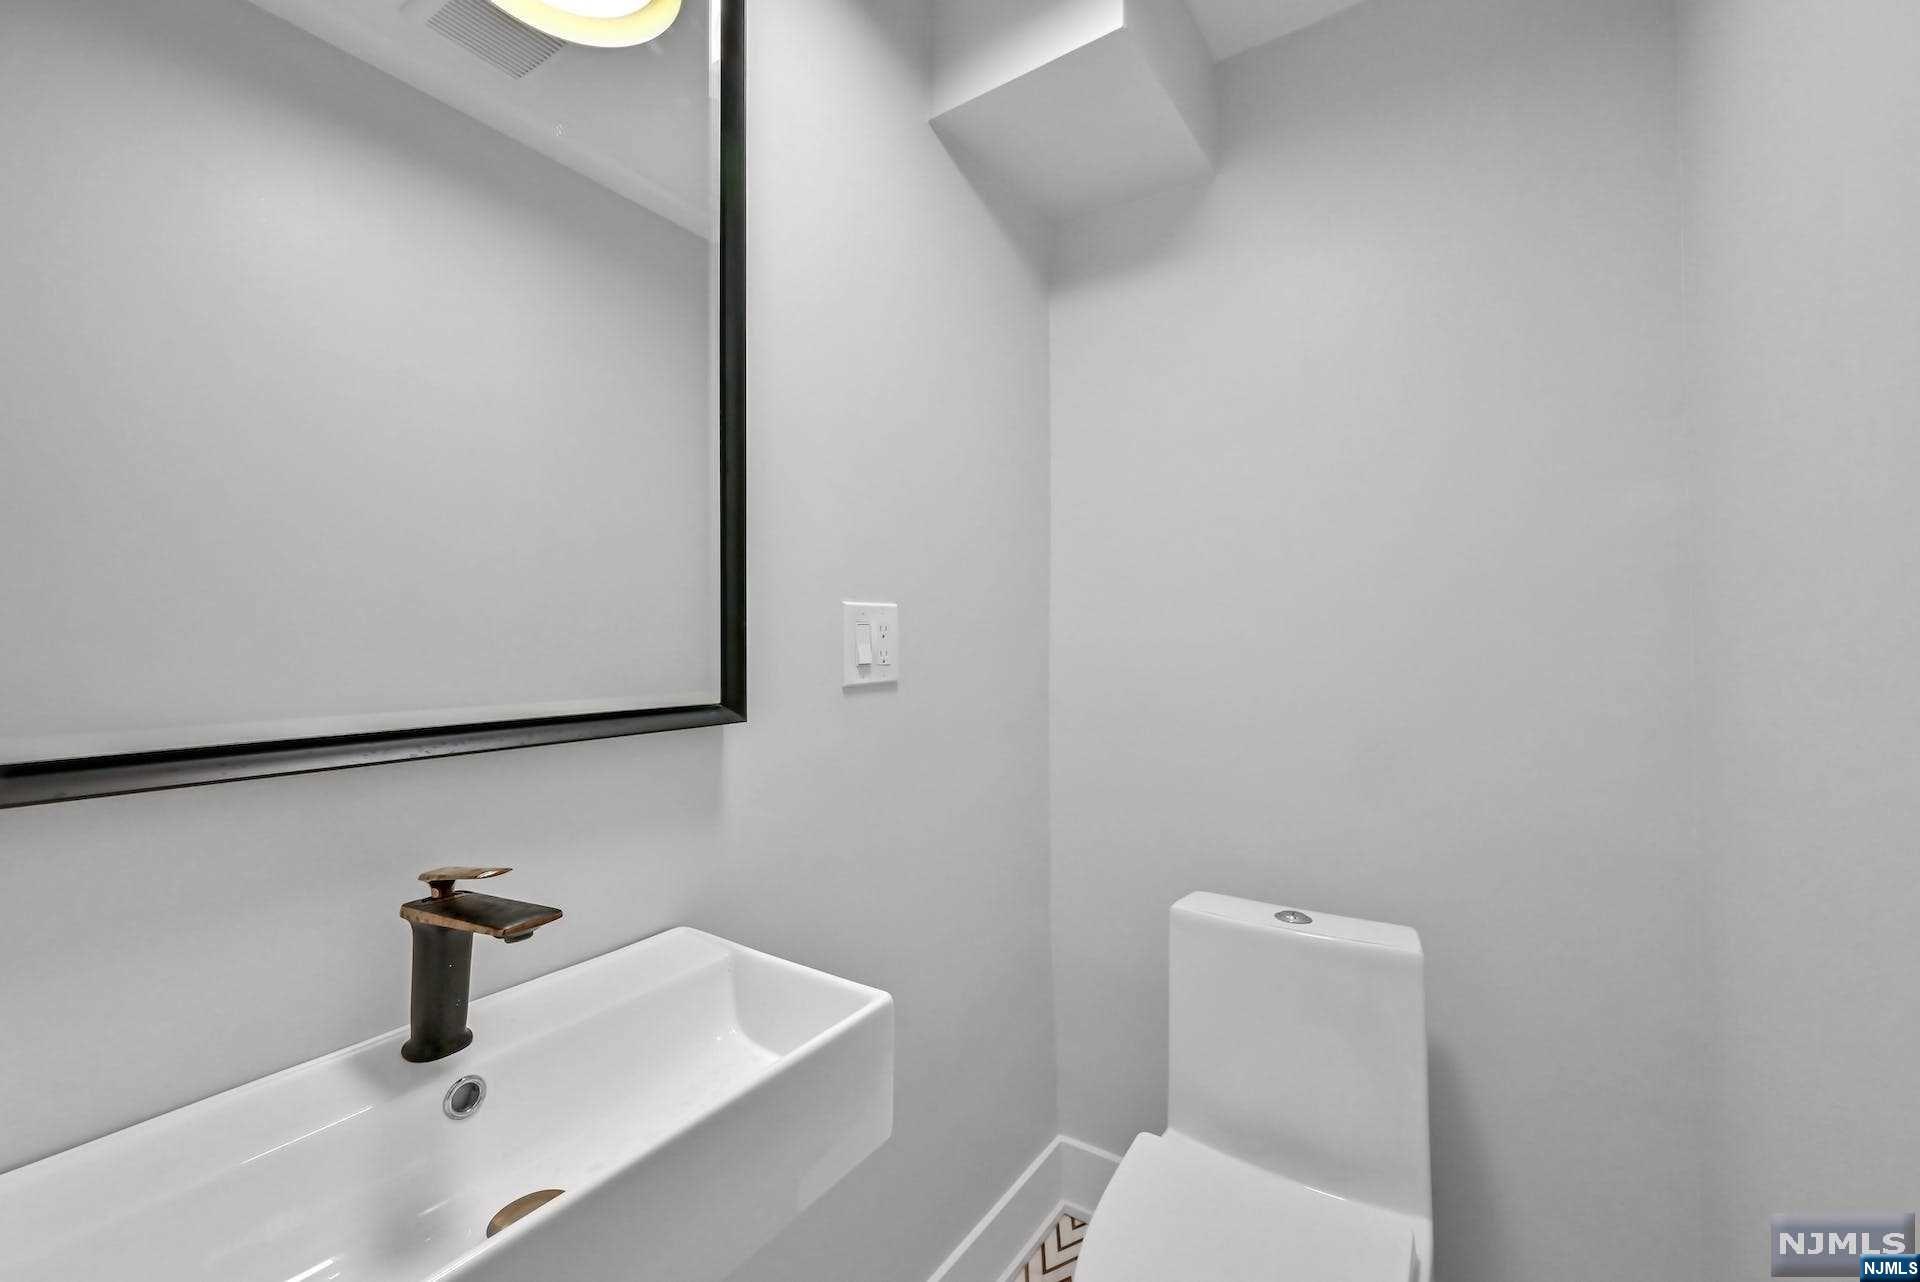
Modern bathroom with a rectangular vessel sink, dark faucet, black-framed mirror, and white toilet.
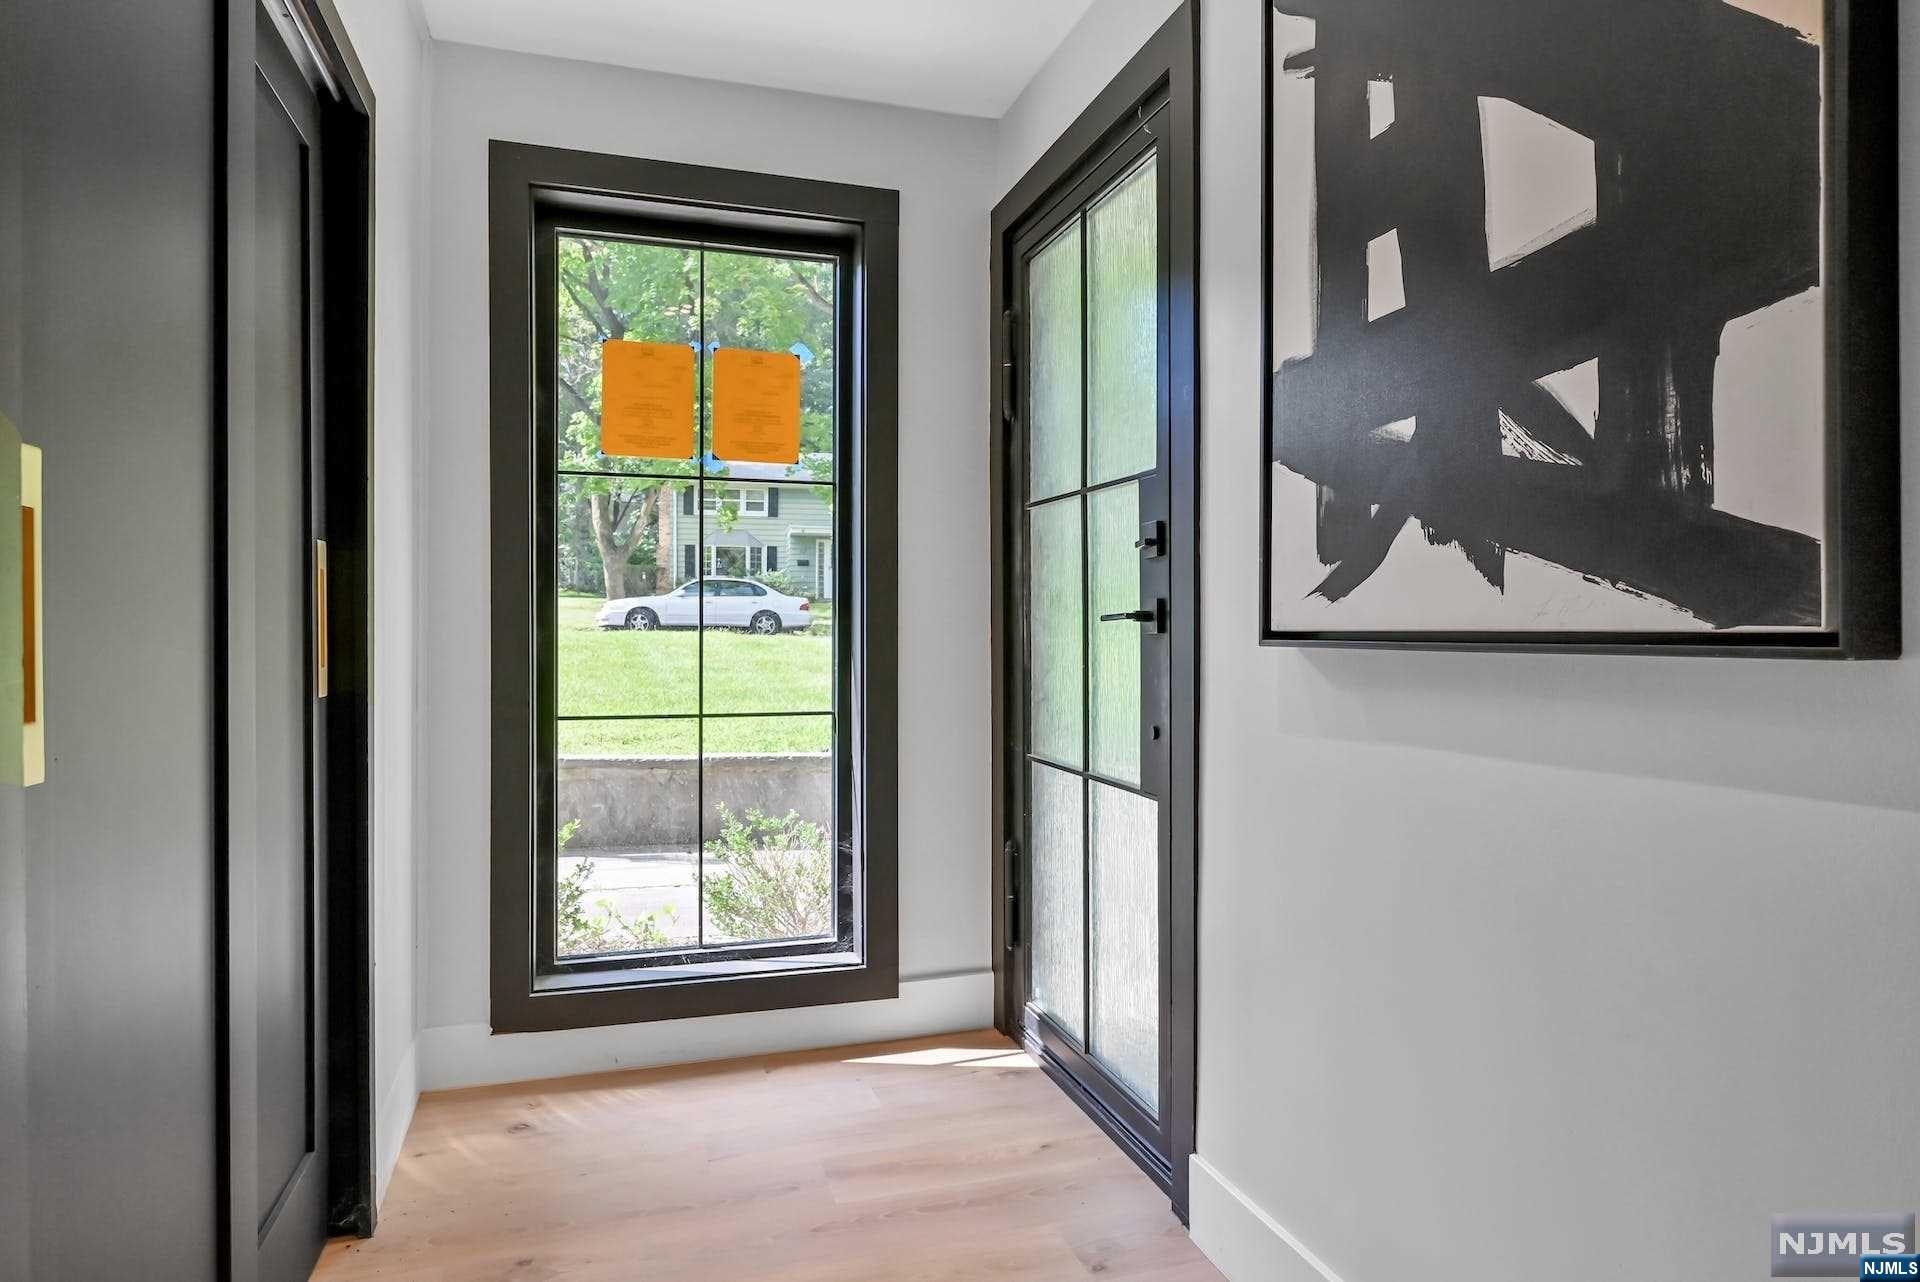
Entry foyer with black-framed glass door, tall window, pale wood floor, and abstract wall art.
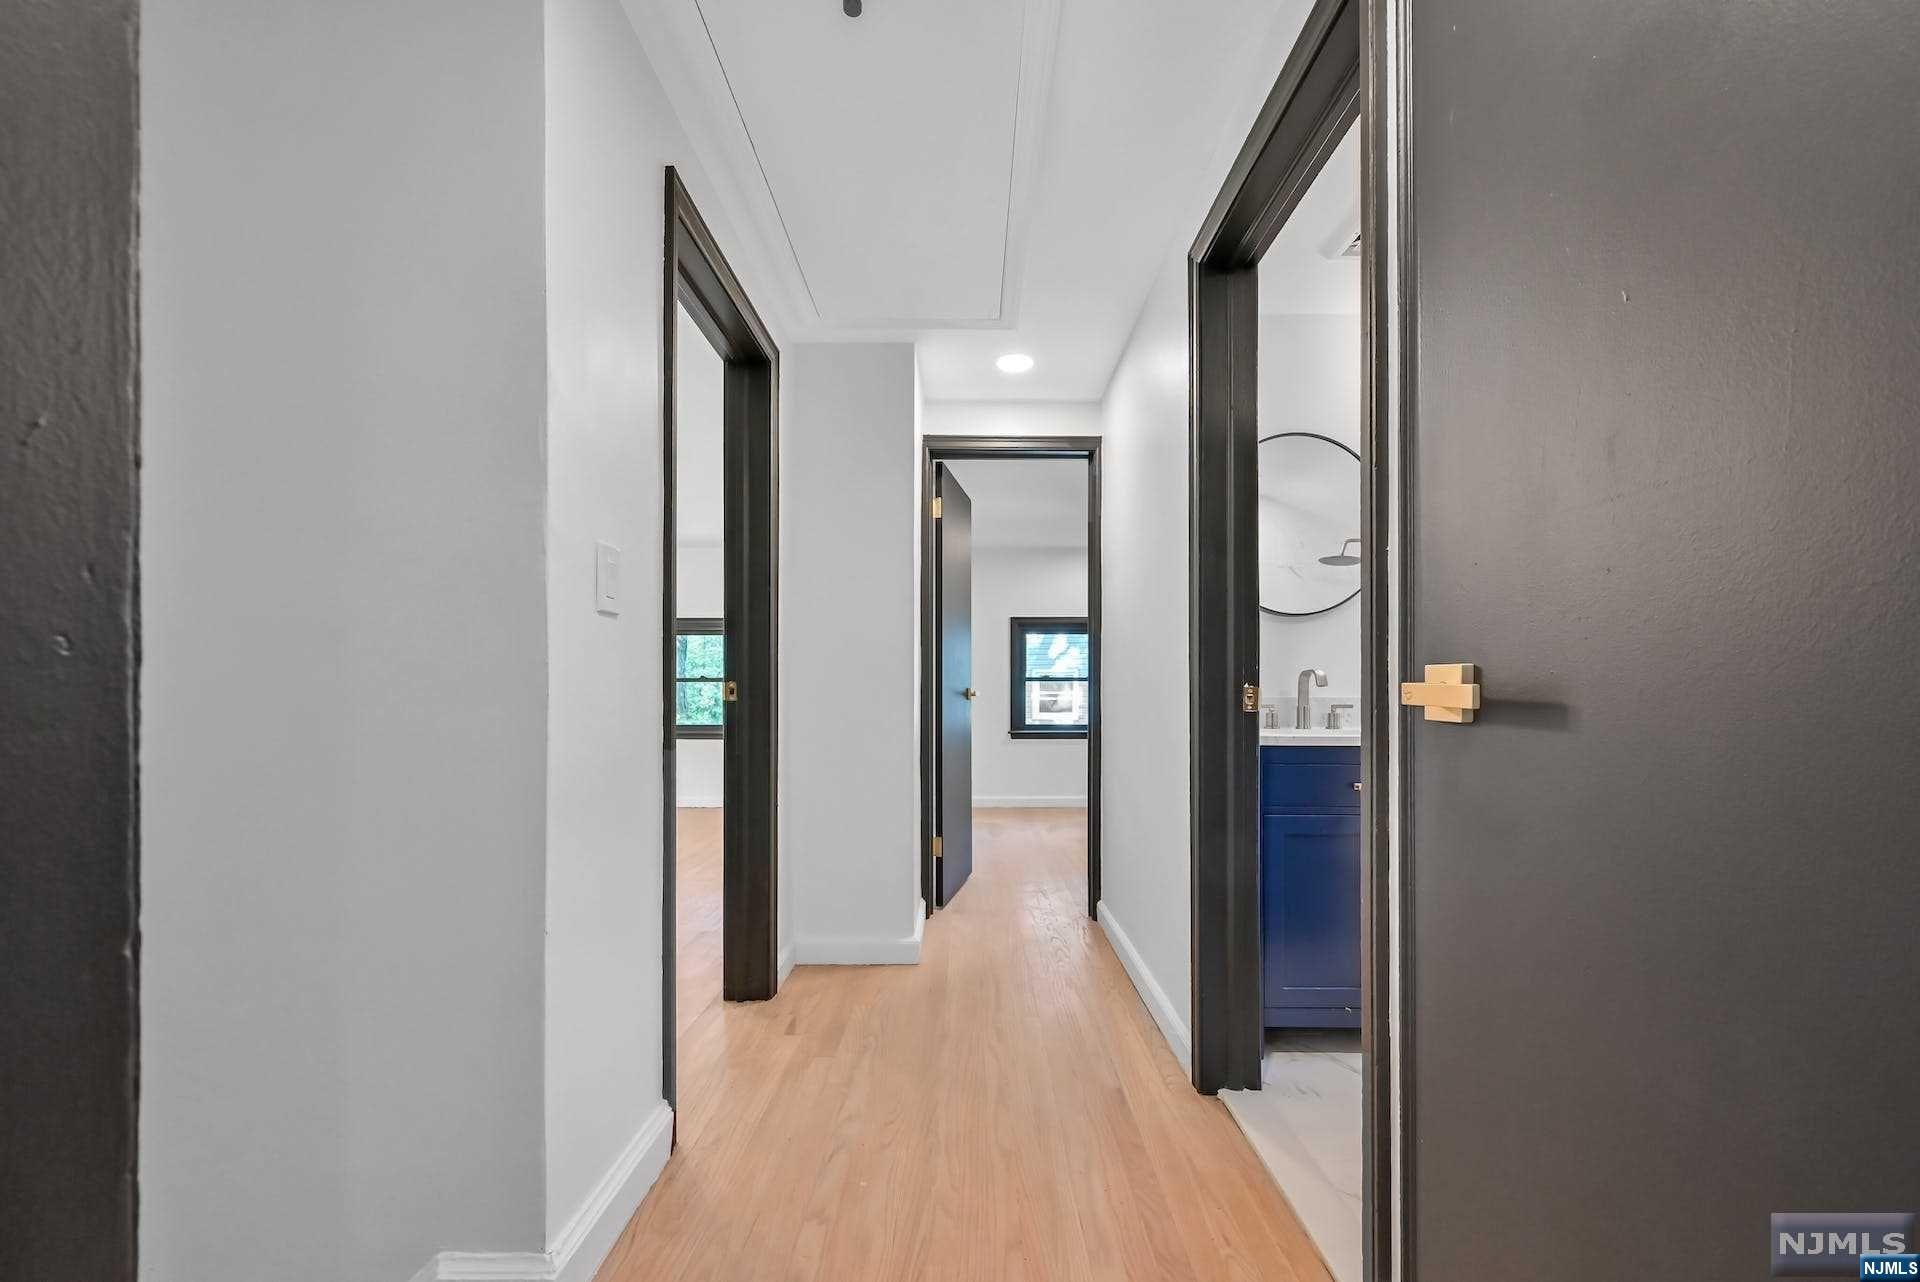
Bright hallway with light wood floors, dark door trim, and a blue bathroom vanity.
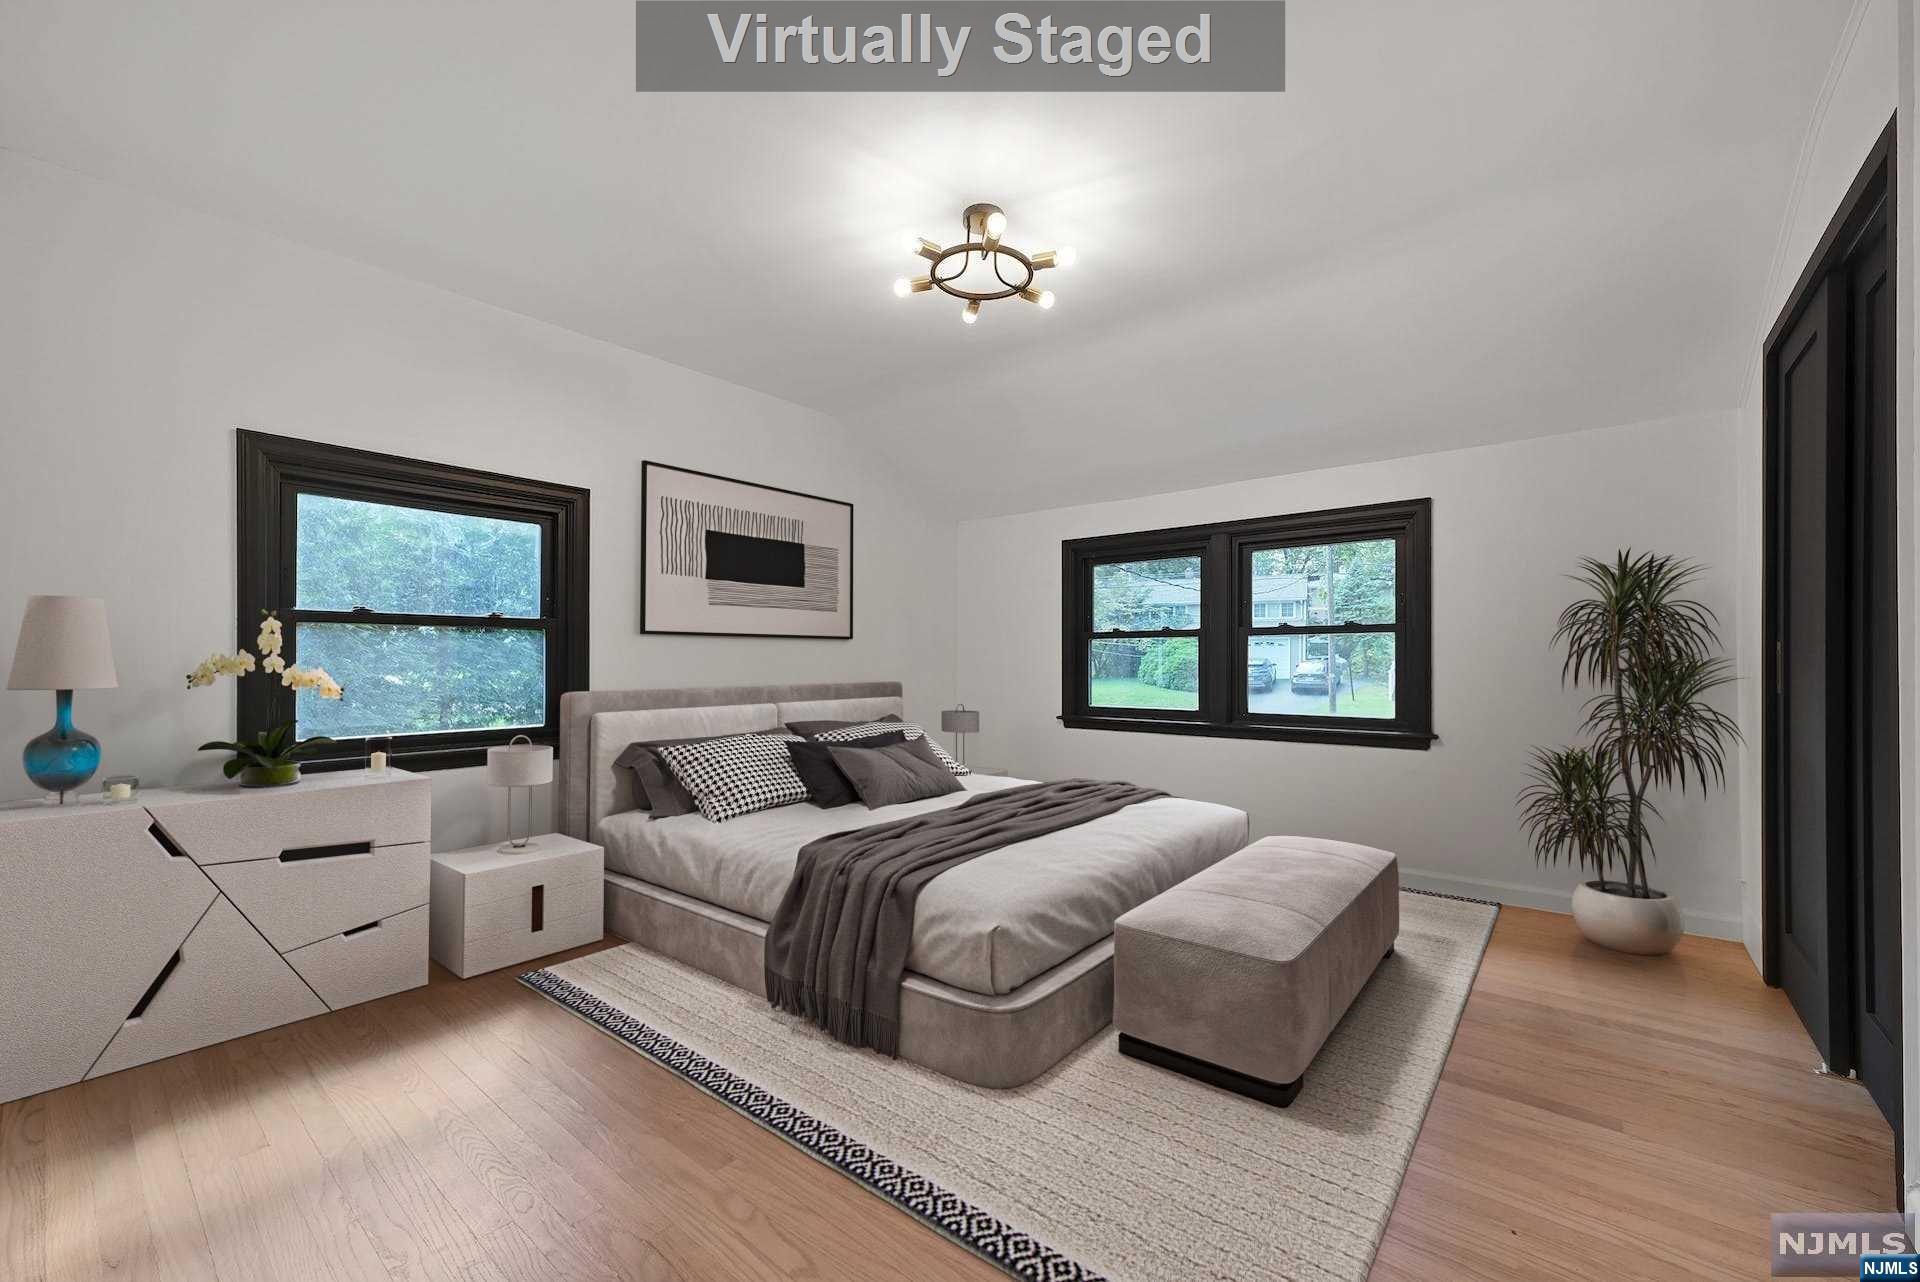
Virtually staged bedroom with a gray upholstered bed, neutral rug, hardwood floors, and black-trimmed windows.
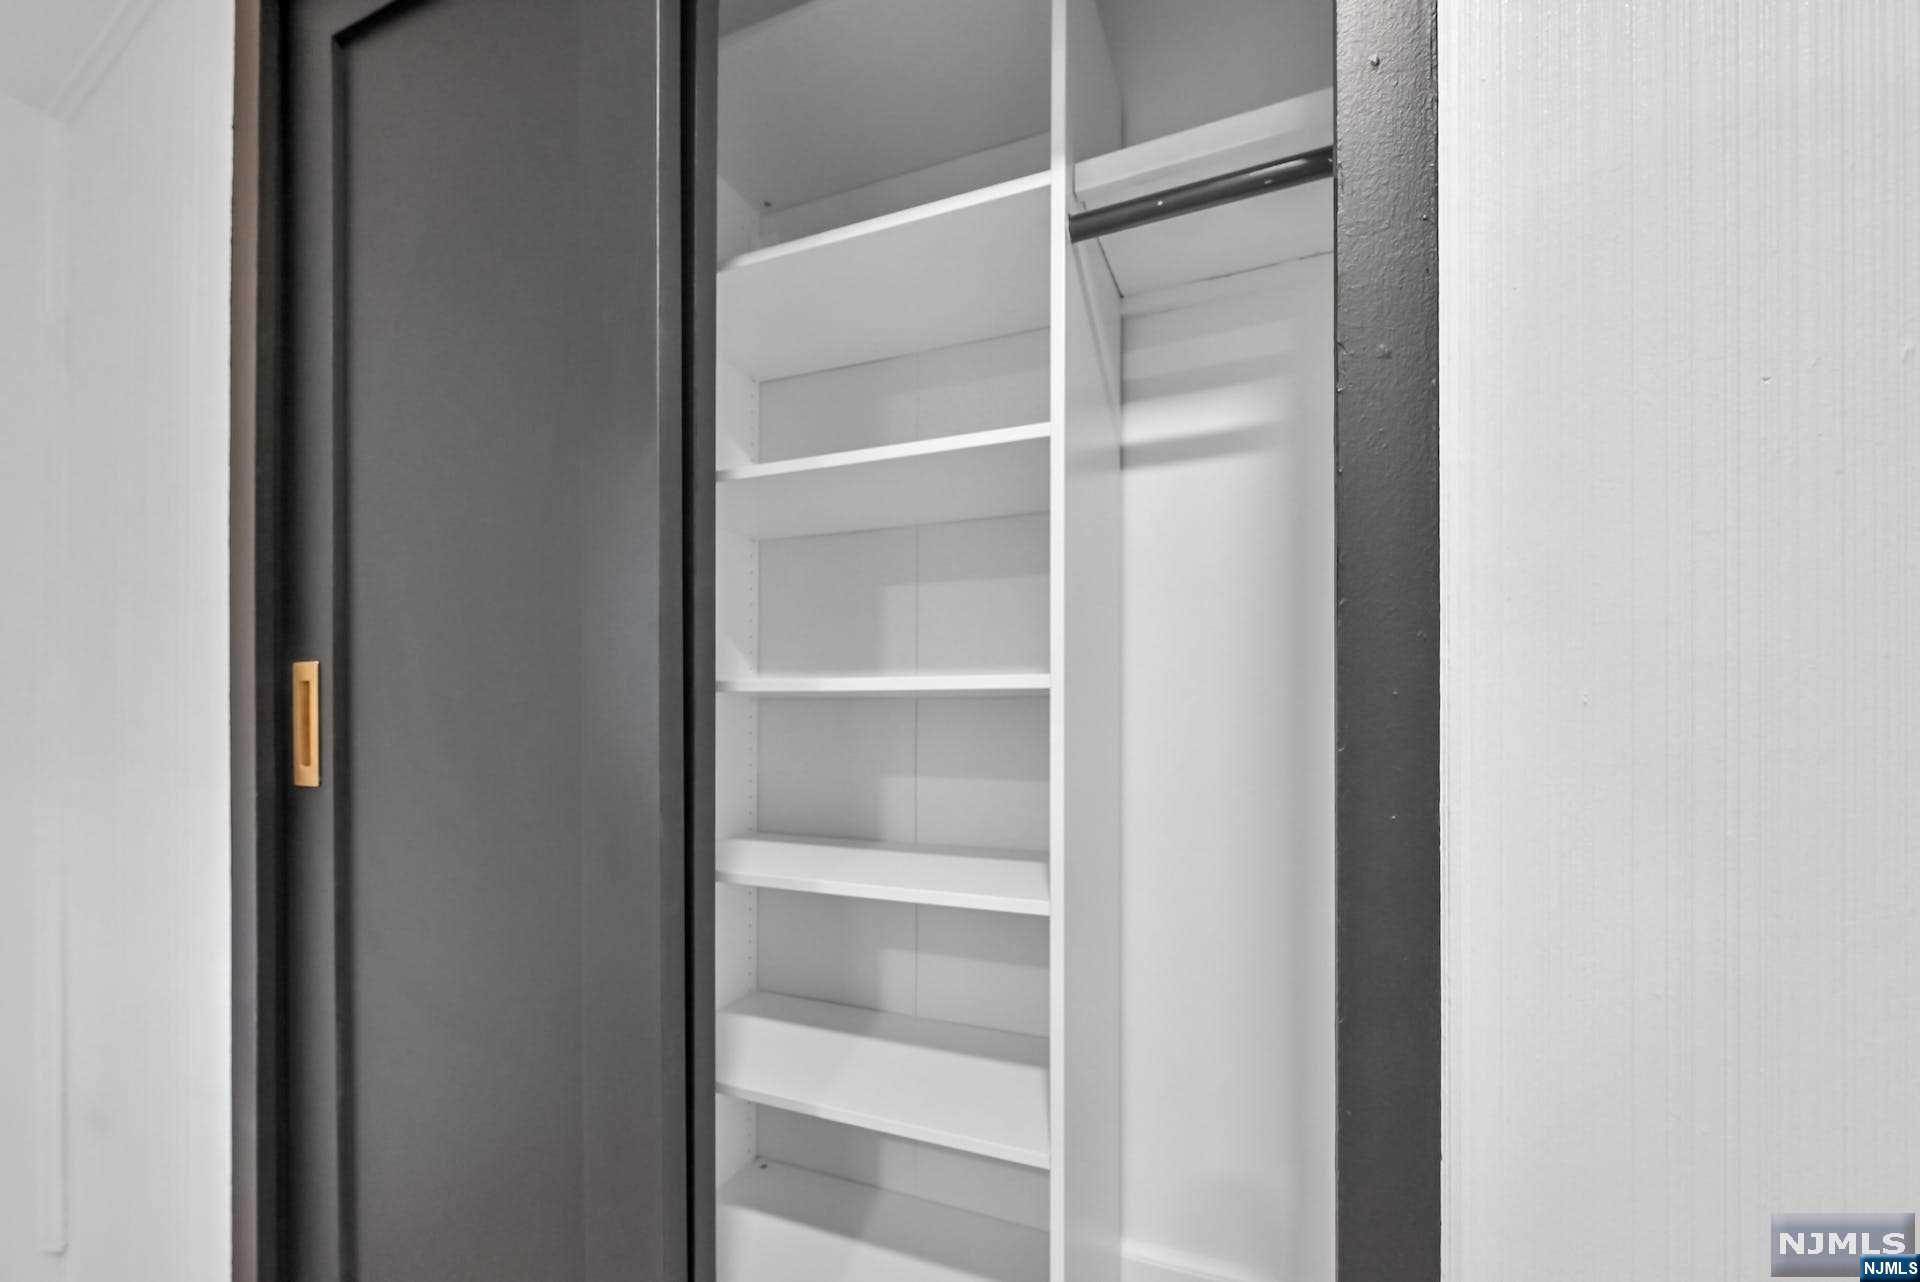
Empty built-in closet with white shelves and a hanging rod behind a dark sliding door.
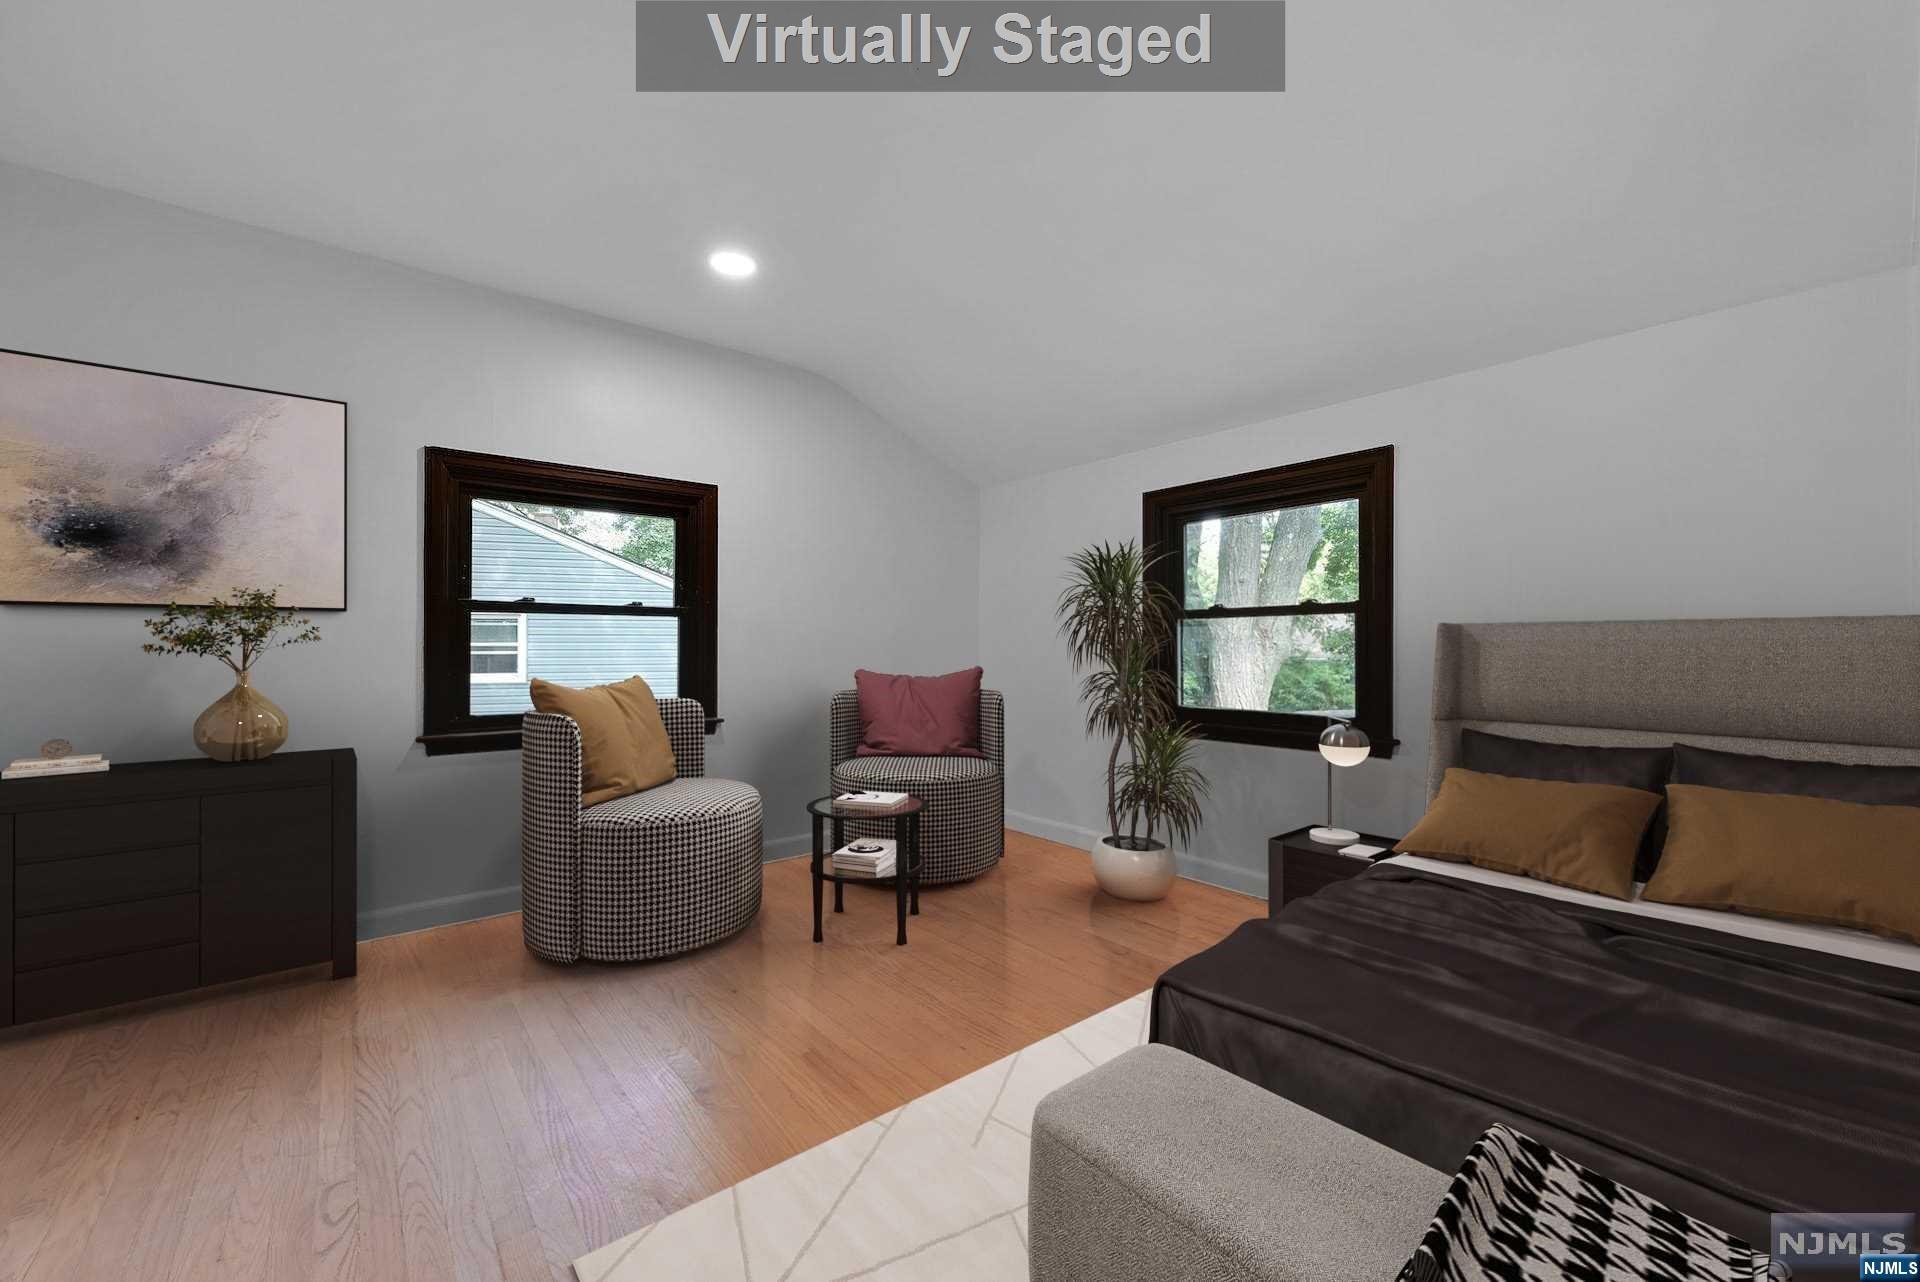
Virtually staged bedroom with a sloped ceiling, wood floors, dark-trimmed windows, and patterned chairs.
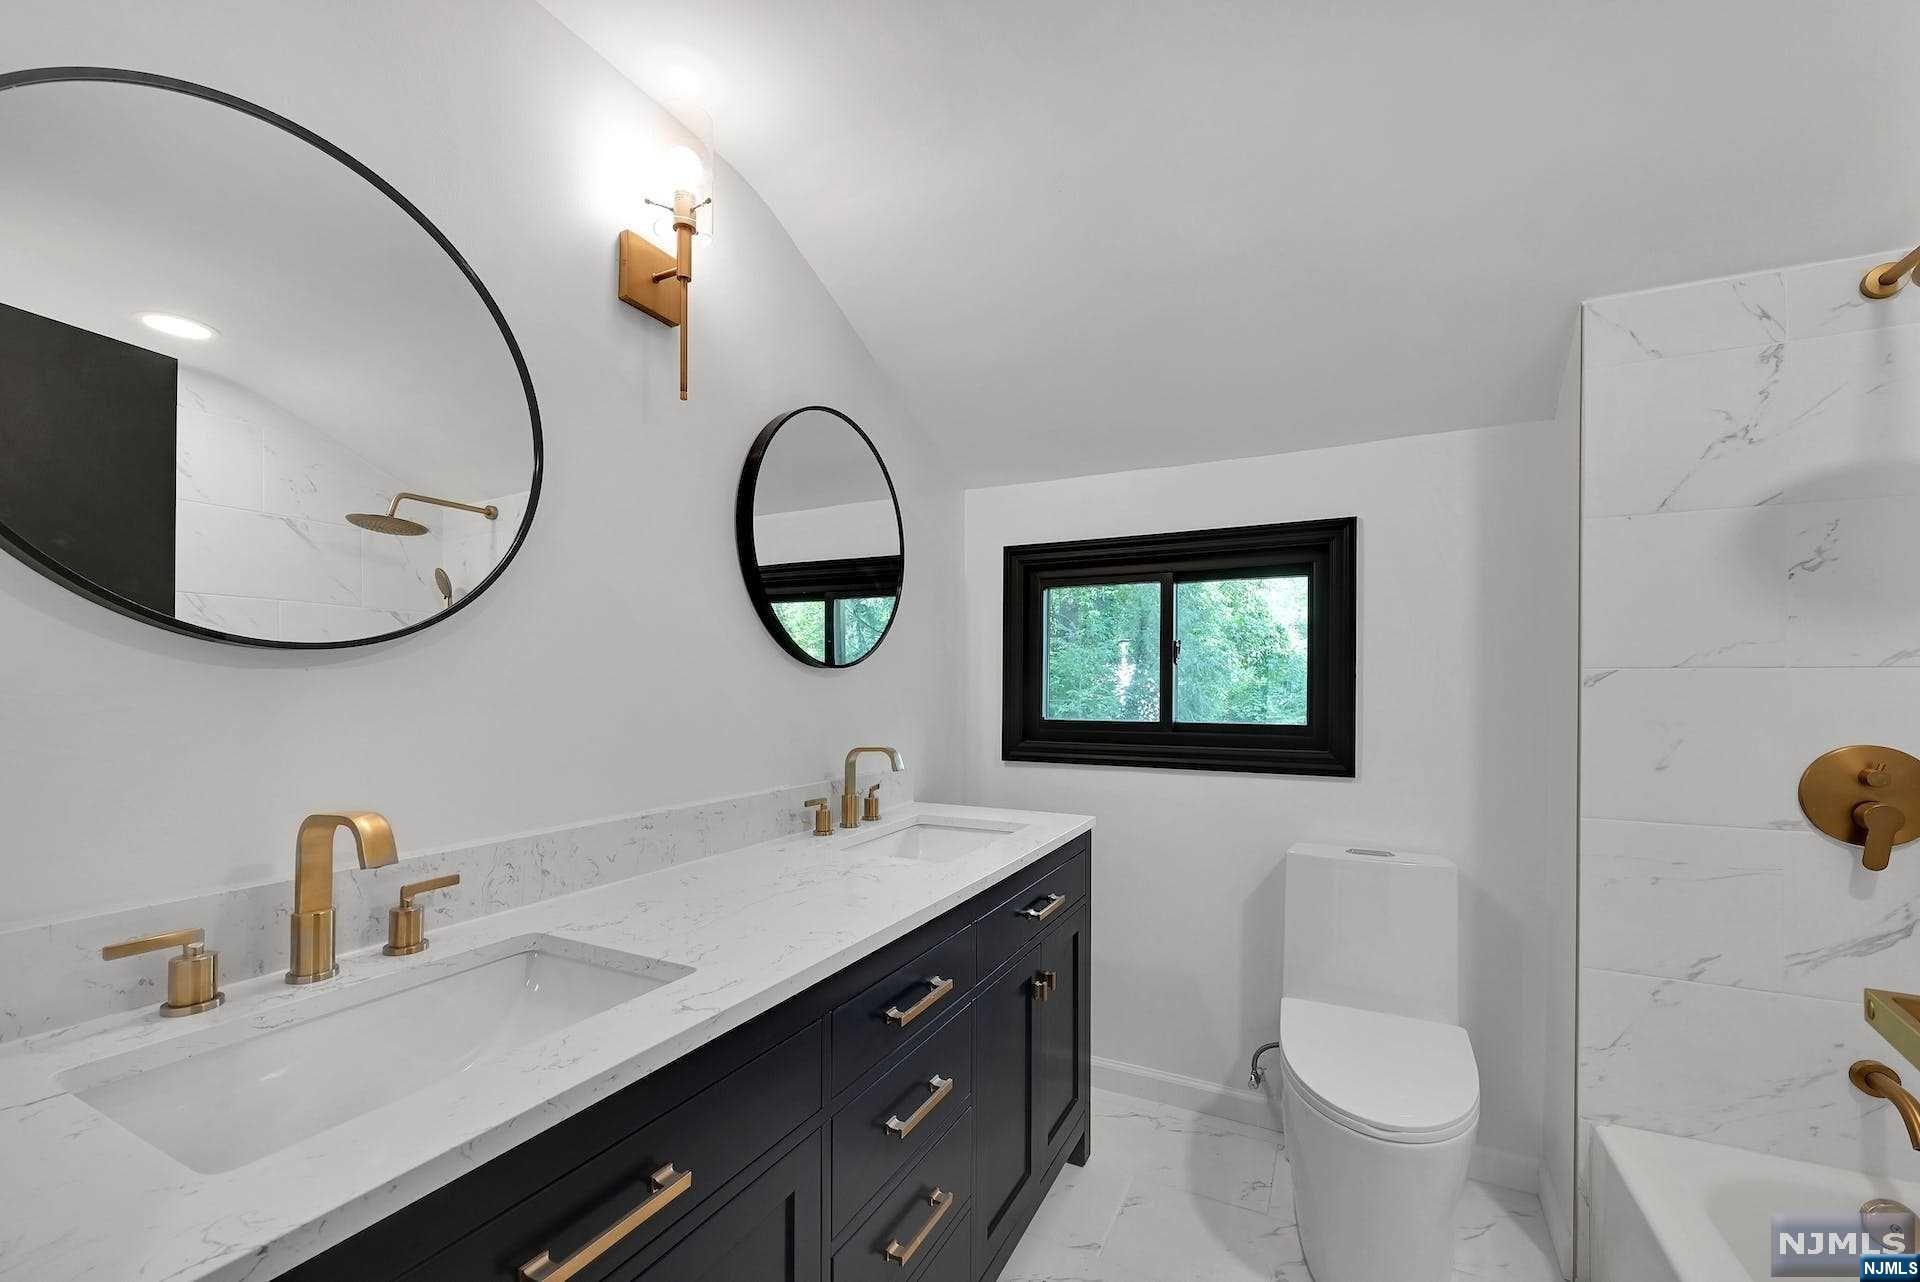
Bathroom with a dark double vanity, marble surfaces, brass fixtures, and a black-framed window.
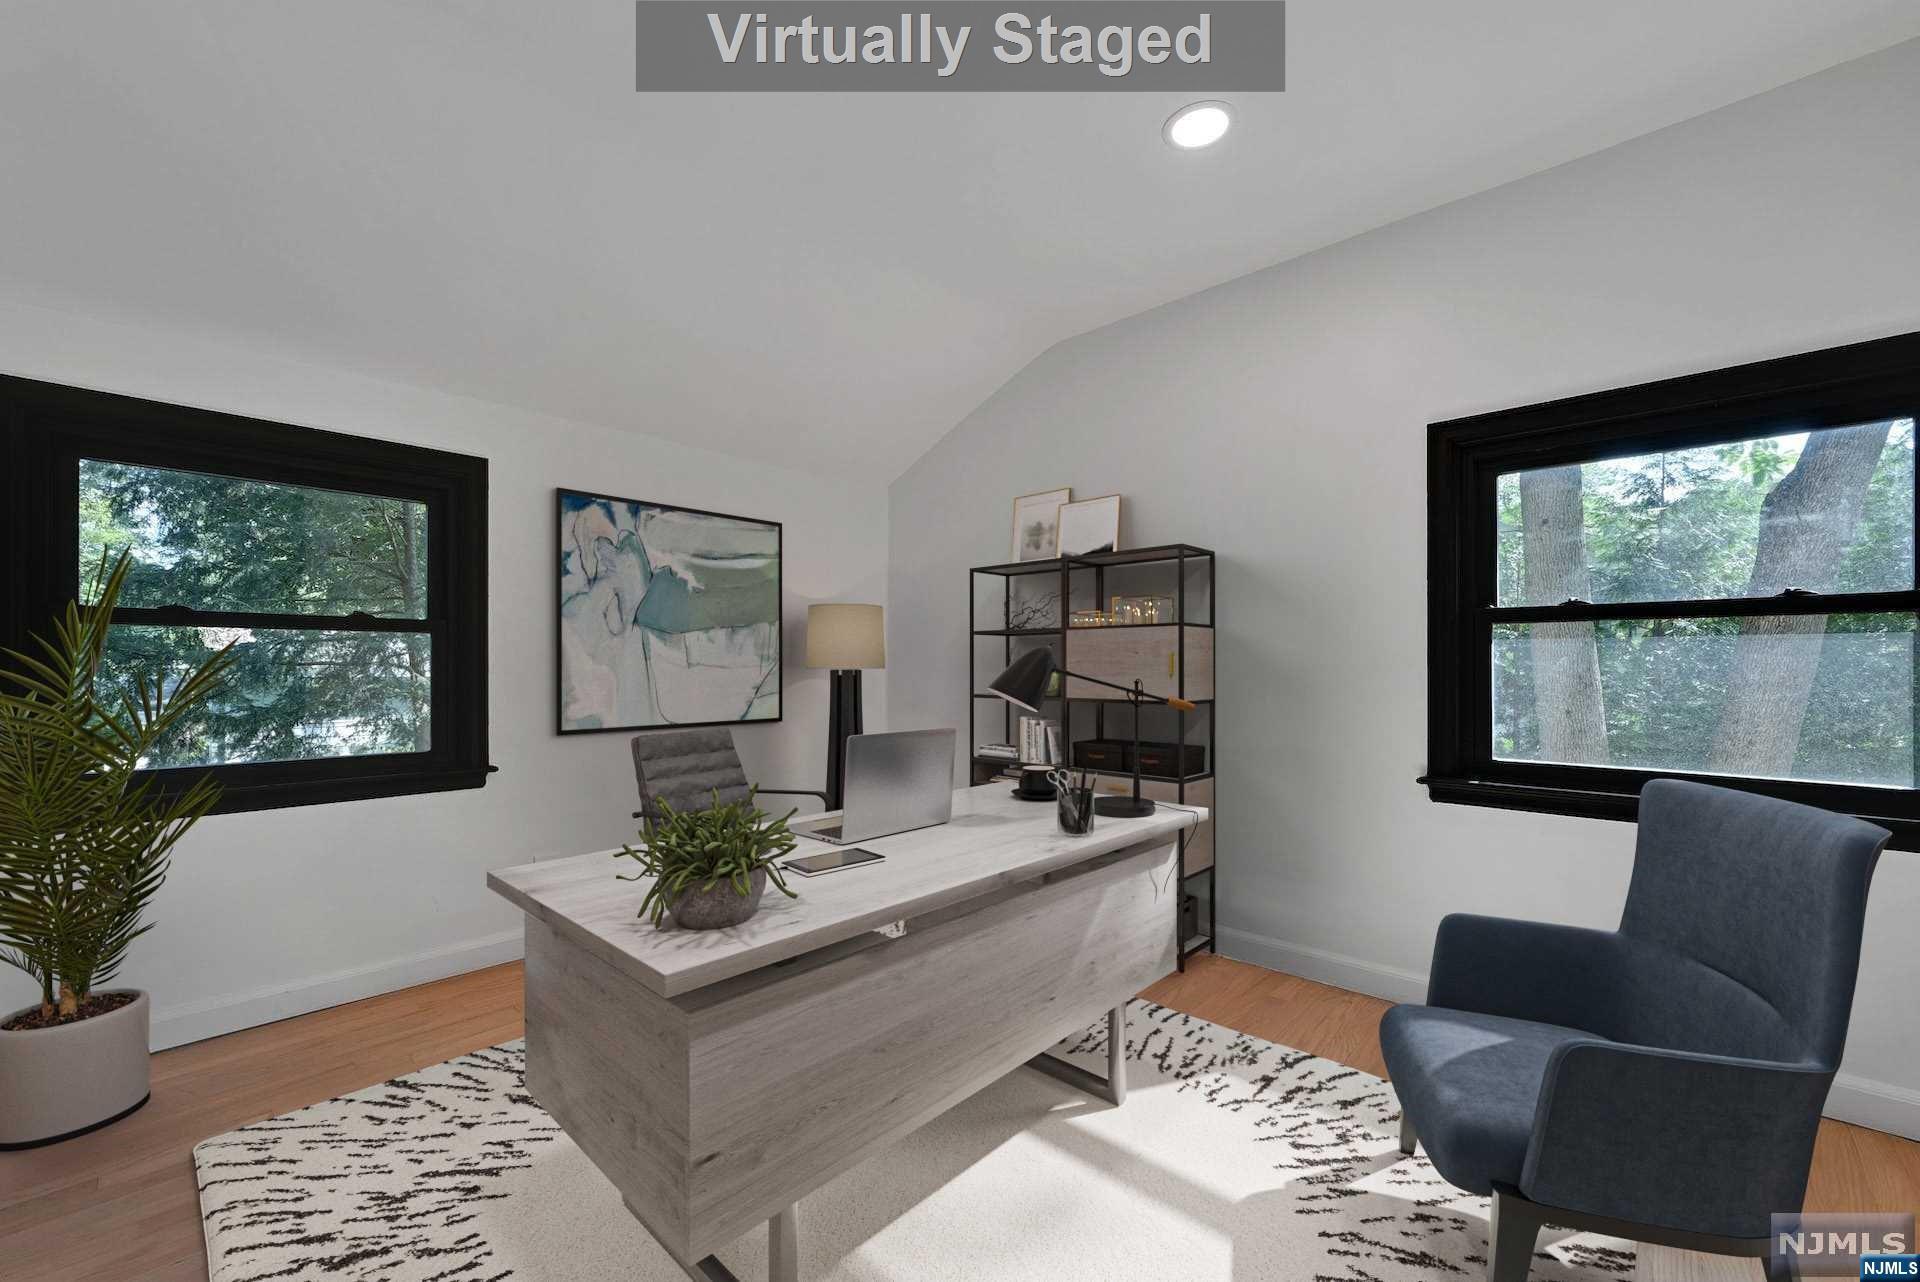
Virtually staged home office with a light wood desk, blue armchair, and black-trimmed windows.
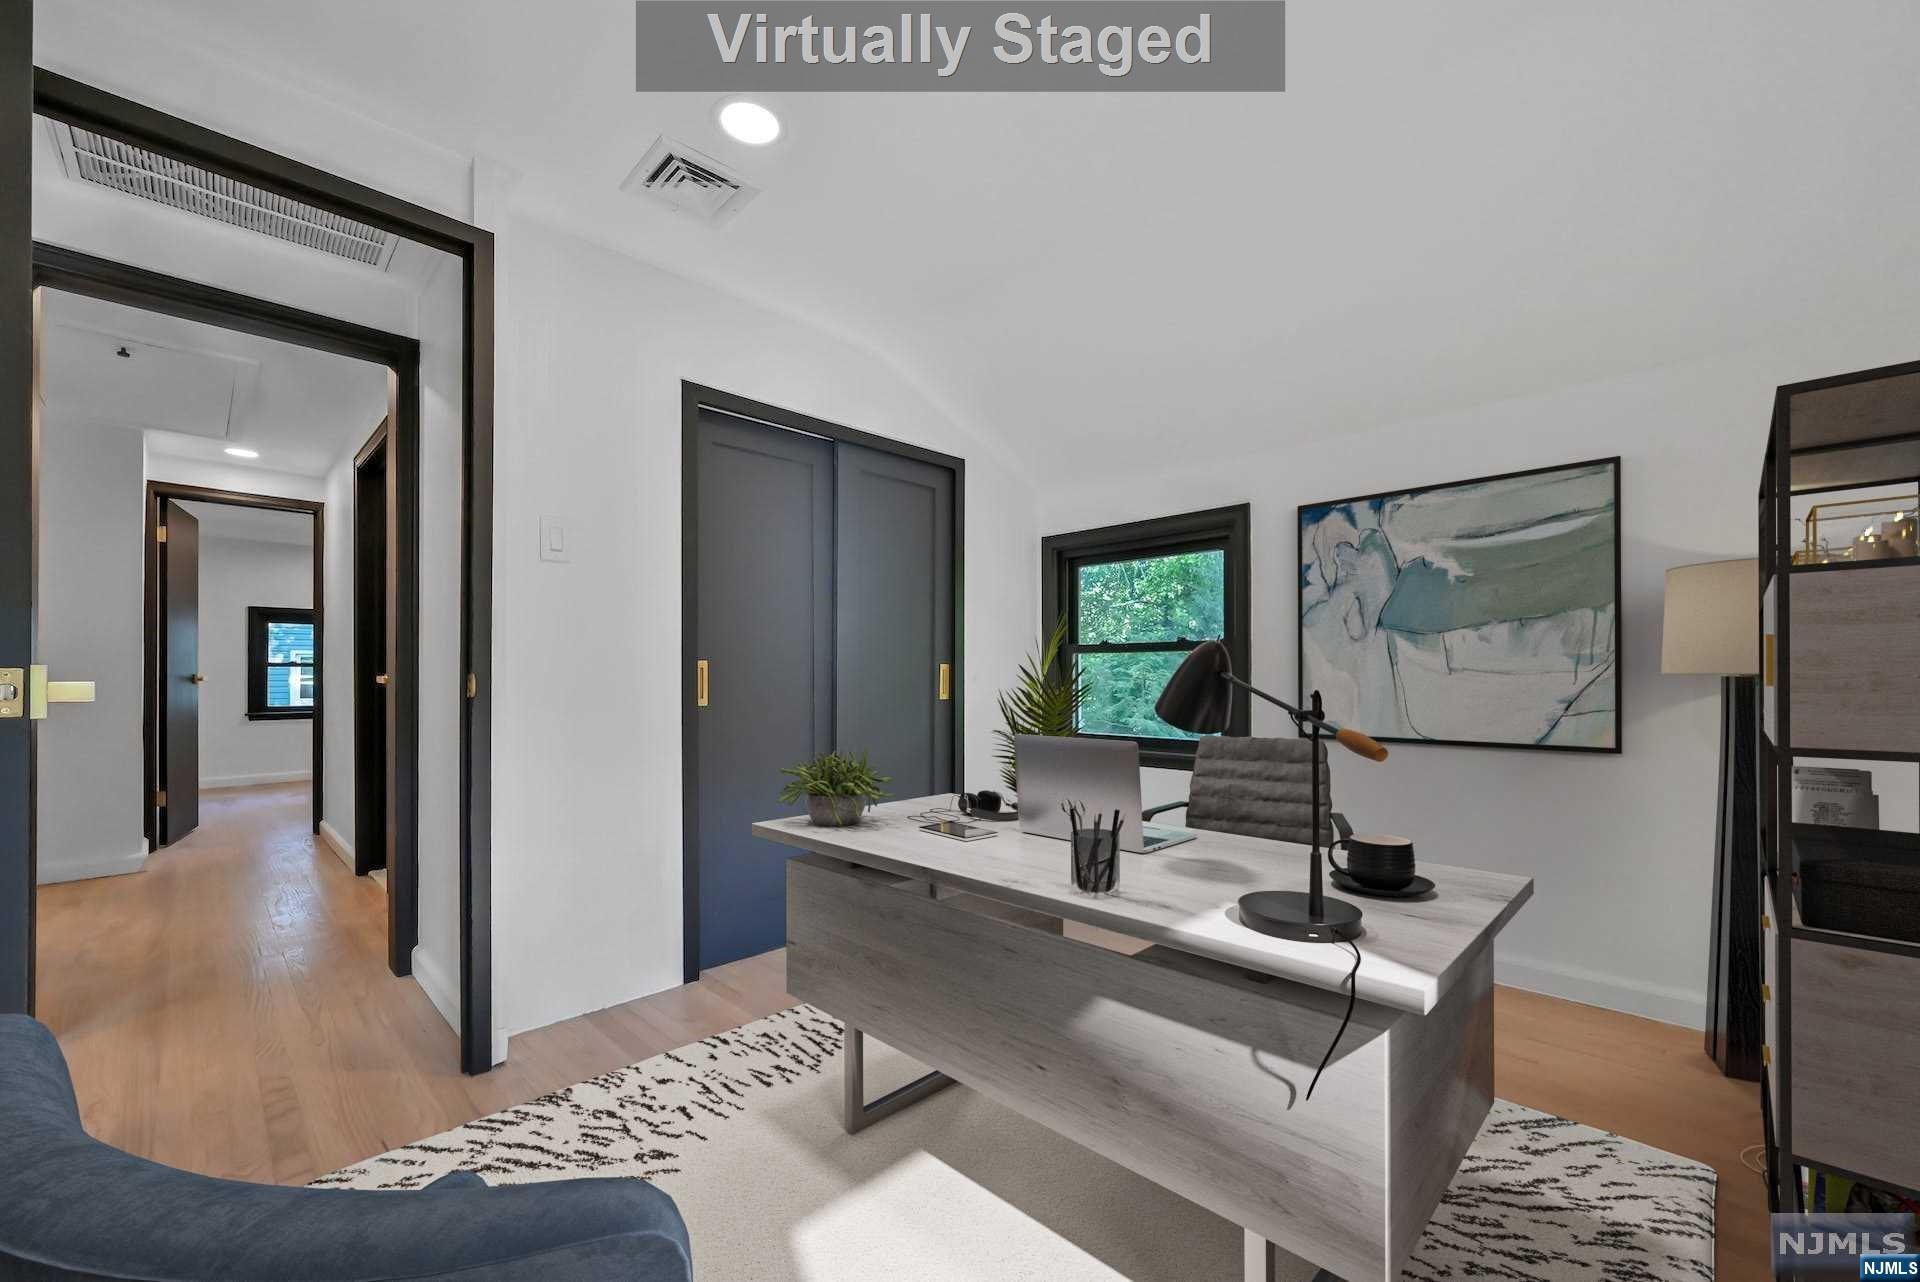
Virtually staged home office with a gray desk, dark sliding doors, and a window overlooking greenery.
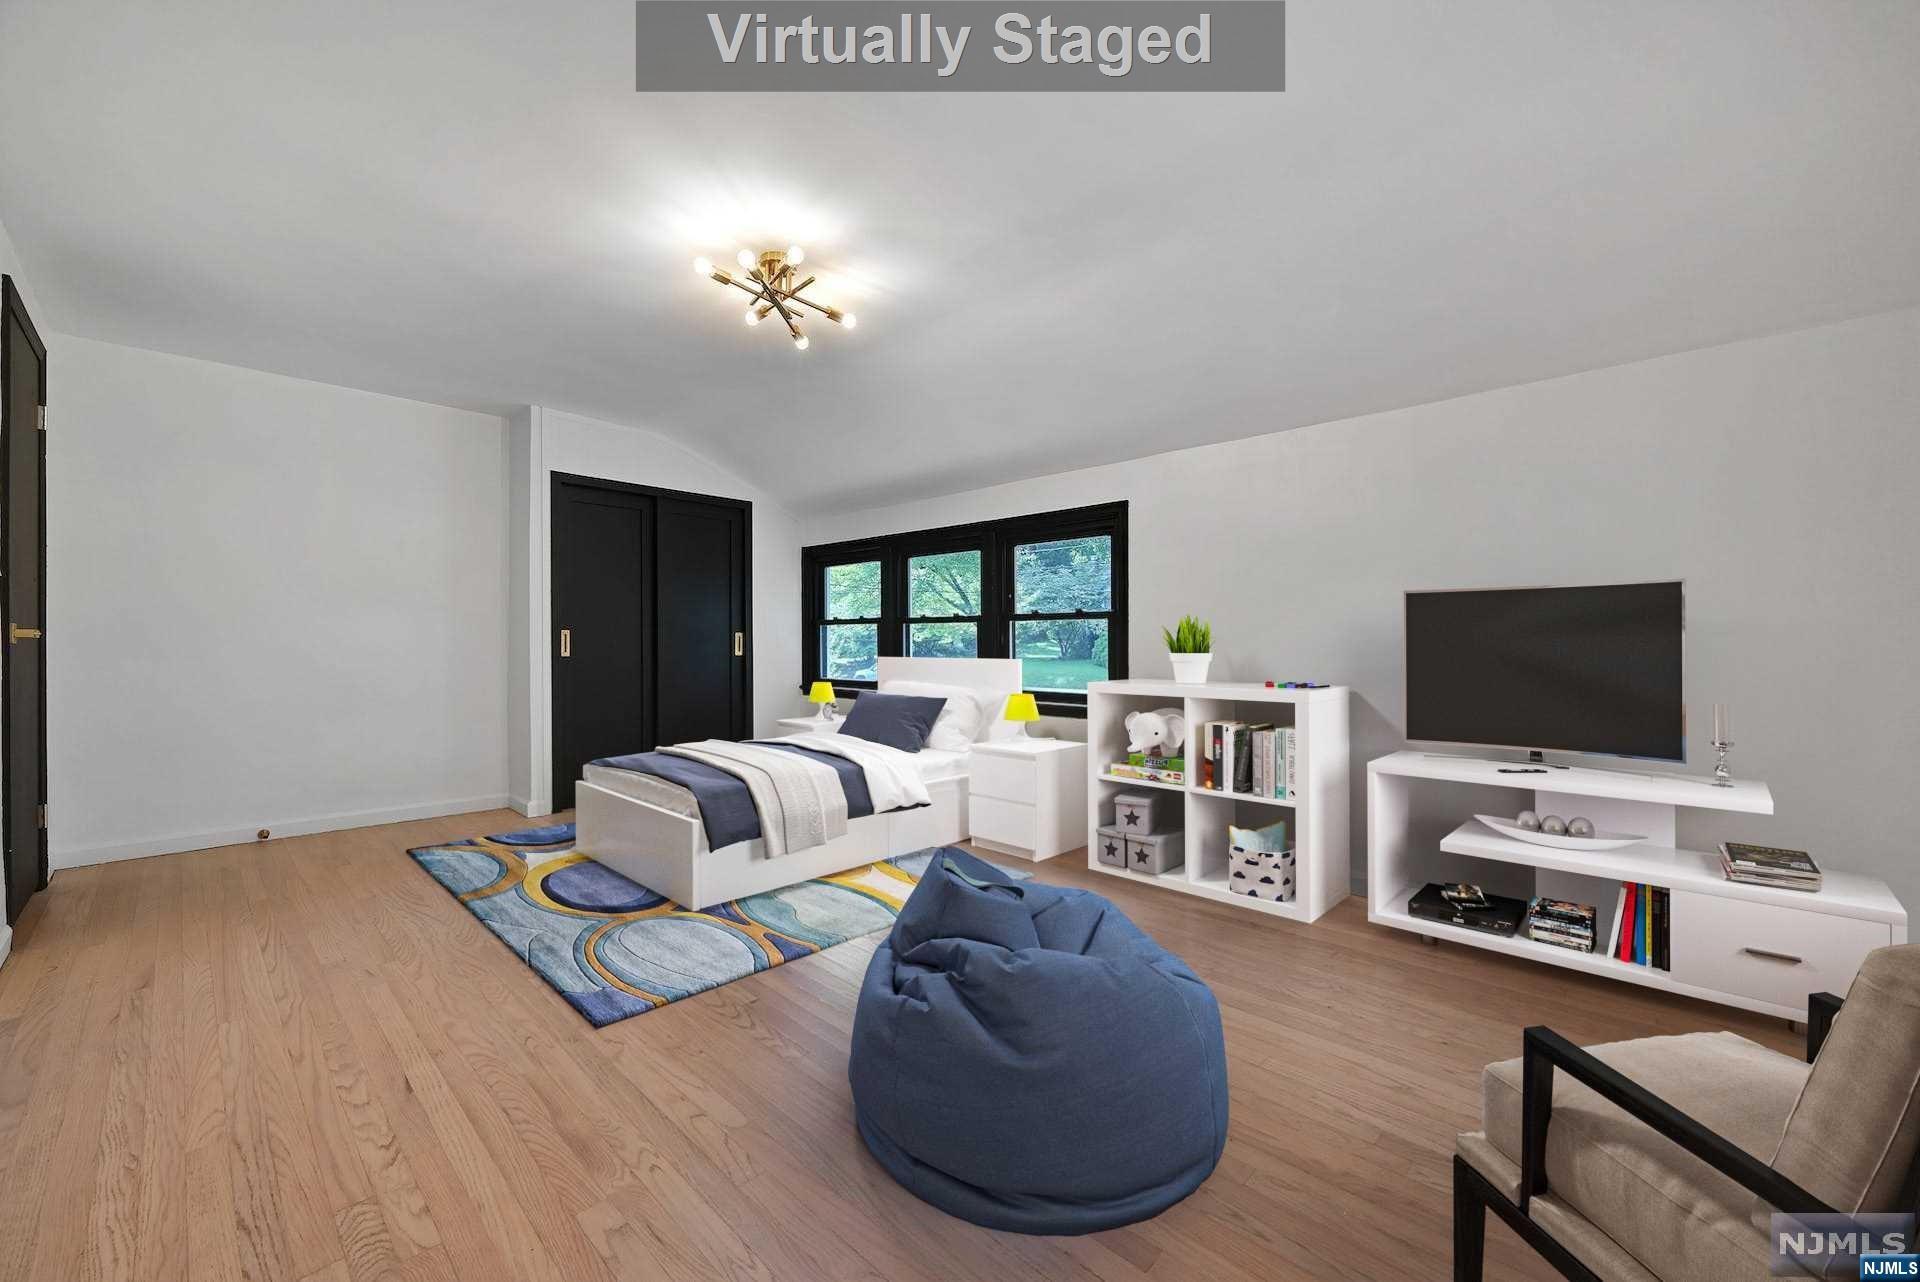
Virtually staged bedroom with a white bed, colorful rug, black-framed windows, and a small seating area.
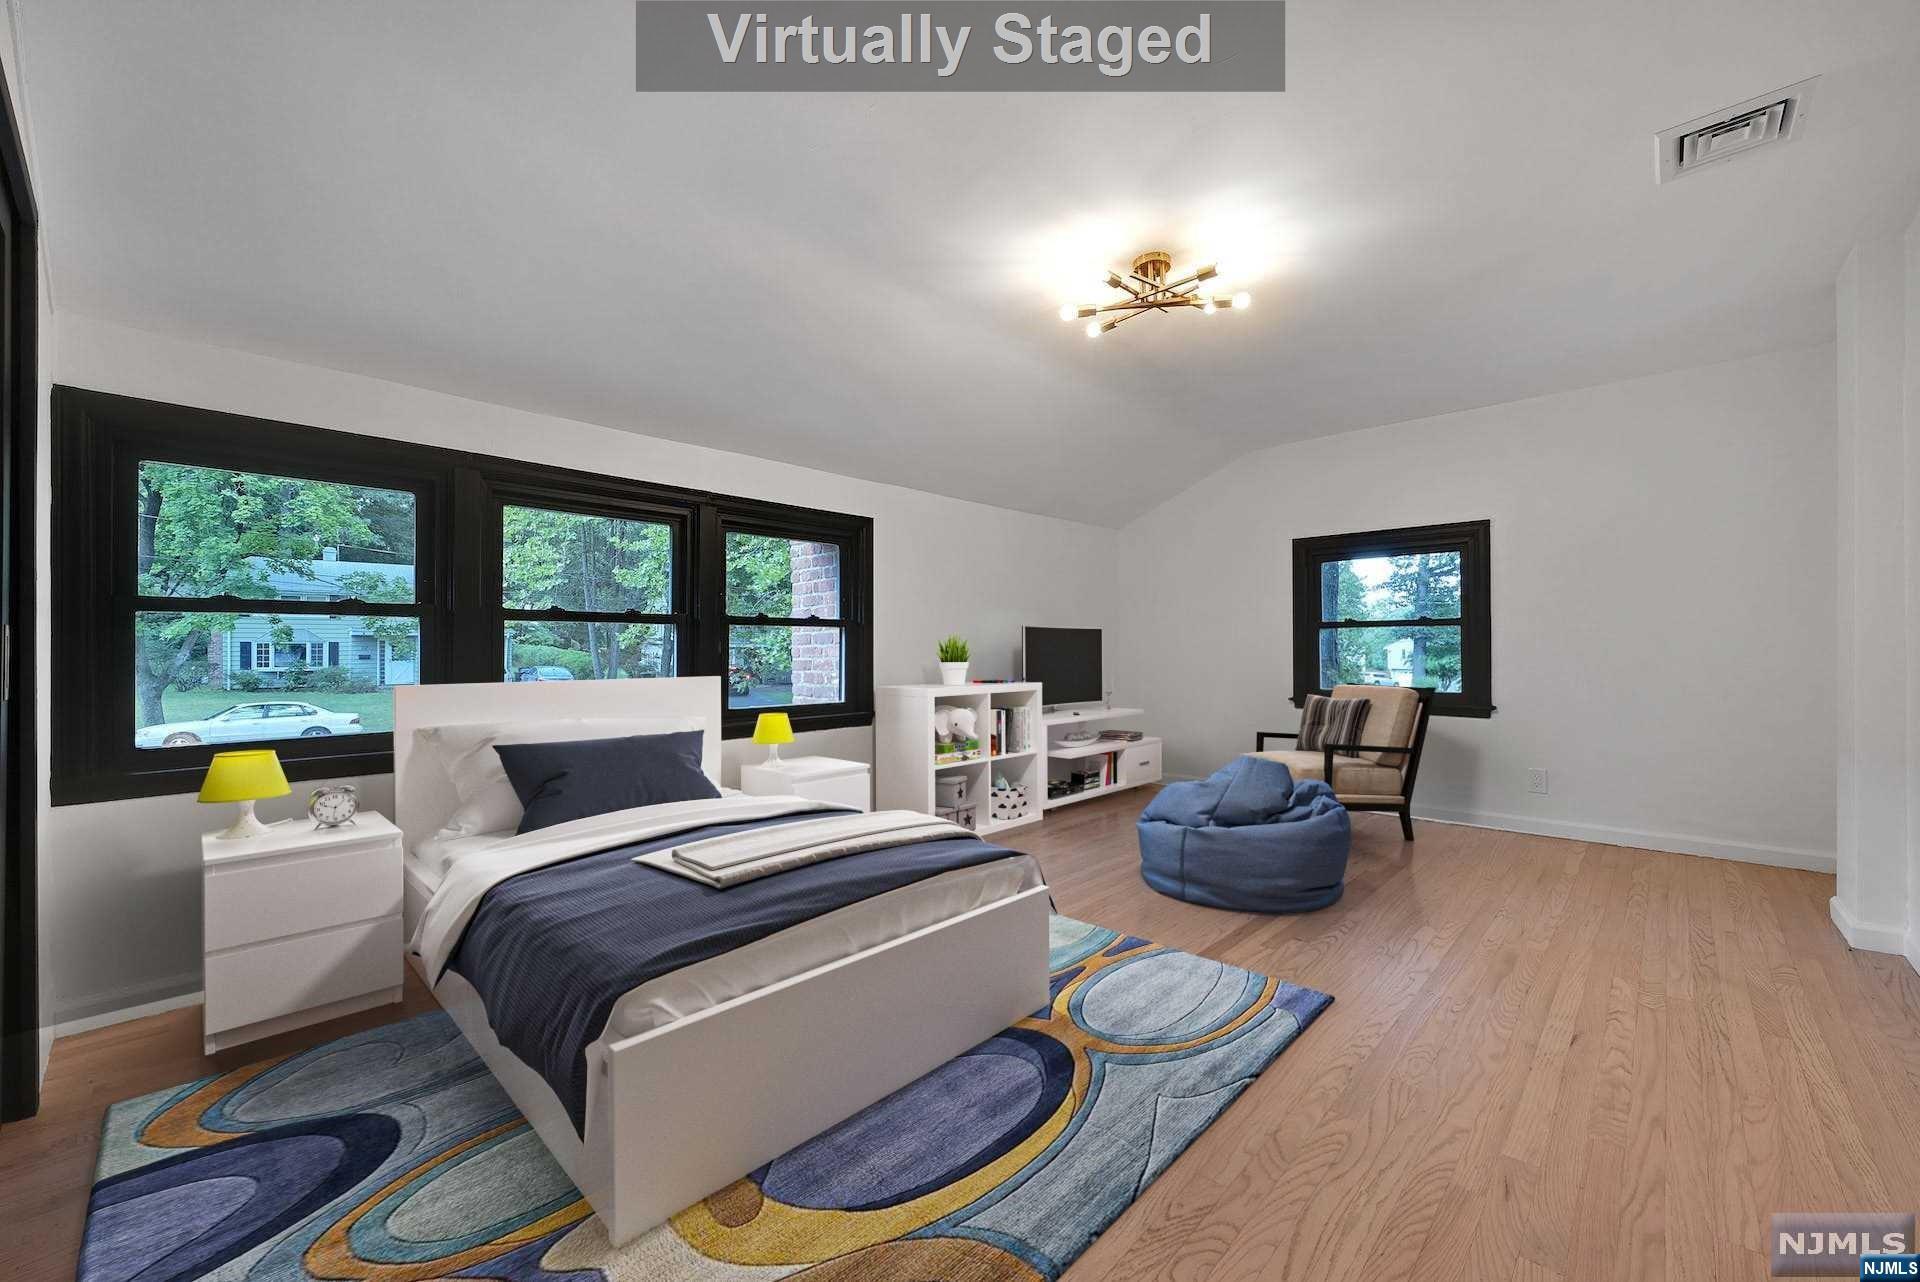
Virtually staged bedroom with a white bed, colorful rug, blue beanbag chair, and black-trimmed windows.
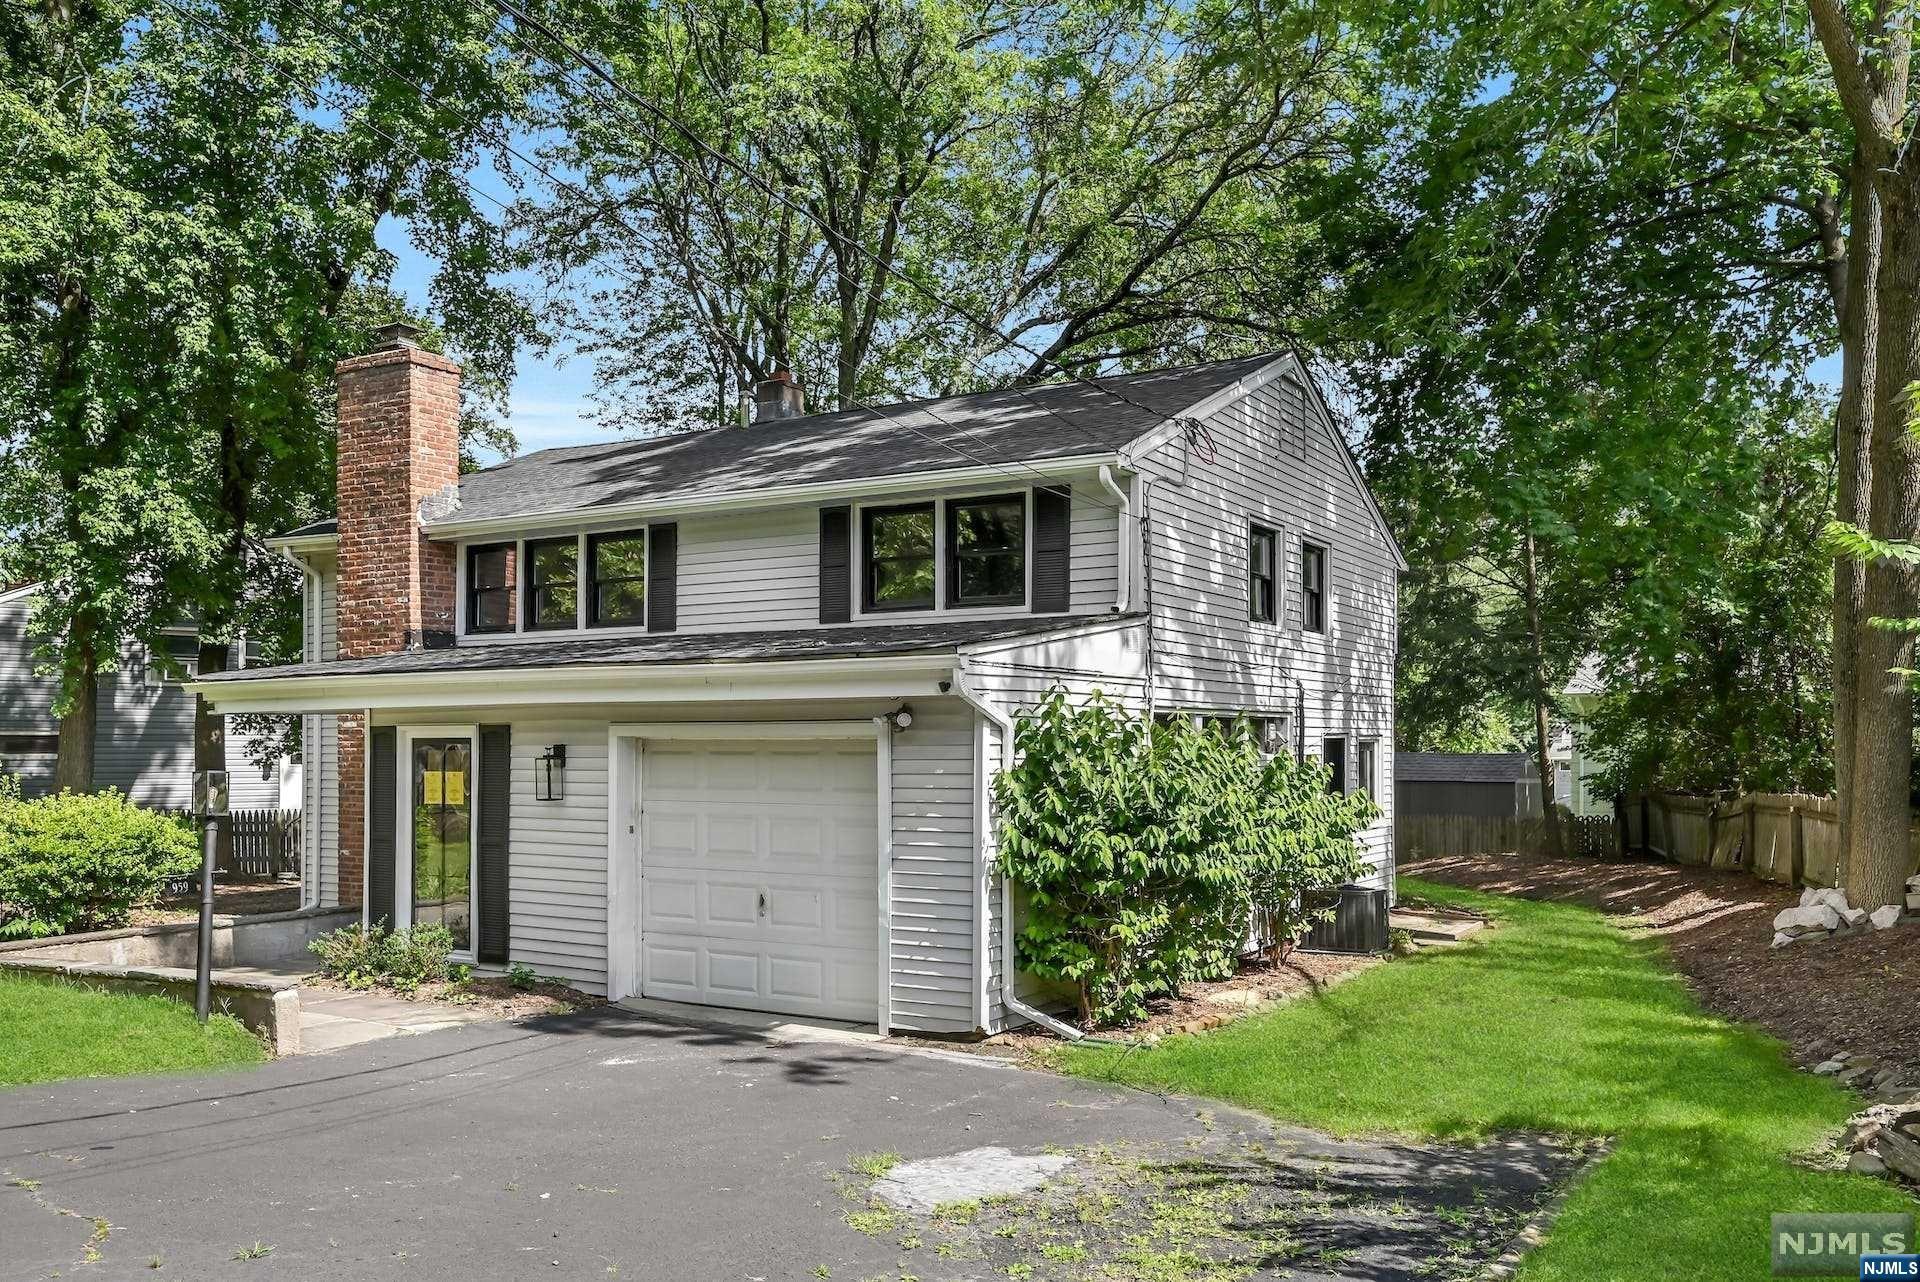
Two-story house with a brick chimney, attached garage, and leafy trees.
Gray-sided two-story home with a brick chimney, attached garage, and leafy trees.
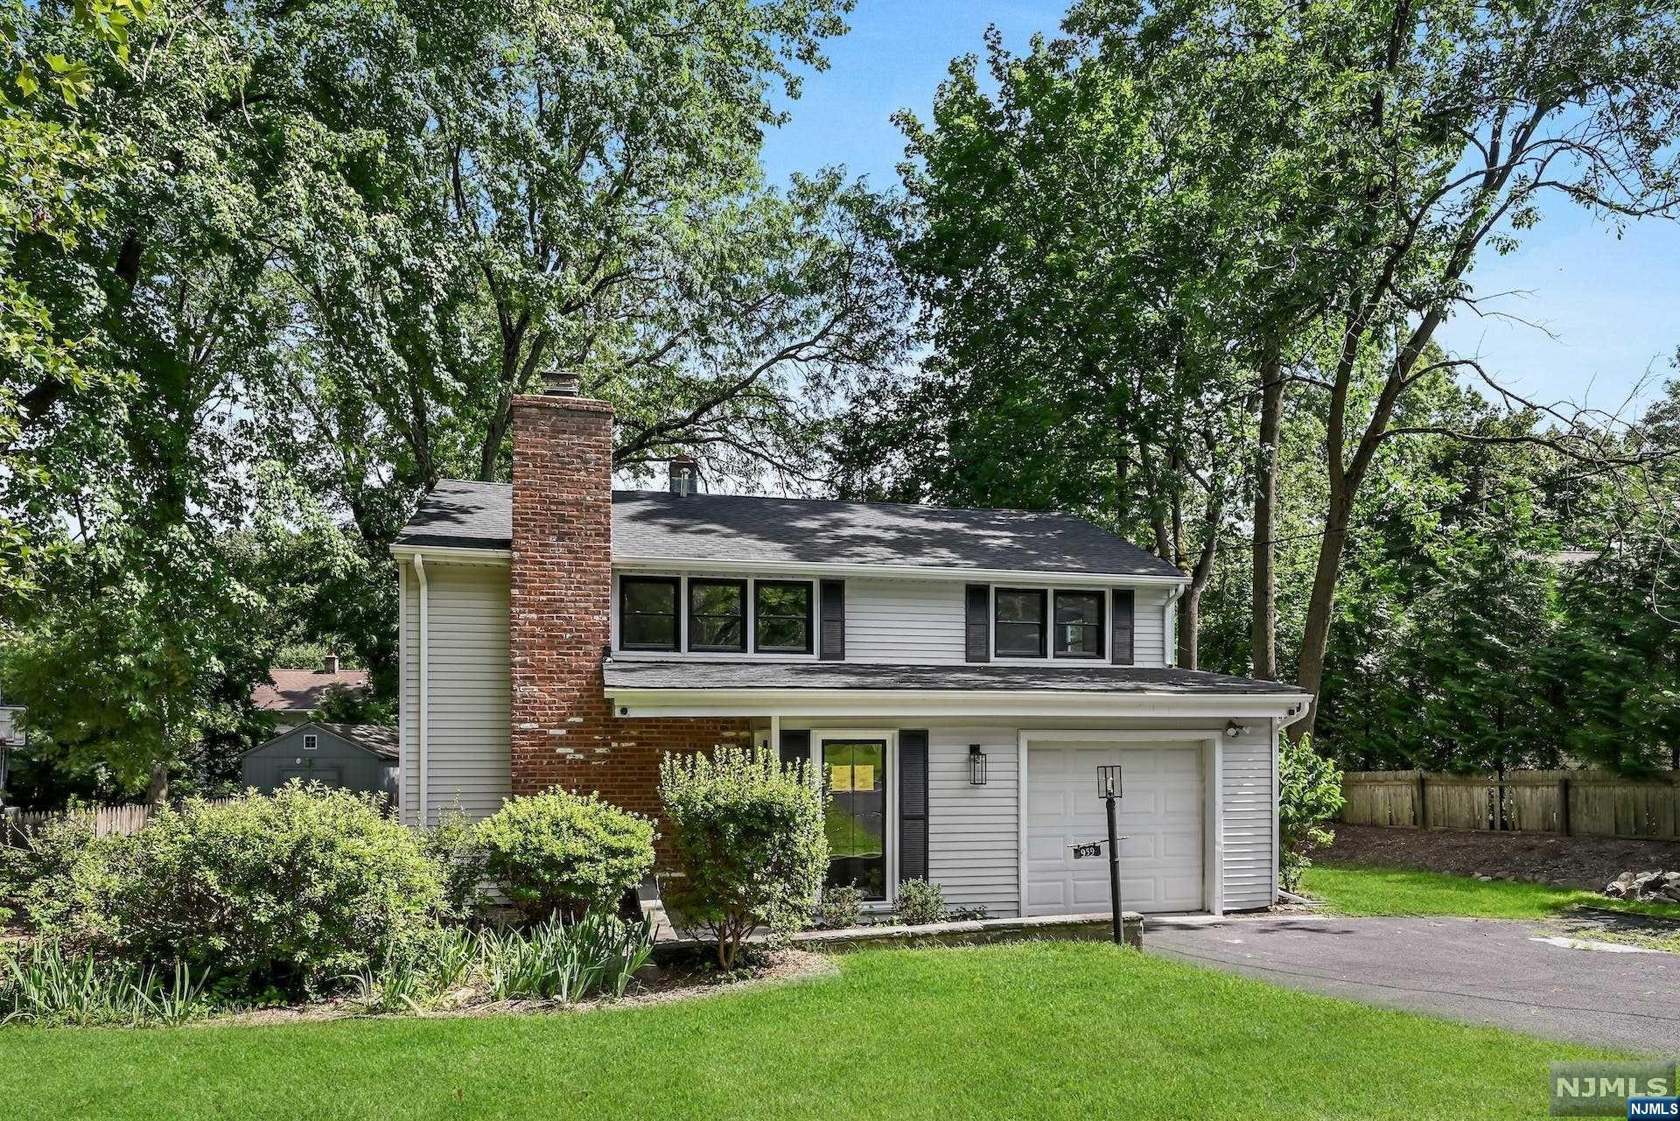
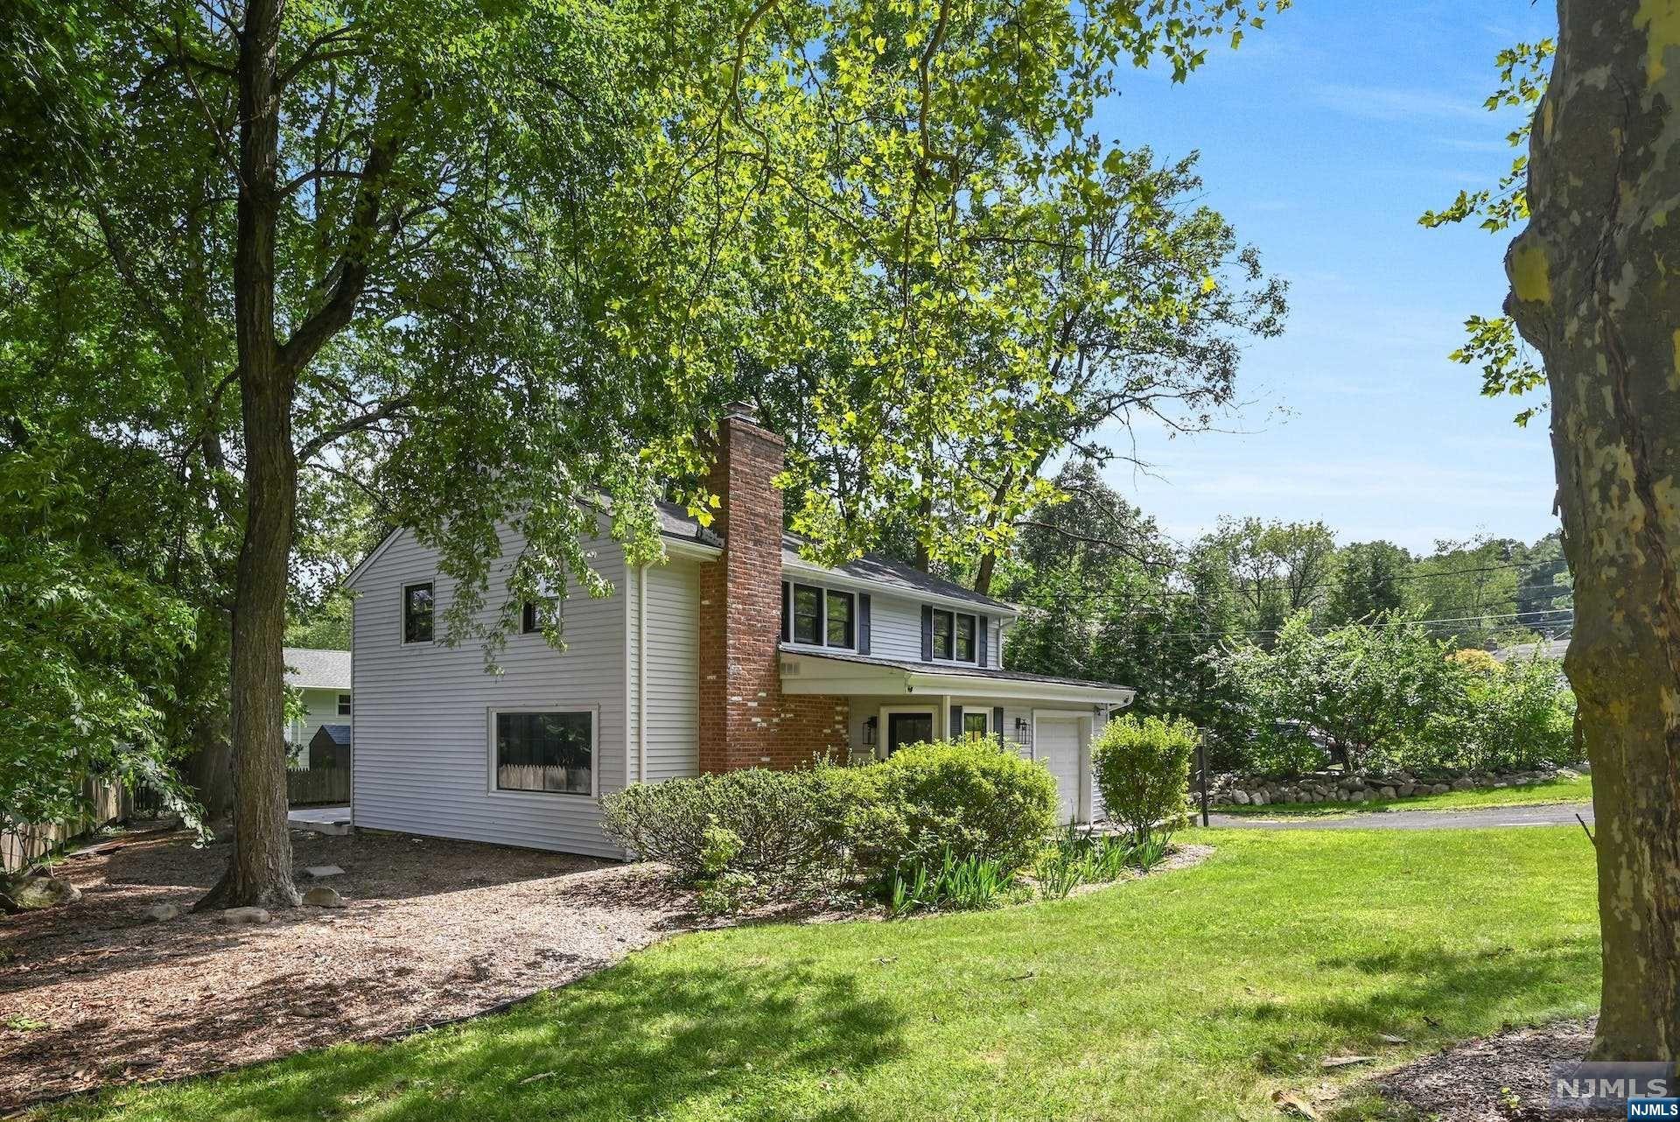
Two-story house with a brick chimney and attached garage, framed by mature trees and a green lawn.
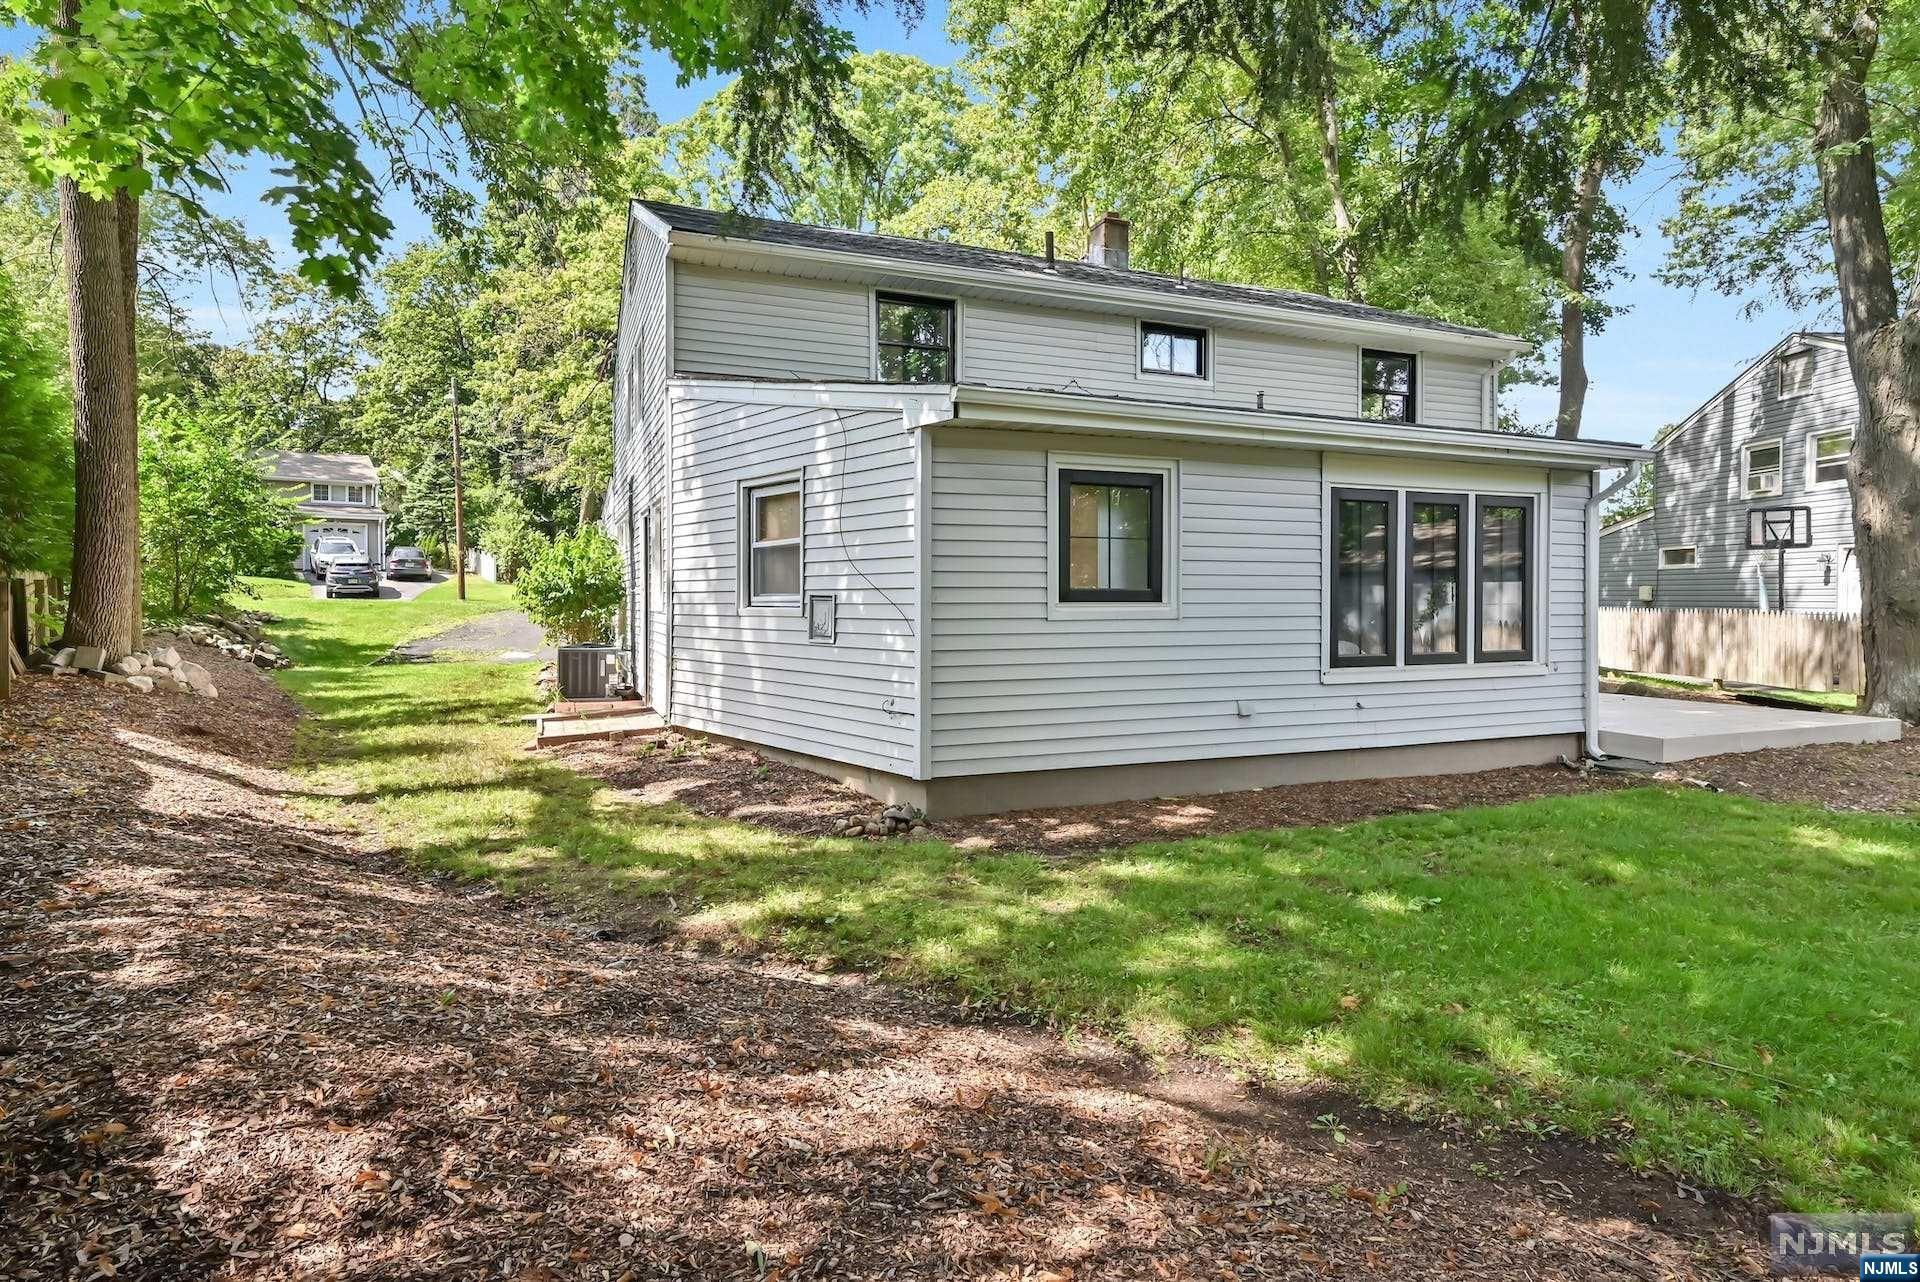
Two-story gray-sided house with dark-framed windows beside a leafy, tree-shaded lawn.
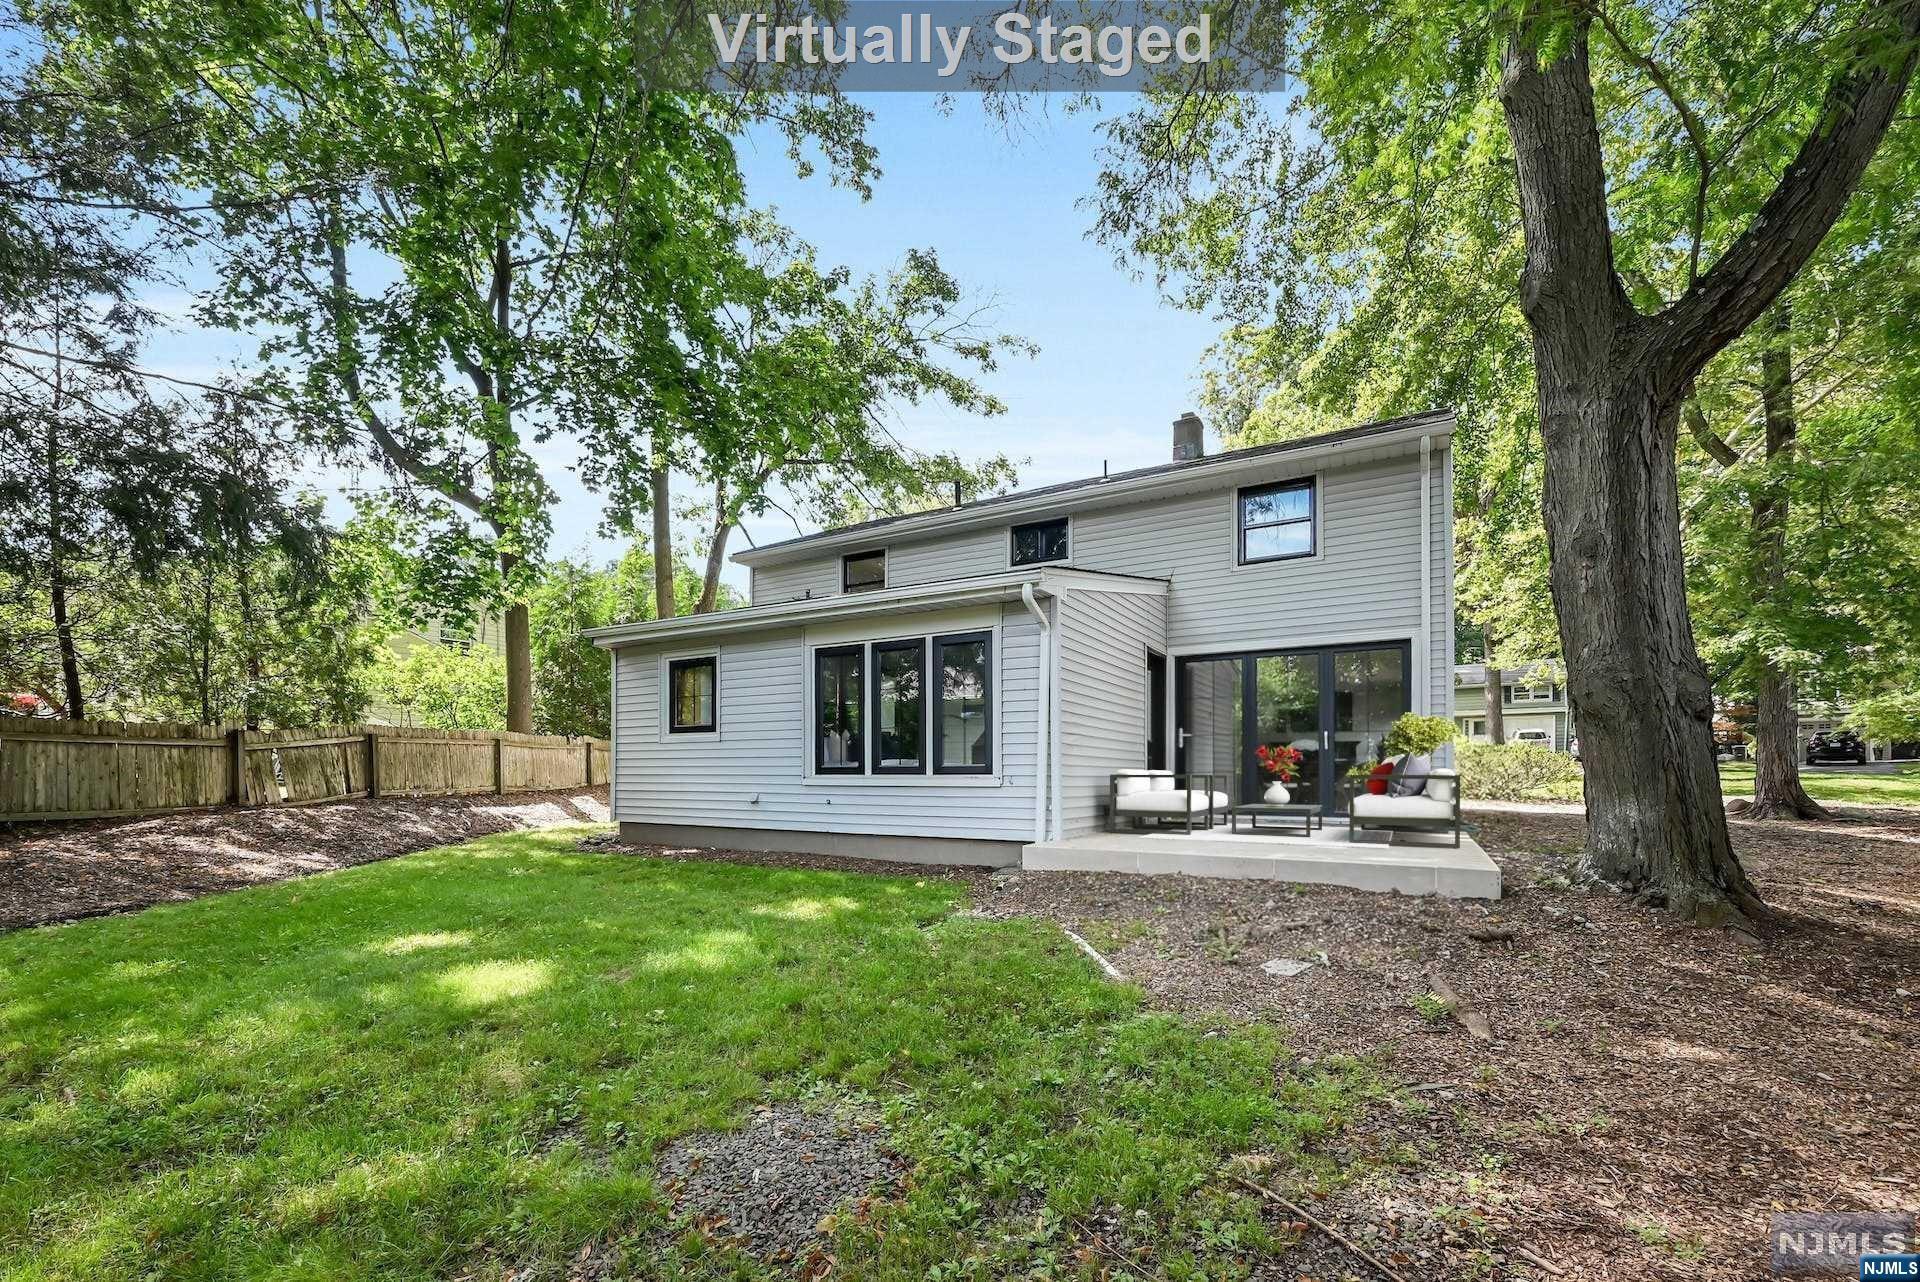
Rear of a two-story house with a patio, staged outdoor seating, and a leafy lawn.
SEE ALL PHOTOS
Staged living room with a white sectional, ochre armchairs, glass coffee table, and staircase.
Living room with a black fireplace, large windows, pale sectional sofa, and tan chairs.
Contemporary living room with a black fireplace, wide-plank wood floors, and rust-colored armchairs.
Open living and dining room with a fireplace, mustard lounge chairs, and tall black-framed glass doors.
Dining area with a round wooden table beside black-framed sliding doors and a bright white kitchen.
Open-plan kitchen and living area with a white island, round dining table, and black fireplace.
Modern white kitchen with a waterfall island, gold faucet, stainless steel appliances, and light wood flooring.
Modern white kitchen with a large island, brass faucet, stainless-steel range, and dining area.
Modern white kitchen with a marble-look island, brass faucet, stainless steel appliances, and hardwood floors.
Staged bedroom with a white bedspread, blue pillows, dark doors, and a geometric rug.
Bedroom with a white-bedded king bed, black-framed windows, geometric rug, and doorway to an en-suite bathroom.
Modern bathroom with a gray double vanity, freestanding tub, and black marble shower.
Modern bathroom with a freestanding tub and glass shower backed by black veined tile.
Modern bathroom with a glass shower, double vanity, brass fixtures, and marble flooring.
Walk-in closet with white built-in shelves and deep drawers on both sides.
Modern bathroom with a rectangular vessel sink, dark faucet, black-framed mirror, and white toilet.
Entry foyer with black-framed glass door, tall window, pale wood floor, and abstract wall art.
Bright hallway with light wood floors, dark door trim, and a blue bathroom vanity.
Virtually staged bedroom with a gray upholstered bed, neutral rug, hardwood floors, and black-trimmed windows.
Empty built-in closet with white shelves and a hanging rod behind a dark sliding door.
Virtually staged bedroom with a sloped ceiling, wood floors, dark-trimmed windows, and patterned chairs.
Bathroom with a dark double vanity, marble surfaces, brass fixtures, and a black-framed window.
Virtually staged home office with a light wood desk, blue armchair, and black-trimmed windows.
Virtually staged home office with a gray desk, dark sliding doors, and a window overlooking greenery.
Virtually staged bedroom with a white bed, colorful rug, black-framed windows, and a small seating area.
Virtually staged bedroom with a white bed, colorful rug, blue beanbag chair, and black-trimmed windows.
Two-story house with a brick chimney, attached garage, and leafy trees.
Gray-sided two-story home with a brick chimney, attached garage, and leafy trees.
Two-story house with a brick chimney and attached garage, framed by mature trees and a green lawn.
Two-story gray-sided house with dark-framed windows beside a leafy, tree-shaded lawn.
Rear of a two-story house with a patio, staged outdoor seating, and a leafy lawn.
Sold

959 Barnes Drive

959 Barnes Drive, Ridgewood, NJ 07450

$951,000
Welcome to the highly coveted Ridgewood neighborhood and be prepared to be captivated by the beauty of this masterfully reimagined home, where every detail has been thoughtfully designed & meticulously executed inside and out. This 5 Bed/2.5 Bath residence is a symphony of light & space, redefining contemporary living. The renovation also boasts brand-new plumbing, electrical, HVAC, & roof, blending classic charm & modern luxury. Enter the custom-made entry door & be greeted by the white oak-style floors throughout the home. The open living & dining areas seamlessly converge w/the modern kitchen adorned w/a fireplace & creating a fusion of indoor & outdoor living w/the expansive folding patio doors, & thoughtfully placed half bath. State-of-the-art kitchen features a quartz countertops & professional-grade appliances. Comfort awaits in the primary en-suite w/a modern spa-like bath completing the allure of the main level. Journey upstairs to the 4 beds and shared modern full bath.

5
beds

3
baths

Amy Bourque

Amy Bourque

Features & Amenities

Interior

  • total bedrooms5
  • Total bathrooms3
  • full bathrooms2
  • half bathroom1
  • Flooring Hardwood

Area & Lot

  • Status Sold
  • Date Sold April 2, 2024
  • MLS® ID24002776
  • TypeResidential
  • NeighborhoodRidgewood
  • View DescriptionNone
  • Elementary SchoolWillard E.S.
  • Middle SchoolGeorge Washington
  • High SchoolRidgewood H.S.

Exterior

  • Garage Space1.0
  • PoolNone
  • parkingGarage Door Opener, Attached
  • HEAT TYPENatural Gas, Forced Air
  • AIR CONDITIONINGCentral Air

Financial

  • Sales Price$951,000
  • Real Estate Tax $11,715/yr

Ridgewood

Explore

Work With Amy

As your real estate agent, I am your local professional, dedicated to providing the knowledge and guidance you need to make informed decisions throughout the process. Whether you're buying, selling, renting, or investing, I will work tirelessly to help you achieve the best possible results. Let's work together to find your dream home or investment property in Beautiful Bergen County!

Follow Me on Instagram